


$251,600
 4 Beds
 2 Baths
 2,156 sqft (on 1.96 acres)
68 Kennedy Dr, Oneonta, AL 35121
Est. Refi. Payment $1,484/mo*
Refinance Your HomeCurrently Off Market - Sold Oct 17, 2025 for $275,000
Home Value
Trulia Estimate
$252KSince last month
Decreased$800 (-0.3%)Since last year
Decreased$26K (-9.4%)Since last sale
Decreased$26K (-9.3%)Learn more about this home's value by checking out its Trulia Estimate, the value of nearby homes, and how much similar homes have sold for.
Trulia Estimate
The of this home's value increased by +90% in the last 10 years
| Month | Estimated value |
|---|---|
2026 | |
| September 2026 | $249K |
| August 2026 | $250K |
| July 2026 | $257K |
| June 2026 | $260K |
| May 2026 | $265K |
| April 2026 | $266K |
| March 2026 | $271K |
| February 2026 | $273K |
| January 2026 | $273K |
2025 | |
2024 | |
2023 | |
2022 | |
2021 | |
2020 | |
2019 | |
2018 | |
2017 | |
2016 | |
Comparable sales
These are recently sold homes that have a similar location or other similar features to this home, like bedrooms, bathrooms, and square footage. Get a sense of the expected prices in the area by viewing these homes.Address | Distance | Property Type | Sold Price | Sold Date | Bed | Bath | Sqft |
|---|---|---|---|---|---|---|---|
0.25 | Single-Family Home | $350,000 | 06/17/26 | 4 | 2 | 1,750 | |
0.71 | Single-Family Home | $290,000 | 06/05/26 | 4 | 2 | 1,852 | |
0.49 | Single-Family Home | $288,000 | 02/20/26 | 3 | 2.5 | 1,736 | |
1.00 | Single-Family Home | $425,000 | 10/10/25 | 4 | 2 | 2,928 | |
0.64 | Single-Family Home | $450,000 | 10/20/25 | 3 | 4 | 2,124 | |
0.78 | Single-Family Home | $450,000 | 09/11/26 | 3 | 2.5 | 1,520 | |
1.78 | Single-Family Home | $320,000 | 07/24/26 | 3 | 2 | 1,740 | |
1.58 | Single-Family Home | $305,000 | 03/06/26 | 2 | 2 | 1,800 |
Nearby home prices
Get a sense of expected prices in the area by checking the value of nearby homes.Address | Distance | Price | Bed | Bath | Sqft | Status |
|---|---|---|---|---|---|---|
0.06 | - | - | - | - | Off Market | |
0.15 | $375,000 | 3 | 3 | 1,716 | For Sale | |
0.23 | $679,000 | 6 | 4 | 2,939 | For Sale | |
0.25 | $350,000 | 4 | 2 | 1,750 | Recently Sold | |
0.46 | - | - | - | - | Off Market | |
0.46 | $413,600 | 5 | 3 | 3,100 | Off Market | |
0.49 | $288,000 | 3 | 2.5 | 1,736 | Recently Sold | |
0.50 | $260,000 | 3 | 2 | 2,184 | For Sale | |
0.50 | $314,800 | 2 | 2 | 1,598 | Off Market | |
0.50 | $261,000 | 3 | 2 | 1,424 | Off Market | |
0.51 | - | - | - | - | Off Market |
Local Information
- Map ViewExplore the area around 68 Kennedy Dr.

- Schools1 Preschool School1 Elementary School1 Middle School1 High School

- Shop & Eat

-- mins to
Home Highlights

Single-Family Home

Built in 1974

1.96 acre lot

2,156 sqft

$117/sqft

2 Car Garage

HOA $8/mo
About this House
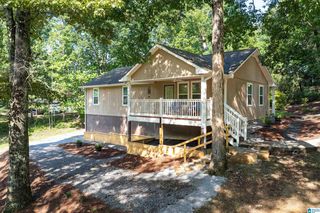
Welcome to Highland Lake Living at its finest! This spacious home offers comfort versatility and plenty of room to spread out on nearly 2 ac. Main level features a large living room open kitchen and dining area with a beautiful sunroom filled with natural light. 2 generous sized bedrooms on the main accompanied with a full bath with double vanity and linen closet. A handy office nook and walk-in pantry add to the functionality of the space. Downstairs you'll find 2 additional bedrooms with a full shower bath, laundry and bonus room ready for your imagination whether it's a playroom, home gym or media space. The lower level also includes a workshop with its own exterior entry perfect for hobbies or projects. Enjoy outdoor living on the covered and open deck with ceiling fans overlooking a huge fenced backyard, complete with greenhouse and garden area for the hobby gardener and a 2 car garage adds everyday convenience. All situated on 3 large lots in sought after Highland Lake.
68 Kennedy Dr, Oneonta, AL 35121 is a 4 bedroom, 2 bathroom, 2,156 sqft single-family home built in 1974. It last sold for $275,000 on Oct 17, 2025 (4% below the $285,000 asking price). This property is not currently displayed as for sale or rent on Trulia. The Trulia Estimate is $251,600, with a rent estimate of $1,589/month.
Last check for updates: about 15 hours ago
Listed by VJ Brown, (205) 368-6226
RealtySouth-Oneonta/Blount Co
Bought with: Stephanie Taylor, EXIT Realty Sweet HOMElife
Source: GALMLS, MLS#21428659
Home Details for 68 Kennedy Dr

|
|---|
Interior Details Basement: Full,Finished,Daylight,Bath/StubbedNumber of Rooms: 9Types of Rooms: Bedroom 1, Bedroom 2, Bedroom 3, Bedroom 4, Bathroom 1, Kitchen, Living Room, Basement, Office |
Beds & Baths Number of Bedrooms: 4Number of Bathrooms: 2Number of Bathrooms (full): 2 |
Dimensions and Layout Living Area: 2156 Square Feet |
Appliances & Utilities Appliances: Dishwasher, Microwave, Refrigerator, Stainless Steel Appliance(s), Stove-Electric, Electric Water HeaterDishwasherLaundry: Electric Dryer Hookup,Washer Hookup,In Basement,Laundry Room,Laundry (ROOM),YesMicrowaveRefrigerator |
Heating & Cooling Heating: CentralHas CoolingAir Conditioning: Central Air,Ceiling Fan(s)Has HeatingHeating Fuel: Central |
Fireplace & Spa No Fireplace |
Windows, Doors, Floors & Walls Window: Window TreatmentsDoor: Storm Door(s)Flooring: Carpet, Laminate, Tile, Vinyl |
Levels, Entrance, & Accessibility Stories: 1Levels: OneFloors: Carpet, Laminate, Tile, Vinyl |
View No ViewView: None |

|
|---|
Exterior Home Features Patio / Porch: Open (PATIO), Patio, Covered (DECK), Open (DECK), DeckFencing: FencedOther Structures: Storage, WorkshopFoundation: Basement |
Parking & Garage Number of Garage Spaces: 2Number of Covered Spaces: 2No CarportHas a GarageHas an Attached GarageHas Open ParkingParking Spaces: 2Parking: Attached,Driveway,Parking (MLVL),Off Street,Garage Faces Side |
Pool Pool: None |
Frontage Waterfront: NoRoad Frontage: Public RoadRoad Surface Type: PavedNot on Waterfront |
Water & Sewer Sewer: Septic Tank |
Finished Area Finished Area (above surface): 1428 Square FeetFinished Area (below surface): 728 Square Feet |

|
|---|
Year Built Year Built: 1974 |
Property Type / Style Property Type: ResidentialProperty Subtype: Single Family Residence |
Building Building Name: Go Net SpeedConstruction Materials: Brick |
Property Information Parcel Number: 1908270002024.000 |

|
|---|
Price List Price: $285,000Price Range: $275,000 - $285,000 |

|
|---|
MLS Status: Sold |

|
|---|

|
|---|
Direction & Address City: ONEONTACommunity: Highland Lake |
School Information Elementary School: AppalachianJr High / Middle School: AppalachianHigh School: Appalachian |

|
|---|
Community Features: Boat Launch, Boats-Motorized Allowed, Boats-Non Motor Only, Clubhouse, Fishing, Park, Playground, Lake, Skiing Allowed, Street Lights, Swimming Allowed, Walking Paths, Boat Slip, Water Access |
Other Playground |

|
|---|
Has an HOAHOA Fee: $100/Annually |

|
|---|
Lot Area: 1.96 Acres |

|
|---|
Special Conditions: N/A |

|
|---|
BasementMls Number: 21428659Attic: Pull Down Stairs, YesAbove Grade Unfinished Area: 1428 |

|
|---|
HOA Amenities: Other |
Price and Tax history
| Date | Event | Price |
|---|---|---|
Oct 17, 2025 Source: GALMLS #21428659 | Sold | $275,000 |
Sep 18, 2025 Source: GALMLS #21428659 | Contingent | $285,000 |
Sep 6, 2025 Source: GALMLS #21428659 | PriceChange | $285,000 Price decreased by 2% |
Aug 29, 2025 Source: GALMLS #21428659 | PriceChange | $289,900 Price decreased by 3% |
Aug 20, 2025 Source: GALMLS #21428659 | Listed For Sale | $299,900 |
May 4, 2015 Source: GALMLS #585928 | Sold | $125,400 |
Oct 1, 2013 Source: N/A | Sold | $61,000 |
| Year | Property tax | Tax assessment |
|---|---|---|
| 2025 | $706 | $169,740 |
Home facts updated by county records
Market trends in Highland Lake
Last updated August 2026
Avg. sale price
—
Sale-to-List Price
—
Price per sq ft
—
Available listings
11
2MoM
Around this home
What Locals Say about Highland Lake
At least 1 Trulia users voted on each feature.

100 % Say there's wildlife

100 % Say they plan to stay for at least 5 years

100 % Say car is needed

75 % Say it's quiet

67 % Say neighbors are friendly

50 % Say people would walk alone at night

50 % Say parking is easy

50 % Say kids play outside
Sourced by Trulia users. Learn more about our methodology.
LGBTQ Local Legal Protections
LGBTQ Local Legal Protections



IDX information is provided exclusively for personal, non-commercial use, and may not be used for any purpose other than to identify prospective properties consumers may be interested in purchasing. Information is deemed reliable but not guaranteed.
Frequently asked questions about 68 Kennedy Dr
- What is 68 Kennedy Dr estimated to be worth?Trulia's estimated value for 68 Kennedy Dr in Oneonta, AL is $251,600.
- What is the price history for 68 Kennedy Dr?68 Kennedy Dr in Oneonta, AL last sold for $275,000 in October 2025.
- Is Oneonta a buyer's or seller's market?Oneonta is currently a balanced market, based on recent for-sale activity.
- What are the closest schools to 68 Kennedy Dr?The closest schools to 68 Kennedy Dr in Oneonta, AL are Appalachian School (K-12, rated 5/10).
- Does 68 Kennedy Dr have air conditioning?Yes, 68 Kennedy Dr in Oneonta, AL has air conditioning.
- Does 68 Kennedy Dr have laundry facilities?Yes, 68 Kennedy Dr in Oneonta, AL has laundry facilities.
Explore by feature - Pet Friendly
 PET FRIENDLY
 PET FRIENDLY
 APPLY INSTANTLYPET FRIENDLY
 PET FRIENDLY
 PET FRIENDLY
 PET FRIENDLY
Apartments for Rent

- Results are loading
Off Market Homes Near 68 Kennedy Dr
 SOLDSEP 11, 2026Stephanie Wells, ValleyMLS
 SOLDSEP 4, 2026Keller Williams Realty Blount
 SOLDAUG 7, 2026Keller Williams Realty Blount
 SOLDJUL 24, 2026HomeRiver Group, LLC
 SOLDJUL 1, 2026
 SOLDJUN 5, 2026Black Diamond Properties, LLC
 See more homes for sale inOneonta


Homes for sale near 68 Kennedy Dr
 NEW - 19 HRS AGORealtySouth-Trussville Office
 15.22 ACRESKeller Williams Realty Blount
 10 ACRESKeller Williams Pell City
- See more homes for sale inOneonta




- Results are loading