


68 Estep Street
Sparta, NC 28675
 3 Beds
 2 Baths
 1,176 sqft (on 0.38 acres)
3 Beds
2 Baths
1,176 sqft
(on 0.38 acres)
Home Highlights

Parking
Open Parking

Outdoor
Yes

Climate Control
Heating & Cooling

Price/Sqft
$199

Listed
93 days ago
Local Information
- Map ViewExplore the area around 68 Estep Street.

- Schools1 Preschool School1 Elementary School1 Middle School1 High School

- Shop & Eat

-- mins to
About this House
This is such a GREAT House and now priced even better! "NEW" 2025 home in the town limits with one level living granite & stainless steel appliances, and a nearly flat yard; can you say play ball?!! Excellent location a short 3/10 mile walk or ride to Walgreens, Food Lion & 5/3 Bank, mostly level, gently sloping yard and roads. No immediate neighbors and a concrete pad you can rebuild a storage building on or put up a hoop and play ball! The home is deceptively spacious! The master suite is 243 square feet and a good portion of that is the walk in closet and almost equal in size is the step in shower, the bedroom is nearly 10X12. The 2nd bedroom is nearly 11X11.5, the other is 10.5X11. The 2nd bath has been fitted with a tub. The home has all new lighting, bright recessed lights on a smooth ceiling, ceiling fans to help with your energy costs, walls with neutral paint easy to decorate around, a heat pump for HVAC, roof, low maintenance siding, tilt windows, fabulous flooring, practically indestructible, bathrooms are current and not small, the kitchen is beautiful with plenty of work space, storage and more, all permitted and inspected. The front porch is covered so you can stay dry when you let your self in, the back porch is fairly private and open, perfect for catching some rays this summer! This home is close to the end of a dead end road, there is not a lot of traffic, just a few more homes around the curve beyond it. Live where you Love it, the mountains of Alleghany County. This home is so close to so much to do! It's clean, ALL new, and ready for you. Call for an appointment TODAY!
Home Details for 68 Estep Street

|
|---|
Interior Details Basement: Crawl Space |
Beds & Baths Number of Bedrooms: 3Number of Bathrooms: 2Number of Bathrooms (full): 2 |
Dimensions and Layout Living Area: 1176 Square Feet |
Appliances & Utilities Utilities: High Speed Internet AvailableAppliances: Dishwasher, Electric Range, Electric Water Heater, Microwave Hood Fan, MicrowaveDishwasherLaundry: Washer Hookup,Dryer Hookup,Main LevelMicrowave |
Heating & Cooling Heating: Electric,Forced Air,Heat PumpHas CoolingAir Conditioning: Central Air,Electric,Heat Pump,1 UnitHas HeatingHeating Fuel: Electric |
Fireplace & Spa Fireplace: NoneNo Fireplace |
Gas & Electric Electric: 220 Volts |
Windows, Doors, Floors & Walls Window: Double Hung, Double Pane Windows, Vinyl |
Levels, Entrance, & Accessibility Stories: 1Number of Stories: 1Levels: One |
View Has a ViewView: Mountain(s), Residential |

|
|---|
Exterior Home Features Roof: Asphalt Architectural ShinglePatio / Porch: Covered, Multiple, OpenExterior: Gravel Driveway |
Parking & Garage No Attached GarageHas Open ParkingParking: Driveway,Gravel,Private |
Frontage Responsible for Road Maintenance: Public Maintained RoadRoad Surface Type: PavedNot on Waterfront |
Water & Sewer Sewer: Public Sewer |
Finished Area Finished Area (above surface): 1176 Square Feet |

|
|---|
Days on Market: 93 |

|
|---|
Year Built Year Built: 2024 |
Property Type / Style Property Type: ResidentialProperty Subtype: Single Family ResidenceArchitecture: Cottage |
Building Construction Materials: Vinyl Siding, Wood FrameDoes Not Include Home Warranty |
Property Information Parcel Number: 3070865876 |

|
|---|
Price List Price: $234,000Price Per Sqft: $199 |

|
|---|
MLS Status: Active |

|
|---|
Direction & Address City: SpartaCommunity: None |
School Information Elementary School: SpartaHigh School: Alleghany |

|
|---|
Listing Agent Listing ID: 261501 |

|
|---|
Building Area Building Area: 1176 Square Feet |

|
|---|
Community Features: Long Term Rental Allowed, Short Term Rental Allowed |

|
|---|
Association for this Listing: High Country Association of Realtors Inc.No HOA |

|
|---|
Lot Area: 0.38 acres |

|
|---|
Listing Terms: Cash, Conventional, New Loan |

|
|---|
Mls Number: 261501Living Area Range Units: Square FeetAbove Grade Unfinished Area: 1176Above Grade Unfinished Area Units: Square FeetBelow Grade Unfinished Area Units: Square FeetUniversal Property Id: US-37005-N-3070865876-R-N |

|
|---|
Long Term Rental AllowedShort Term Rental AllowedDays On Market Replication: 47 |
Last check for updates: about 3 hours ago
Listing courtesy of Mindy Hall, (423) 718-8452
State Line Realty
Originating MLS: High Country Association of Realtors Inc.
Source: High Country AOR, MLS#261501
Also Listed on High Country AOR.
Market trends in Sparta
Last updated June 2026
Avg. sale price
—
Sale-to-List Price
—
Price per sq ft
—
Available listings
61
4MoM
Price History for 68 Estep Street
| Date | Price | Event | Source |
|---|---|---|---|
| 06/11/2026 | $234,000 | PriceChange | High Country AOR #261501 |
| 04/26/2026 | $239,900 | Listed For Sale | High Country AOR #261501 |
| 01/03/2023 | $45,000 | Sold | High Country AOR #240785 |
| 12/04/2022 | $49,900 | Pending | High Country AOR #240785 |
| 11/16/2022 | $49,900 | Listed For Sale | High Country AOR #240785 |
| 04/23/2020 | $15,000 | Sold | N/A |
| 12/13/2005 | $28,000 | Sold | N/A |
Similar Homes You May Like
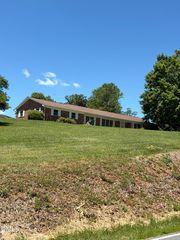 AUCTION1.96 ACRES
 FOR SALE BY OWNER2.4 ACRES
 FOR SALE BY OWNER1 ACRE
 NEW - 20 HRS AGO0.77 ACRESLisa Crabtree
 0.64 ACRESCollins and Associates Realty
 0.25 ACRESMorton Realty & Auction
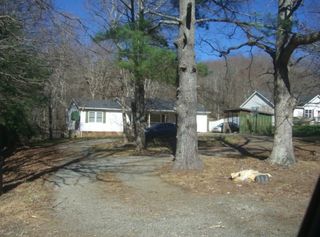 AUCTION0.7 ACRES
 1.01 ACRESCollins and Associates Realty
 0.56 ACRESRobin Woschkolup
 2.98 ACRESColdwell Banker Advantage
 See more homes for sale inSparta


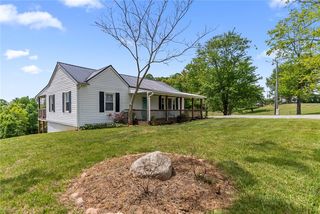


New Listings near 68 Estep Street
 FOR SALE BY OWNER5.97 ACRES
- AUCTION1.96 ACRES
- FOR SALE BY OWNER2.4 ACRES
 NEW - 2 DAYS AGO1.21 ACRESVICKIE BARTLETT
- See more homes for sale inSparta


Property Tax and Assessment
| Year | 2025 |
|---|---|
| Tax | $652 |
| Assessment | $88,300 |
Home facts updated by county records
Comparable Sales for 68 Estep Street
Address | Distance | Property Type | Sold Price | Sold Date | Bed | Bath | Sqft |
|---|---|---|---|---|---|---|---|
0.32 | Single-Family Home | $330,000 | 11/17/25 | 3 | 2 | 1,456 | |
0.24 | Single-Family Home | $245,000 | 09/29/25 | 2 | 1 | 1,274 | |
0.15 | Single-Family Home | $189,000 | 07/24/26 | 2 | 1 | 1,354 | |
1.03 | Single-Family Home | $44,000 | 08/19/25 | 2 | 2 | 1,232 | |
0.46 | Single-Family Home | $345,000 | 04/23/26 | 2 | 2 | 1,280 |
Nearby homes
Get a sense of prices in the area by checking nearby homes.


Assigned Schools
These are the assigned schools for 68 Estep Street.
- Alleghany High
- 9-12
- Public
- 365 Students
7/10GreatSchools RatingParent Rating Averagegood school and lowe is the goat for being nicheStudent Review2mo ago - Sparta Elementary
- PK-8
- Public
- 475 Students
4/10GreatSchools RatingParent Rating Averagei would just like to say that i think that certain kids get picked on and singled out because of who they are not$$$$$$$$$$$$$$$$.thats how its always been in alleghany county schools.the bullying needs to stop and sadly there is more bullying from some teachers than there are the students themselves.a good teacher cares about her studentsbut quite often that is not the case.if u respect them as students then they will respect you as teachers.how u approach and talk to them makes all the difference in the world.i dont know why this certain teacher has a problem with my son but according to her and the pricipal he is disrupting the whole class and driving the teacher nuts but her personal problem may have something to do with the fact that she cant cope with certain things.he has been moved out of her homeroom thank god. he answered one of my prayers about this cituation and im sure he will answer the rest.im not a parent that stands by andlets her child be singled out bullied out and treated unfairly. not happening!!!!!!!!Parent Review14y ago  Check out schools near 68 Estep Street.
What Locals Say about Sparta
At least 11 Trulia users voted on each feature.

100 % Say car is needed

88 % Say parking is easy

87 % Say there's wildlife

79 % Say yards are well-kept

65 % Say it's quiet

64 % Say there's holiday spirit

63 % Say people would walk alone at night

61 % Say neighbors are friendly

53 % Say it's dog friendly

53 % Say there are community events

50 % Say they plan to stay for at least 5 years

42 % Say it's walkable to restaurants

36 % Say kids play outside

35 % Say streets are well-lit

33 % Say it's walkable to grocery stores
Sourced by Trulia users. Learn more about our methodology.
LGBTQ Local Legal Protections
LGBTQ Local Legal Protections



Mindy Hall, State Line Realty
Agent Phone: (423) 718-8452
IDX information is provided exclusively for consumers' personal, non-commercial use, that it may not be used for any purpose other than to identify prospective properties consumers may be interested in purchasing. Data is deemed reliable but is not guaranteed accurate by the MLS.
68 Estep Street, Sparta, NC 28675 is a 3 bedroom, 2 bathroom, 1,176 sqft single-family home built in 2024. This property is currently available for sale and was listed by High Country AOR on Apr 26, 2026. The MLS # for this home is MLS# 261501.