


$1,416,400
 3 Beds
 4 Baths
 2,875 sqft (on 6.72 acres)
6768 Drakestone Rd, Concord, NC 28081
Est. Refi. Payment $8,256/mo*
Refinance Your HomeCurrently Off Market - Sold Jul 12, 2024 for $1,350,000
Home Value
Trulia Estimate
$1.42MSince last month
Increased$9K (+0.6%)Since last year
Increased$68K (+5.1%)Since last sale
Increased$67K (+4.9%)Learn more about this home's value by checking out its Trulia Estimate, the value of nearby homes, and how much similar homes have sold for.
Trulia Estimate
The of this home's value increased by +595% in the last 10 years
| Month | Estimated value |
|---|---|
2026 | |
| August 2026 | $1.42M |
| August 2026 | $1.42M |
| July 2026 | $1.41M |
| June 2026 | $1.41M |
| May 2026 | $1.41M |
| April 2026 | $1.41M |
| March 2026 | $1.4M |
| February 2026 | $1.34M |
| January 2026 | $1.33M |
2025 | |
2024 | |
2023 | |
2022 | |
2021 | |
2020 | |
2019 | |
2018 | |
2017 | |
2016 | |
Comparable sales
These are recently sold homes that have a similar location or other similar features to this home, like bedrooms, bathrooms, and square footage. Get a sense of the expected prices in the area by viewing these homes.Address | Distance | Property Type | Sold Price | Sold Date | Bed | Bath | Sqft |
|---|---|---|---|---|---|---|---|
0.56 | Single-Family Home | $1,480,000 | 07/10/26 | 5 | 5 | 4,915 | |
0.43 | Single-Family Home | $1,850,000 | 06/11/26 | 5 | 6.5 | 5,043 | |
0.45 | Single-Family Home | $483,000 | 12/02/25 | 4 | 2.5 | 2,600 | |
0.83 | Single-Family Home | $1,490,000 | 08/31/26 | 4 | 5 | 5,674 | |
0.91 | Single-Family Home | $1,100,000 | 07/22/26 | 5 | 4.5 | 4,290 | |
1.05 | Single-Family Home | $440,000 | 10/01/25 | 3 | 2.5 | 2,201 | |
1.36 | Single-Family Home | $815,000 | 06/11/26 | 4 | 2.5 | 3,189 | |
1.12 | Single-Family Home | $399,900 | 01/21/26 | 3 | 2 | 1,714 |
Nearby home prices
Get a sense of expected prices in the area by checking the value of nearby homes.Address | Distance | Price | Bed | Bath | Sqft | Status |
|---|---|---|---|---|---|---|
0.21 | $1,119,000 | 4 | 3.5 | 3,400 | Off Market | |
0.30 | $597,100 | 3 | 2.5 | 2,172 | Off Market | |
0.39 | $1,729,400 | 4 | 6 | 5,818 | Off Market | |
0.39 | $611,600 | 3 | 2.5 | 3,281 | Off Market | |
0.41 | $549,000 | - | - | - | For Sale | |
0.41 | $298,300 | 2 | 1 | 1,050 | Off Market | |
0.41 | $1,890,000 | 4 | 3.5 | 3,572 | For Sale | |
0.42 | $2,296,100 | 4 | 5 | 5,781 | Off Market | |
0.43 | $64,500 | - | - | - | For Sale | |
0.40 | $519,700 | 4 | 3.5 | 3,040 | Off Market | |
0.43 | $1,850,000 | 5 | 6.5 | 5,043 | Recently Sold |
Local Information
- Map ViewExplore the area around 6768 Drakestone Rd.

- Schools1 Preschool School1 Elementary School1 Middle School1 High School

- Shop & Eat

-- mins to
Home Highlights

Single-Family Home

Built in 2017

6.72 acre lot

2,875 sqft

$493/sqft

2 Car Garage
About this House
Seeing is believing! Custom rustic home w/ European flare situated on 6.72 acres in well sought out Kannapolis area. This private, wooded oasis has it all! Resort size pool w/ swim up bar stools & waterfall, pond stocked w/ catfish, bass, & brim, covered upper porch, covered lower patio, koi pond, playground, 3 separate areas for outdoor animals, walking trail -Chef's kitchen equipped w/ Thermador appliances that includes 48" range, built in fridge & freezer, built-in wall oven & microwave, dishwasher, wine fridge, oversized island, stunning cabinetry, x-large walk-in pantry, under cabinet lighting -Central vac throughout home -Vaulted ceilings, hardwood floors, crown molding, solid wood doors, 4 stone fireplaces, 2 indoor, 2 outdoor -Master bedroom w/ amazing view, incredible master bath w/ walk-through shower & spa tub. Each secondary bedroom w/ own bathroom. Partially finished basement that's plumbed, studded & more! Endless possibilities w/ the additional sq footage! A rare find!
6768 Drakestone Rd, Concord, NC 28081 is a 3 bedroom, 5 bathroom, 2,875 sqft single-family home built in 2017. It last sold for $1,350,000 on Jul 12, 2024 (4% below the $1,399,900 asking price). This property is not currently displayed as for sale or rent on Trulia. The Trulia Estimate is $1,416,400, with a rent estimate of $3,879/month.
Last check for updates: about 5 hours ago
Listed by Katie Castricone
Southern Homes of the Carolinas, Inc
Bought with: Lisa Dwyer, (704) 775-0511, Lake Norman Realty, Inc.
Source: Canopy MLS as distributed by MLS GRID, MLS#4132320
Home Details for 6768 Drakestone Rd

|
|---|
MLS Status: Closed |

|
|---|
Interior Details Basement: Daylight,Partially Finished,Storage Space,Unfinished,Walk-Out AccessNumber of Rooms: 11Types of Rooms: Primary Bedroom, Bedroom S, Bathroom Half, Bar Entertainment, Great Room, Kitchen, Laundry, Mud, Recreation Room, StudyWet Bar |
Beds & Baths Number of Bedrooms: 3Main Level Bedrooms: 3Number of Bathrooms: 5Number of Bathrooms (full): 3Number of Bathrooms (half): 2 |
Dimensions and Layout Living Area: 2875 Square Feet |
Appliances & Utilities Utilities: Cable Available, Electricity Connected, Propane, Wired Internet AvailableAppliances: Convection Oven, Dishwasher, Disposal, Double Oven, Down Draft, Exhaust Hood, Filtration System, Freezer, Gas Range, Plumbed For Ice Maker, Refrigerator, Self Cleaning Oven, Wall Oven, Wine RefrigeratorDishwasherDisposalLaundry: Common Area,Electric Dryer Hookup,Mud Room,Main LevelRefrigerator |
Heating & Cooling Heating: CentralHas CoolingAir Conditioning: Central AirHas HeatingHeating Fuel: Central |
Fireplace & Spa Fireplace: Great Room, Outside, Recreation Room |
Gas & Electric Has Electric on Property |
Windows, Doors, Floors & Walls Door: French Doors, Sliding DoorsFlooring: Carpet, Tile, Wood |
Levels, Entrance, & Accessibility Stories: 1Levels: OneFloors: Carpet, Tile, Wood |
View No View |
Security Security: Carbon Monoxide Detector(s), Security System, Smoke Detector(s) |

|
|---|
Exterior Home Features Patio / Porch: Covered, Deck, Front Porch, Rear PorchFencing: Back Yard, PartialOther Structures: Outbuilding, Shed(s)Has a Private Pool |
Parking & Garage Number of Garage Spaces: 2Number of Carport Spaces: 2Number of Covered Spaces: 4Has a CarportHas a GarageHas an Attached GarageHas Open ParkingParking Spaces: 4Parking: Driveway,Attached Garage,Detached Garage,Garage Door Opener,Keypad Entry,Garage on Main Level |
Pool Pool: In GroundPool |
Frontage Waterfront: PondResponsible for Road Maintenance: Publicly Maintained RoadRoad Surface Type: Concrete, Gravel, Paved |
Water & Sewer Sewer: Septic Installed |
Surface & Elevation Elevation Units: Feet |
Finished Area Finished Area (above surface): 2875 Square Feet |

|
|---|
Cumulative Days on Market: 42 |

|
|---|
Year Built Year Built: 2017 |
Property Type / Style Property Type: ResidentialProperty Subtype: Single Family ResidenceArchitecture: European,Farmhouse |
Building Construction Materials: Hardboard Siding, Stone Veneer, WoodNot a New Construction |
Property Information Parcel Number: 46936244710000 |

|
|---|
Price List Price: $1,399,900 |

|
|---|
Direction & Address City: KannapolisCommunity: none |
School Information Elementary School: UnspecifiedJr High / Middle School: UnspecifiedHigh School: Northwest Cabarrus |

|
|---|
Building Area Building Area: 2875 Square Feet |

|
|---|
Not Senior Community |

|
|---|
Lot Area: 6.72 acres |

|
|---|
Special Conditions: Standard |

|
|---|
Listing Terms: Cash, Conventional |

|
|---|
BasementMls Number: 4132320Attic: Pull Down StairsAttribution Contact: katie.castricone@gmail.comAbove Grade Unfinished Area: 2875 |
Price and Tax history
| Date | Event | Price |
|---|---|---|
Jul 12, 2024 Source: Canopy MLS as distributed by MLS GRID #4132320 | Sold | $1,350,000 |
Jun 7, 2024 Source: Canopy MLS as distributed by MLS GRID #4132320 | Pending | $1,399,900 |
May 19, 2024 Source: Canopy MLS as distributed by MLS GRID #4132320 | PriceChange | $1,399,900 Price decreased by 3% |
Apr 25, 2024 Source: Canopy MLS as distributed by MLS GRID #4132320 | Listed For Sale | $1,440,000 |
Aug 17, 2015 Source: N/A | Sold | $94,000 |
Jul 22, 1999 Source: N/A | Sold | $67,000 |
| Year | Property tax | Tax assessment |
|---|---|---|
| 2025 | $7,236 | $1,070,410 |
Home facts updated by county records
Market trends in Kannapolis
Last updated July 2026
Avg. sale price
$283K
$6KMoM
Sale-to-List Price
—
Price per sq ft
$189
$1MoM
Available listings
265
7MoM
Around this home
What Locals Say about Kannapolis
At least 312 Trulia users voted on each feature.

86 % Say car is needed

84 % Say yards are well-kept

83 % Say parking is easy

71 % Say there's holiday spirit

69 % Say it's dog friendly

67 % Say kids play outside

54 % Say it's quiet

50 % Say neighbors are friendly

46 % Say people would walk alone at night

43 % Say they plan to stay for at least 5 years

40 % Say there's wildlife

37 % Say streets are well-lit

33 % Say it's walkable to grocery stores

28 % Say there are sidewalks

25 % Say there are community events

24 % Say it's walkable to restaurants
Sourced by Trulia users. Learn more about our methodology.
LGBTQ Local Legal Protections
LGBTQ Local Legal Protections



Based on information submitted to the MLS GRID as of 2026-09-06 07:18:21 PDT. All data is obtained from various sources and may not have been verified by broker or MLS GRID. Supplied Open House Information is subject to change without notice. All information should be independently reviewed and verified for accuracy. Properties may or may not be listed by the office/agent presenting the information. Some IDX listings have been excluded from this website. Click here for more information
Frequently asked questions about 6768 Drakestone Rd
- What is 6768 Drakestone Rd estimated to be worth?Trulia's estimated value for 6768 Drakestone Rd in Concord, NC is $1,416,400.
- What is the price history for 6768 Drakestone Rd?6768 Drakestone Rd in Concord, NC last sold for $1,350,000 in July 2024.
- Is Concord a buyer's or seller's market?Concord is currently a seller's market, based on recent for-sale activity.
- What's the median sale price in Concord?The median sale price in Concord is $283K. That is down $6K from the prior month.
- Does 6768 Drakestone Rd have air conditioning?Yes, 6768 Drakestone Rd in Concord, NC has air conditioning.
- Does 6768 Drakestone Rd have a pool?Yes, 6768 Drakestone Rd in Concord, NC has a pool.
Explore by feature - Pet Friendly
 PET FRIENDLY
 SPECIAL OFFERPET FRIENDLY
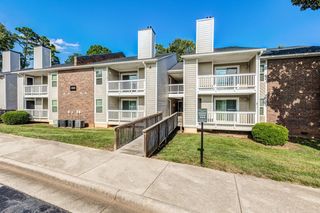 PET FRIENDLY$1,370 - $1,665/mo2-3 bd1-2 baSummerlin at Concord Apartment Homes | 500 Summerlake Dr SW,
Concord, NC 28025 SPECIAL OFFERPET FRIENDLY
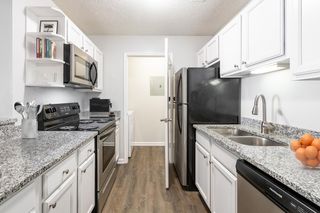 SPECIAL OFFERPET FRIENDLYFURNISHED$1,300 - $1,650/mo1-2 bd1-2 baCrown Point at Kingsport Drive | 100 Kingsport Dr NE,
Concord, NC 28025 SPECIAL OFFERPET FRIENDLY$1,300 - $1,550/mo1-2 bd1-2 baCrown Point at Crown Point Circle | 100 Crown Point Cir NW,
Concord, NC 28027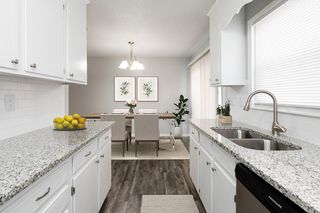 SPECIAL OFFERPET FRIENDLY
 PET FRIENDLY$1,080 - $1,375/mo1-2 bd1-2 baParkway Station Apartment Homes | 100 Samuel Adams Cir SW,
Concord, NC 28027 NEW - 2 DAYS AGOPET FRIENDLYINCOME RESTRICTED
 PET FRIENDLY$1,532 - $2,033/mo1-3 bd1-2 baThe Station at Poplar Tent | 50 Poplar Station Cir NW,
Concord, NC 28027
Explore by feature - Garage
- SPECIAL OFFERPET FRIENDLY
- PET FRIENDLY$1,080 - $1,375/mo1-2 bd1-2 baParkway Station Apartment Homes | 100 Samuel Adams Cir SW,
Concord, NC 28027 - NEW - 2 DAYS AGOPET FRIENDLYINCOME RESTRICTED
 SPECIAL OFFERPET FRIENDLY
 SPECIAL OFFERPET FRIENDLY$1,225 - $1,775/mo1-3 bd1-2 baThe Villas at Rocky River | 1215 Silver Stream Dr SW,
Concord, NC 28025 SPECIAL OFFERPET FRIENDLY$1,192 - $1,601/mo1-2 bd1-2 baThe Vive at Kellswater | 4800 Integra Springs Blvd,
Kannapolis, NC 28081 SPECIAL OFFERPET FRIENDLY
 SPECIAL OFFERPET FRIENDLY$1,114 - $1,434/mo1-2 bd1-2 baBexley Square at Concord Mills | 50 Lily Green Ct NW,
Concord, NC 28027 NEW - 1 DAY AGOSPECIAL OFFERPET FRIENDLY$1,164 - $1,974/mo1-3 bd1-2 baBexley Village at Concord Mills | 5550 Bexley Way NW,
Concord, NC 28027 SPECIAL OFFERPET FRIENDLYTotal price$2,374 - $2,509/mo2-3 bd2 baThe Wayford at Concord | 525 Wayforth Rd NW,
Concord, NC 28027
Explore by feature - Air Conditioning
- PET FRIENDLY
- SPECIAL OFFERPET FRIENDLY
- PET FRIENDLY$1,370 - $1,665/mo2-3 bd1-2 baSummerlin at Concord Apartment Homes | 500 Summerlake Dr SW,
Concord, NC 28025 - SPECIAL OFFERPET FRIENDLY
- SPECIAL OFFERPET FRIENDLYFURNISHED$1,300 - $1,650/mo1-2 bd1-2 baCrown Point at Kingsport Drive | 100 Kingsport Dr NE,
Concord, NC 28025 - SPECIAL OFFERPET FRIENDLY$1,300 - $1,550/mo1-2 bd1-2 baCrown Point at Crown Point Circle | 100 Crown Point Cir NW,
Concord, NC 28027 - SPECIAL OFFERPET FRIENDLY
- PET FRIENDLY$1,080 - $1,375/mo1-2 bd1-2 baParkway Station Apartment Homes | 100 Samuel Adams Cir SW,
Concord, NC 28027 - NEW - 2 DAYS AGOPET FRIENDLYINCOME RESTRICTED
 SPECIAL OFFERPET FRIENDLY
Explore by feature - Pool
- PET FRIENDLY
- PET FRIENDLY$1,370 - $1,665/mo2-3 bd1-2 baSummerlin at Concord Apartment Homes | 500 Summerlake Dr SW,
Concord, NC 28025 - SPECIAL OFFERPET FRIENDLY
- SPECIAL OFFERPET FRIENDLYFURNISHED$1,300 - $1,650/mo1-2 bd1-2 baCrown Point at Kingsport Drive | 100 Kingsport Dr NE,
Concord, NC 28025 - SPECIAL OFFERPET FRIENDLY$1,300 - $1,550/mo1-2 bd1-2 baCrown Point at Crown Point Circle | 100 Crown Point Cir NW,
Concord, NC 28027 - SPECIAL OFFERPET FRIENDLY
- PET FRIENDLY$1,080 - $1,375/mo1-2 bd1-2 baParkway Station Apartment Homes | 100 Samuel Adams Cir SW,
Concord, NC 28027 - NEW - 2 DAYS AGOPET FRIENDLYINCOME RESTRICTED
- PET FRIENDLY$1,532 - $2,033/mo1-3 bd1-2 baThe Station at Poplar Tent | 50 Poplar Station Cir NW,
Concord, NC 28027  SPECIAL OFFERPET FRIENDLY
Explore by feature - Washer/dryer
- SPECIAL OFFERPET FRIENDLY
- SPECIAL OFFERPET FRIENDLY
- SPECIAL OFFERPET FRIENDLYFURNISHED$1,300 - $1,650/mo1-2 bd1-2 baCrown Point at Kingsport Drive | 100 Kingsport Dr NE,
Concord, NC 28025 - SPECIAL OFFERPET FRIENDLY$1,300 - $1,550/mo1-2 bd1-2 baCrown Point at Crown Point Circle | 100 Crown Point Cir NW,
Concord, NC 28027 - SPECIAL OFFERPET FRIENDLY
- PET FRIENDLY$1,080 - $1,375/mo1-2 bd1-2 baParkway Station Apartment Homes | 100 Samuel Adams Cir SW,
Concord, NC 28027  PET FRIENDLY
 SPECIAL OFFERPET FRIENDLY$1,000 - $1,540/moStudio-3 bd1-2 baKannan Station Apartment Homes | 1100 Coopers Ridge Dr,
Kannapolis, NC 28083- SPECIAL OFFERPET FRIENDLY$1,225 - $1,775/mo1-3 bd1-2 baThe Villas at Rocky River | 1215 Silver Stream Dr SW,
Concord, NC 28025  SPECIAL OFFERPET FRIENDLY
Explore by feature - Outdoor Space
 APPLY INSTANTLYPET FRIENDLY
 APPLY INSTANTLYPET FRIENDLY
 APPLY INSTANTLY
 NEW - 2 DAYS AGO


 PET FRIENDLY
 PET FRIENDLY
Apartments for Rent
 PET FRIENDLY
- PET FRIENDLY$1,192 - $1,601/mo1-2 bd1-2 baThe Vive at Kellswater | 4800 Integra Springs Blvd,
Kannapolis, NC 28081  PET FRIENDLY$1,307 - $2,242/mo1-3 bd1-2 baArgento at Kellswater Bridge Apartments | 40000 Argento Way,
Kannapolis, NC 28081- PET FRIENDLY
 PET FRIENDLY
 PET FRIENDLY
 See more homes for rent inConcord
Off Market Homes Near 6768 Drakestone Rd
 SOLDAUG 31, 2026Costello Real Estate and Investments LLC
 SOLDAUG 27, 2026Pulte Home Corporation
 SOLDAUG 13, 2026
 SOLDAUG 10, 2026
 SOLDJUL 29, 2026Lantern Realty & Development, LLC
 SOLDJUL 29, 2026Pulte Home Corporation
 SOLDJUL 29, 2026Pulte Home Corporation
 See more homes for sale inConcord


Homes for sale near 6768 Drakestone Rd
 NEW CONSTRUCTION14.97 ACRESKeller Williams Unlimited
 1 ACREHoward Hanna Allen Tate Concord
 4.7 ACRESDM Properties & Associates
 NEW CONSTRUCTION
 NEW CONSTRUCTION
 NEW CONSTRUCTION
- See more homes for sale inConcord


- Results are loading