


$649,900
 3 Beds
 3 Baths
 2,859 sqft (on 6.36 acres)
6767 Nelson Rd, Canastota, NY 13032
Est. Mortgage $4,849/mo*
Get Pre-QualifiedHome Highlights

Single-Family Home

Built in 1986

6.36 acre lot

$227/sqft

2 Car Garage
Local Information
- Map ViewExplore the area around 6767 Nelson Rd.

- Schools2 Preschool Schools3 Elementary Schools1 Middle School1 High School

- Shop & Eat

-- mins to
About this House
What's unique:Peaceful pondTranquil pondExpansive deckSweeping countryside viewsDesirable first-floor primary suiteSpacious formal dining room
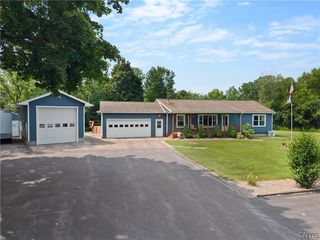
Some homes simply can't be duplicated, and this extraordinary Post & Beam Cape is one of them. Nestled on 6.36 scenic acres, this remarkable country estate offers the perfect blend of timeless craftsmanship, privacy, and breathtaking natural beauty. A paved, tree-lined driveway welcomes you home, where fenced pastures, a peaceful pond, Canastota Creek, and sweeping countryside views create an unforgettable setting. Built in 1986 and thoughtfully updated by the current owner, this authentic Post & Beam Cape offers 3 bedrooms, 2 full baths, and 2 half baths, including a desirable first-floor primary suite. Inside, you'll find soaring vaulted ceilings, gleaming hardwood floors, and nearly 3,000 square feet of warm, inviting living space. The stunning eat-in kitchen features a wall of windows overlooking the property, while the spacious formal dining room and inviting step-down living room with a wood-burning stove create the perfect spaces for entertaining or relaxing. The finished lower level includes a large game room and a wine cellar, adding even more functional living space. Above the attached garage is a private bonus room with its own half bath ideal for guests, a home office, studio, or recreation room. Step outside to enjoy the expansive deck, screened porch, and incredible views in every direction. The impressive 30' x 52' pole barn offers endless possibilities for equipment, hobbies, or storage, while the separate barn with horse stalls makes this property ideal for equestrians or hobby farmers. The grounds are truly exceptional, featuring mature trees, fenced pastures, abundant wildlife, a tranquil pond, and Canastota Creek flowing through the property. Outdoor enthusiasts will appreciate being just minutes from the North Country Trail, scenic waterfalls, and outstanding trout fishing. Offering the perfect combination of character, comfort, recreation, and country living, this is far more than a home—it's a lifestyle. Whether you're dreaming of horses, a hobby farm, outdoor adventures, or simply a peaceful retreat with unforgettable views, this one-of-a-kind property delivers it all. Don't wait!
Last check for updates: about 5 hours ago
Listing by: Empire Realty Group, (585) 347-4900
Tracy Lynn Zornow, (315) 573-2522
Originating MLS: Rochester
Source: NYSAMLSs, MLS#R1699340
Also Listed on NYSAMLSs.
Home Details for 6767 Nelson Rd

|
|---|
MLS Status: Pending |

|
|---|
Interior Details Basement: Full,Partially FinishedNumber of Rooms: 8 |
Beds & Baths Number of Bedrooms: 3Main Level Bedrooms: 1Number of Bathrooms: 4Number of Bathrooms (full): 2Number of Bathrooms (half): 2Number of Bathrooms (main level): 2 |
Dimensions and Layout Living Area: 2859 Square Feet |
Appliances & Utilities Utilities: Cable Available, High Speed Internet Available, Water ConnectedAppliances: Dryer, Dishwasher, Electric Oven, Electric Range, Disposal, Gas Water Heater, Microwave, Refrigerator, Washer, Water Softener OwnedDishwasherDisposalDryerLaundry: In BasementMicrowaveRefrigeratorWasher |
Heating & Cooling Heating: Coal,Gas,Wood,Forced AirHas CoolingAir Conditioning: Central AirHas HeatingHeating Fuel: Coal |
Fireplace & Spa Number of Fireplaces: 2Has a Fireplace |
Gas & Electric Electric: Circuit Breakers |
Windows, Doors, Floors & Walls Window: Skylight(s), Thermal WindowsDoor: Sliding DoorsFlooring: Carpet, Ceramic Tile, Hardwood, Varies |
Levels, Entrance, & Accessibility Stories: 2Number of Stories: 2Levels: TwoFloors: Carpet, Ceramic Tile, Hardwood, Varies |

|
|---|
Exterior Home Features Roof: Asphalt ShinglePatio / Porch: DeckOther Structures: Barn(s), OutbuildingExterior: Awning(s), Blacktop Driveway, Deck, Private Yard, See Remarks, Propane Tank - LeasedFoundation: Block |
Parking & Garage Number of Garage Spaces: 2Number of Covered Spaces: 2Has a GarageHas an Attached GarageParking Spaces: 2Parking: Attached,Garage,Circular Driveway,Garage Door Opener,Other |
Frontage WaterfrontWaterfront: River Access, StreamRoad Frontage: Main ThoroughfareOn Waterfront |
Water & Sewer Sewer: Septic TankWater Body: Canastota Creek |
Farm & Range Frontage Length: 439 |

|
|---|
Cumulative Days on Market: 6Days on Market: 67 |

|
|---|
Year Built Year Built: 1986 |
Property Type / Style Property Type: ResidentialProperty Subtype: Single Family ResidenceArchitecture: Cape Cod,Two Story |
Building Construction Materials: Cedar, Wood Siding, Copper Plumbing |
Property Information Condition: ResaleParcel Number: 25380005100000010160120000 |

|
|---|
Price List Price: $649,900Price Per Sqft: $227 |
Status Change & Dates Off Market Date: Thu Jul 23 2026Possession Timing: Close Of Escrow |

|
|---|
Direction & Address City: Lincoln |
School Information Elementary School District: CanastotaJr High / Middle School District: CanastotaHigh School District: Canastota |

|
|---|
Listing Agent Listing ID: R1699340 |

|
|---|
Building Area Building Area: 2859 Square Feet |

|
|---|
Association for this Listing: Rochester |

|
|---|
Lot Area: 6.36 Acres |

|
|---|
Special Conditions: Standard |

|
|---|
Listing Terms: Cash, Conventional, FHA, USDA Loan, VA Loan |

|
|---|
BasementMls Number: R1699340Living Area Range Units: Square FeetAttribution Contact: 315-573-2522Universal Property Id: US-36053-N-25380005100000010160120000-R-N |
Around this home
- Peterboro Street Elementary School
- PK-2
- Public
- 260 Students
NAGreatSchools RatingParent Rating Average No reviews available for this school.
 - South Side Elementary School
- PK-4
- Public
- 182 Students
4/10GreatSchools RatingParent Rating AverageN/AParent Review16y ago
What Locals Say about Canastota
At least 42 Trulia users voted on each feature.

81 % Say parking is easy

81 % Say car is needed

80 % Say yards are well-kept

79 % Say it's dog friendly

76 % Say people would walk alone at night

75 % Say kids play outside

70 % Say it's quiet

63 % Say they plan to stay for at least 5 years

62 % Say there's holiday spirit

57 % Say neighbors are friendly

55 % Say there are sidewalks

44 % Say it's walkable to grocery stores

43 % Say streets are well-lit

42 % Say there's wildlife

39 % Say it's walkable to restaurants

24 % Say there are community events
Sourced by Trulia users. Learn more about our methodology.
Market trends in Canastota
Last updated August 2026
Avg. sale price
—
Sale-to-List Price
—
Price per sq ft
—
Available listings
26
Home Value
Trulia Estimate
$658KSince last month
Increased$2K (+0.3%)Since last year
Increased$144K (+28.1%)Since last sale
Increased$402K (+158.3%)Learn more about this home's value by checking out its Trulia Estimate, the value of nearby homes, and how much similar homes have sold for.
Trulia Estimate
The of this home's value increased by +110% in the last 10 years
| Month | Estimated value |
|---|---|
2026 | |
| September 2026 | $656K |
| August 2026 | $654K |
| July 2026 | $660K |
| June 2026 | $549K |
| May 2026 | $542K |
| April 2026 | $517K |
| March 2026 | $513K |
| February 2026 | $501K |
| January 2026 | $502K |
2025 | |
2024 | |
2023 | |
2022 | |
2021 | |
2020 | |
2019 | |
2018 | |
2017 | |
2016 | |
Comparable sales
These are recently sold homes that have a similar location or other similar features to this home, like bedrooms, bathrooms, and square footage. Get a sense of the expected prices in the area by viewing these homes.Address | Distance | Property Type | Sold Price | Sold Date | Bed | Bath | Sqft |
|---|---|---|---|---|---|---|---|
0.11 | Single-Family Home | $375,000 | 09/11/26 | 4 | 2.5 | 3,010 | |
0.16 | Single-Family Home | $425,000 | 05/15/26 | 5 | 4 | 4,502 | |
0.91 | Single-Family Home | $255,000 | 03/20/26 | 4 | 1 | 1,688 | |
0.70 | Single-Family Home | $721,000 | 02/03/26 | 4 | 2.5 | 4,507 | |
1.35 | Single-Family Home | $475,000 | 12/17/25 | 3 | 3 | 1,857 | |
1.56 | Single-Family Home | $458,000 | 08/25/26 | 3 | 2.5 | 1,852 | |
1.54 | Single-Family Home | $695,000 | 12/04/25 | 3 | 2.5 | 2,153 | |
1.45 | Single-Family Home | $233,810 | 06/01/26 | 3 | 3 | 1,092 | |
1.73 | Single-Family Home | $370,000 | 10/06/25 | 3 | 1.5 | 1,786 |
Nearby home prices
Get a sense of expected prices in the area by checking the value of nearby homes.Address | Distance | Price | Bed | Bath | Sqft | Status |
|---|---|---|---|---|---|---|
0.14 | - | - | - | - | Off Market | |
0.11 | $375,000 | 4 | 2.5 | 3,010 | Recently Sold | |
0.15 | - | - | - | - | Off Market | |
0.16 | $425,000 | 5 | 4 | 4,502 | Recently Sold | |
0.29 | - | 4 | 3.5 | 3,105 | Off Market | |
0.59 | $429,500 | 4 | 3.5 | 2,012 | Off Market | |
0.60 | $59,000 | - | - | - | For Sale | |
0.61 | $390,000 | 4 | 2.5 | 1,786 | For Sale | |
0.61 | - | - | - | - | Off Market | |
0.70 | $721,000 | 4 | 2.5 | 4,507 | Recently Sold | |
0.66 | - | 4 | 2.5 | 2,082 | Off Market | |
0.84 | $40,000 | 2 | 1 | 840 | Recently Sold |
Price and Tax history
| Date | Event | Price |
|---|---|---|
Aug 29, 2026 Source: NYSAMLSs #R1699340 | Pending | $649,900 |
Jul 23, 2026 Source: NYSAMLSs #R1699340 | Contingent | $649,900 |
Jul 18, 2026 Source: NYSAMLSs #R1699340 | Listed For Sale | $649,900 |
Sep 19, 2014 Source: Agent Provided | ListingRemoved | $399,900 |
Apr 10, 2014 Source: Agent Provided | Listed For Sale | $399,900 |
Mar 2, 2014 Source: Agent Provided | ListingRemoved | $399,900 |
Jul 31, 2013 Source: Agent Provided | Listed For Sale | $399,900 |
Jun 29, 2005 Source: N/A | Sold | $254,000 |
Feb 22, 2005 Source: N/A | Sold | $405,761 |
| Year | Property tax | Tax assessment |
|---|---|---|
| 2025 | Unavailable | $498,333 |
Home facts updated by county records
LGBTQ Local Legal Protections
LGBTQ Local Legal Protections



Tracy Lynn Zornow, Empire Realty Group, (585) 347-4900
Agent Phone: (315) 573-2522
The data relating to real estate on this web site comes in part from the Internet Data Exchange (IDX) Program
of the CNYIS, UNYREIS and WNYREIS. Real estate listings held by firms other than Zillow, Inc. are marked with
the IDX logo and include the Listing Broker’s Firm Name. Listing Data last updated at 2026-09-22 13:25:53 PDT.
Disclaimer: All information deemed reliable but not guaranteed and should be independently verified. All properties
are subject to prior sale, change or withdrawal. Neither the listing broker(s) nor Zillow, Inc. shall be responsible for any typographical errors, misinformation, misprints, and shall be held totally harmless.
© 2026 CNYIS, UNYREIS, WNYREIS. All rights reserved.
Similar Homes You May Like
 11.31 ACRESListing by: Limestone Creek Properties LLC
 0.26 ACRESListing by: Hunt Real Estate ERA
 1.59 ACRESListing by: Limestone Creek Properties LLC
 4.62 ACRESListing by: Integrated Real Estate Ser LLC
 0.42 ACRESListing by: Keller Williams Syracuse
 9.27 ACRESListing by: Limestone Creek Properties LLC
 8 ACRESListing by: Suzanne L. Martin R.E., LLC
 0.96 ACRESListing by: Keller Williams Syracuse
 0.48 ACRESListing by: Howard Hanna Real Estate
 28.9 ACRESListing by: Chapin Real Estate
 4.99 ACRESListing by: Chapin Real Estate
 1.11 ACRESListing by: Hunt Real Estate ERA
 0.32 ACRESListing by: Howard Hanna Real Estate
 7.53 ACRESListing by: eXp Realty
 30 ACRESListing by: Pondras Homes & Hearth Realty LLC
 1.21 ACRESListing by: Hunt Real Estate ERA
 2.67 ACRESListing by: Bettingers Best Choice Realty
 1.09 ACRESListing by: Limestone Creek Properties LLC
 1.24 ACRESListing by: Hunt Real Estate ERA
 60.48 ACRESListing by: Christmas Country Homes
 3.62 ACRESListing by: Coldwell Banker Faith Properties
 0.35 ACRESListing by: Keller Williams Syracuse
 0.93 ACRESListing by: Howard Hanna Real Estate
 4.7 ACRESListing by: Keller Williams Syracuse
 Listing by: Coldwell Banker Prime Prop. Inc.
 0.39 ACRESListing by: Bettingers Best Choice Realty
 44.83 ACRESListing by: MyTown Realty LLC
 8.71 ACRESListing by: Hamilton Village R.E., LLC
 0.74 ACRESListing by: Howard Hanna Real Estate
 Listing by: Coldwell Banker Faith Properties
 2.11 ACRESListing by: Move Real Estate
 1.14 ACRESListing by: Hunt Real Estate ERA
 1.15 ACRESListing by: Wilkes Real Estate LLC
 See more homes for sale inCanastota


New Listings near 6767 Nelson Rd
 OPEN SAT, 11-1PM1.81 ACRESListing by: Keller Williams Syracuse
 1 ACREListing by: Keller Williams Syracuse
 OPEN SUN, 12-2:30PM1.7 ACRESListing by: Howard Hanna Real Estate
- 2.67 ACRESListing by: Bettingers Best Choice Realty
- 0.35 ACRESListing by: Keller Williams Syracuse
- See more homes for sale inCanastota
Frequently asked questions about 6767 Nelson Rd
- What is the estimated monthly payment for 6767 Nelson Rd?Based on a $649,900 list price with 20% down at today's rates, the estimated monthly payment for 6767 Nelson Rd in Canastota, NY is approximately $4,887 (about $3,469 principal & interest, $1,343 property taxes, and $75 homeowner's insurance). This is an estimate. Actual payment depends on your loan terms.
- What do residents say about Canastota?Residents describe Canastota, NY as easy to park in, well-kept, and dog-friendly. Most residents say you need a car. See homes for sale in Canastota, NY.
- What are the closest schools to 6767 Nelson Rd?The closest schools to 6767 Nelson Rd in Canastota, NY are Canastota High School (rated 5/10), Peterboro Street Elementary School (Pre-K), Roberts Street Middle School (Elementary, rated 5/10).
- What is 6767 Nelson Rd estimated to be worth?Trulia's estimated value for 6767 Nelson Rd in Canastota, NY is $657,800.
- Does 6767 Nelson Rd have air conditioning?Yes, 6767 Nelson Rd in Canastota, NY has air conditioning.
- Does 6767 Nelson Rd have laundry facilities?Yes, 6767 Nelson Rd in Canastota, NY has in-unit laundry.
6767 Nelson Rd, Canastota, NY 13032 is a 3 bedroom, 4 bathroom, 2,859 sqft single-family home built in 1986. This property is currently available for sale and was listed by NYSAMLSs on Jul 18, 2026. The MLS # for this home is MLS# R1699340.