

$357,400
 3 Beds
 2 Baths
 1,451 sqft
6764 MARY LOOP, Okahumpka, FL 34762
Est. Refi. Payment $2,481/mo*
Refinance Your HomeCurrently Off Market - Sold Jun 18, 2025 for $365,000
Home Value
Trulia Estimate
$357KSince last month
$100 (0%)Since last year
Decreased$6K (-1.7%)Since last sale
Decreased$9K (-2.5%)Learn more about this home's value by checking out its Trulia Estimate, the value of nearby homes, and how much similar homes have sold for.
Trulia Estimate
The of this home's value decreased by -10% in the last 10 years
| Month | Estimated value |
|---|---|
2026 | |
| September 2026 | $356K |
| August 2026 | $356K |
| July 2026 | $360K |
| June 2026 | $360K |
| May 2026 | $362K |
| April 2026 | $356K |
| March 2026 | $357K |
| February 2026 | $355K |
| January 2026 | $358K |
2025 | |
Comparable sales
These are recently sold homes that have a similar location or other similar features to this home, like bedrooms, bathrooms, and square footage. Get a sense of the expected prices in the area by viewing these homes.Address | Distance | Property Type | Sold Price | Sold Date | Bed | Bath | Sqft |
|---|---|---|---|---|---|---|---|
0.18 | Single-Family Home | $339,000 | 12/30/25 | 2 | 2 | 1,300 | |
0.33 | Single-Family Home | $429,000 | 04/13/26 | 3 | 2 | 1,559 | |
0.46 | Single-Family Home | $395,000 | 03/30/26 | 3 | 2 | 1,439 | |
0.43 | Single-Family Home | $349,602 | 07/13/26 | 3 | 2 | 1,477 | |
0.31 | Single-Family Home | $585,000 | 06/30/26 | 3 | 2 | 1,970 | |
0.45 | Single-Family Home | $409,900 | 10/23/25 | 3 | 2 | 1,861 | |
0.17 | Single-Family Home | $515,000 | 03/16/26 | 4 | 3 | 2,213 | |
0.55 | Single-Family Home | $389,000 | 12/18/25 | 3 | 2 | 1,722 | |
0.10 | Single-Family Home | $221,000 | 08/07/26 | 2 | 2 | 1,016 |
Nearby home prices
Get a sense of expected prices in the area by checking the value of nearby homes.Address | Distance | Price | Bed | Bath | Sqft | Status |
|---|---|---|---|---|---|---|
0.10 | $221,000 | 2 | 2 | 1,016 | Recently Sold | |
0.11 | $401,500 | 3 | 2 | 1,558 | Off Market | |
0.12 | $415,300 | 3 | 2 | 1,588 | Off Market | |
0.18 | $339,000 | 2 | 2 | 1,300 | Recently Sold | |
0.17 | $950,000 | 3 | 2.5 | 2,184 | Recently Sold | |
0.17 | $515,000 | 4 | 3 | 2,213 | Recently Sold | |
0.22 | $507,000 | 3 | 2 | 2,063 | Off Market | |
0.23 | $821,200 | 3 | 2 | 2,100 | Off Market | |
0.30 | $645,000 | 4 | 3 | 2,213 | Recently Sold | |
0.29 | $485,000 | 4 | 2 | 2,034 | For Sale | |
0.31 | $585,000 | 3 | 2 | 1,970 | Recently Sold |
Local Information
- Map ViewExplore the area around 6764 MARY LOOP.

- Schools1 Preschool School1 Elementary School1 Middle School1 High School

- Shop & Eat

-- mins to
Home Highlights

Single-Family Home

Built in 2023

1,451 sqft

$246/sqft

2 Car Garage

HOA $199/mo
About this House
What's unique:Room for a poolHigh ceilingsOversized backyardCeiling fansCounter height breakfast barScreened in florida room
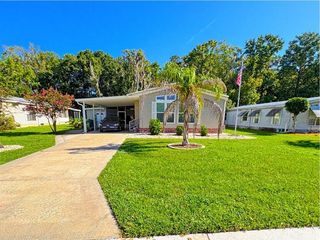
Welcome home!!! You will feel right at home in this charming 3 bedroom 2 bath "Pebble Beach" model home nestled in the Village of Newell, just minutes from The Market at Sawgrass Grove. From the moment you arrive you will notice the curb appeal of this impeccably maintained home. As you enter through the obscured GLASS DOOR you are greeted by HIGH CEILINGS and an OPEN CONCEPT kitchen/living/dining room complete with tastefully chosen LUXURY VINYL plank flooring. The counter height breakfast bar is generously sized and perfect for entertaining as it leads seamlessly into the dining area. The kitchen includes SS APPLIANCES and subtle INDIRECT LIGHTING above and below CABINETS which are finished with CROWN MOLDING. CEILING FANS are located in most rooms and have been upgraded to include LIGHTS controlled by dimmers. The primary bedroom is complete with en-suite double vanity, RAIN SHOWERHEAD/HANDHELD and FRAMELSS SHOWER DOOR. Two additional bedrooms with generously sized closets, provide space that can serve as offices and/or bedrooms. The thoughtful split floor plan ensures privacy making it perfect for family or guests. Recent updates enhance the appeal of this home including EPOXY FINISH on the floor of the full two car garage and a retractable RETRACTABLE REMOTE CONTROLLED SCREEN DOOR for the garage. This well maintained home is thoughtfully landscaped, offering curb appeal and a welcoming environment. Enjoy Florida's climate from the screened in Florida room with an expanded patio pad. A cement/block wall provides for PRIVACY and an oversized backyard that has ROOM FOR A POOL. Located minutes for I-75 for those quick trips to the airport or Disney and close to the vibrant town centers; The Market and Sawgrass Grove and Brownwood Paddock Square, Eastport, Ezell Regional Recreation Center, Homestead Rec Center, Franklin rec center, swimming pools, pickleball courts, golf courses, dining, Magnolia Shopping Plaza and so much more. This home offers everything you need for a fulfilling lifestyle in a world renowned community!
6764 MARY LOOP, Okahumpka, FL 34762 is a 3 bedroom, 2 bathroom, 1,451 sqft single-family home built in 2023. It last sold for $365,000 on Jun 18, 2025 (1% below the $369,900 asking price). This property is not currently displayed as for sale or rent on Trulia. The Trulia Estimate is $357,400, with a rent estimate of $2,541/month.
Last check for updates: about 16 hours ago
Listed by Kim Luxem, (847) 212-5216
RE/MAX PREMIER REALTY, (352) 461-0800
Bought with: Kim Luxem, RE/MAX PREMIER REALTY, (352) 461-0800
Originating MLS: Lake and Sumter
Source: Stellar MLS, MLS#G5091954
IDX information is provided exclusively for personal, non-commercial use, and may not be used for any purpose other than to identify prospective properties consumers may be interested in purchasing. Information is deemed reliable but not guaranteed. Some IDX listings have been excluded from this website.
Listing Information presented by local MLS brokerage: Zillow, Inc - (407) 904-3511
Listing Information presented by local MLS brokerage: Zillow, Inc - (407) 904-3511
Home Details for 6764 MARY LOOP

|
|---|
Interior Details Number of Rooms: 6Types of Rooms: Primary Bedroom, Bedroom 2, Bedroom 3, Dining Room, Kitchen, Living Room |
Beds & Baths Number of Bedrooms: 3Number of Bathrooms: 2Number of Bathrooms (full): 2 |
Dimensions and Layout Living Area: 1451 Square Feet |
Appliances & Utilities Utilities: Cable Connected, Electricity Connected, Natural Gas Connected, Phone Available, Sewer Connected, Underground Utilities, Water ConnectedAppliances: Dishwasher, Disposal, Microwave, Range, Refrigerator, Tankless Water HeaterDishwasherDisposalLaundry: Gas Dryer HookupMicrowaveRefrigerator |
Heating & Cooling Heating: Central,Natural GasHas CoolingAir Conditioning: Central AirHas HeatingHeating Fuel: Central |
Fireplace & Spa No Fireplace |
Gas & Electric Has Electric on Property |
Windows, Doors, Floors & Walls Flooring: Carpet, Laminate |
Levels, Entrance, & Accessibility Stories: 1Number of Stories: 1Levels: OneFloors: Carpet, Laminate |
View No View |

|
|---|
Exterior Home Features Roof: ShinglePatio / Porch: Front Porch, Rear Porch, ScreenedFencing: FencedExterior: Irrigation SystemFoundation: SlabNo Private Pool |
Parking & Garage Number of Garage Spaces: 2Number of Covered Spaces: 2No CarportHas a GarageHas an Attached GarageParking Spaces: 2Parking: Garage Attached |
Frontage Road Surface Type: AsphaltNot on Waterfront |
Water & Sewer Sewer: Public Sewer |

|
|---|
Cumulative Days on Market: 84 |

|
|---|
Year Built Year Built: 2023 |
Property Type / Style Property Type: ResidentialProperty Subtype: VillaArchitecture: Cottage |
Building Construction Materials: Vinyl SidingNot a New ConstructionNo Additional Parcels |
Property Information Parcel Number: 062024005300002100 |

|
|---|
Price List Price: $369,900 |
Status Change & Dates Off Market Date: Sat Apr 19 2025 |

|
|---|
MLS Status: Sold |

|
|---|

|
|---|
Direction & Address City: THE VILLAGESCommunity: THE VILLAGES |

|
|---|
Building Details Builder Model: Pebble Beach |
Building Area Building Area: 2018 Square Feet |
Community rooms Fitness Center |

|
|---|
Community Features: Community Mailbox, Deed Restrictions, Dog Park, Fitness Center, Golf Carts OK, Golf, Park, Pool, Tennis Court(s)Is a Senior Community |

|
|---|
Association for this Listing: Lake and SumterNo HOAHOA Fee: $199/Monthly |

|
|---|
Lot Area: 6403 sqft |

|
|---|
Special Conditions: None |

|
|---|
Listing Terms: Cash, Conventional, VA Loan |

|
|---|
Business Information Ownership: Fee Simple |

|
|---|
Mls Number: G5091954Showing Requirements: Call Before Showing, Call Listing Agent, LockboxUniversal Property Id: US-12069-N-062024005300002100-R-N |

|
|---|
Community MailboxDeed RestrictionsDog ParkGolf Carts OKGolfParkPoolTennis Court(s) |
Price and Tax history
| Date | Event | Price |
|---|---|---|
Jun 18, 2025 Source: Stellar MLS #G5091954 | Sold | $365,000 |
Apr 21, 2025 Source: Stellar MLS #G5091954 | Pending | $369,900 |
Mar 26, 2025 Source: Stellar MLS #G5091954 | PriceChange | $369,900 Price decreased by 1% |
Feb 28, 2025 Source: Stellar MLS #G5091954 | PriceChange | $374,900 Price decreased by 1% |
Feb 20, 2025 Source: Stellar MLS #G5091954 | PriceChange | $379,000 Price decreased by 3% |
Feb 4, 2025 Source: Stellar MLS #G5091954 | PriceChange | $389,000 Price decreased by 3% |
Jan 28, 2025 Source: Stellar MLS #G5091954 | PriceChange | $399,000 Price decreased by 2% |
Jan 26, 2025 Source: Stellar MLS #G5091954 | Listed For Sale | $409,000 |
Market trends in The Villages
Last updated August 2026
Avg. sale price
$366K
$1.98KMoM
Sale-to-List Price
97.5%
Price per sq ft
$243
$1MoM
Available listings
715
9MoM
Around this home
What Locals Say about The Villages
At least 220 Trulia users voted on each feature.

88 % Say it's dog friendly

80 % Say yards are well-kept

80 % Say it's quiet

79 % Say parking is easy

77 % Say people would walk alone at night

73 % Say there's holiday spirit

70 % Say car is needed

69 % Say they plan to stay for at least 5 years

60 % Say streets are well-lit

59 % Say neighbors are friendly

48 % Say there are community events

41 % Say it's walkable to restaurants

41 % Say there's wildlife

34 % Say there are sidewalks

29 % Say it's walkable to grocery stores

12 % Say kids play outside
Sourced by Trulia users. Learn more about our methodology.
LGBTQ Local Legal Protections
LGBTQ Local Legal Protections



Frequently asked questions about 6764 MARY LOOP
- What is 6764 MARY LOOP estimated to be worth?Trulia's estimated value for 6764 MARY LOOP in Okahumpka, FL is $357,400.
- What is the price history for 6764 MARY LOOP?6764 MARY LOOP in Okahumpka, FL last sold for $365,000 in June 2025.
- Is Okahumpka a buyer's or seller's market?Okahumpka is currently a buyer's market, based on recent for-sale activity.
- What's the median sale price in Okahumpka?The median sale price in Okahumpka is $366K. That is up $1.98K from the prior month.
- Does 6764 MARY LOOP have air conditioning?Yes, 6764 MARY LOOP in Okahumpka, FL has air conditioning.
- Does 6764 MARY LOOP have a pool?Yes, 6764 MARY LOOP in Okahumpka, FL has a pool.
Explore by feature - Pet Friendly
 SPECIAL OFFERPET FRIENDLY
 SPECIAL OFFERPET FRIENDLY
 APPLY INSTANTLYPET FRIENDLYFURNISHED
 PET FRIENDLYFURNISHED
 NEW - 1 HR AGOAPPLY INSTANTLYPET FRIENDLY
 APPLY INSTANTLYPET FRIENDLYFURNISHED
 APPLY INSTANTLYPET FRIENDLYFURNISHED
 APPLY INSTANTLYPET FRIENDLYFURNISHED
 APPLY INSTANTLYPET FRIENDLYFURNISHED
 APPLY INSTANTLYPET FRIENDLYFURNISHED
Explore by feature - Garage
- SPECIAL OFFERPET FRIENDLY
 APPLY INSTANTLY
 APPLY INSTANTLY
- APPLY INSTANTLYPET FRIENDLYFURNISHED
 APPLY INSTANTLYFURNISHED
 APPLY INSTANTLYPET FRIENDLYFURNISHED
 APPLY INSTANTLYPET FRIENDLY
 APPLY INSTANTLYFURNISHED
 APPLY INSTANTLYFURNISHED
 APPLY INSTANTLYPET FRIENDLY
Explore by feature - Air Conditioning
- APPLY INSTANTLY
- APPLY INSTANTLYPET FRIENDLYFURNISHED
- APPLY INSTANTLYFURNISHED
- APPLY INSTANTLYPET FRIENDLYFURNISHED
- APPLY INSTANTLYPET FRIENDLY
- APPLY INSTANTLYFURNISHED
- APPLY INSTANTLYFURNISHED
- APPLY INSTANTLYPET FRIENDLY
 FURNISHED
 PET FRIENDLYFURNISHED
Explore by feature - Pool
- SPECIAL OFFERPET FRIENDLY
- APPLY INSTANTLY
- APPLY INSTANTLYPET FRIENDLYFURNISHED
- APPLY INSTANTLYFURNISHED
- APPLY INSTANTLYPET FRIENDLY
 FURNISHED
 FURNISHED
 FURNISHED
 FURNISHED
Explore by feature - Washer/dryer
- SPECIAL OFFERPET FRIENDLY
- SPECIAL OFFERPET FRIENDLY
- APPLY INSTANTLY
- APPLY INSTANTLY
- APPLY INSTANTLYPET FRIENDLYFURNISHED
- APPLY INSTANTLYFURNISHED
- APPLY INSTANTLYPET FRIENDLYFURNISHED
- APPLY INSTANTLYPET FRIENDLY
- APPLY INSTANTLYFURNISHED
- APPLY INSTANTLYFURNISHED
Explore by feature - Outdoor Space
- SPECIAL OFFERPET FRIENDLY
- FURNISHED
- NEW - 1 HR AGOAPPLY INSTANTLYPET FRIENDLY
- APPLY INSTANTLYPET FRIENDLYFURNISHED
 APPLY INSTANTLY
 APPLY INSTANTLYPET FRIENDLYFURNISHED
 APPLY INSTANTLYROOM FOR RENT
 APPLY INSTANTLYFURNISHED
 APPLY INSTANTLYFURNISHED
 PET FRIENDLY

Apartments for Rent
- FURNISHED
 See more homes for rent inOkahumpka
Off Market Homes Near 6764 MARY LOOP
 SOLDSEP 24, 2026KELLER WILLIAMS ADVANTAGE REALTY
 SOLDSEP 23, 2026BALDWIN PARK REALTY LLC
 SOLDSEP 21, 2026REALTY EXECUTIVES IN THE VILLAGES
 SOLDSEP 19, 2026KELLER WILLIAMS ELITE PARTNERS III REALTY
 SOLDSEP 16, 2026WORTH CLARK REALTY
 SOLDSEP 15, 2026
 SOLDSEP 15, 2026REALTY EXECUTIVES IN THE VILLAGES
 See more homes for sale inOkahumpka


Homes for sale near 6764 MARY LOOP
 REALTY EXECUTIVES IN THE VILLAGES
- See more homes for sale inOkahumpka


- Results are loading