


$428,000
 3 Beds
 1.5 Baths
 1,621 sqft
675 W Wrightwood Ave, Addison, IL 60101
Est. Refi. Payment $3,110/mo*
Refinance Your HomeCurrently Off Market - Sold Sep 10, 2024 for $375,000
Home Value
Trulia Estimate
$428KSince last month
Decreased$2K (-0.5%)Since last year
Increased$35K (+8.9%)Since last sale
Increased$53K (+14.2%)Learn more about this home's value by checking out its Trulia Estimate, the value of nearby homes, and how much similar homes have sold for.
Trulia Estimate
The of this home's value increased by +110% in the last 10 years
| Month | Estimated value |
|---|---|
2026 | |
| September 2026 | $428K |
| August 2026 | $431K |
| July 2026 | $436K |
| June 2026 | $443K |
| May 2026 | $437K |
| April 2026 | $425K |
| March 2026 | $414K |
| February 2026 | $398K |
| January 2026 | $402K |
2025 | |
2024 | |
2023 | |
2022 | |
2021 | |
2020 | |
2019 | |
2018 | |
2017 | |
2016 | |
Comparable sales
These are recently sold homes that have a similar location or other similar features to this home, like bedrooms, bathrooms, and square footage. Get a sense of the expected prices in the area by viewing these homes.Address | Distance | Property Type | Sold Price | Sold Date | Bed | Bath | Sqft |
|---|---|---|---|---|---|---|---|
0.03 | Single-Family Home | $330,000 | 06/11/26 | 3 | 1.5 | 1,100 | |
0.08 | Single-Family Home | $380,500 | 02/27/26 | 3 | 2 | 1,304 | |
0.14 | Single-Family Home | $355,000 | 05/22/26 | 3 | 1.5 | 1,100 | |
0.19 | Single-Family Home | $378,000 | 02/25/26 | 3 | 1.5 | 1,184 | |
0.16 | Single-Family Home | $380,000 | 08/14/26 | 3 | 2.5 | 1,250 | |
0.15 | Single-Family Home | $380,000 | 04/10/26 | 3 | 2 | 1,131 | |
0.33 | Single-Family Home | $405,000 | 04/10/26 | 3 | 2 | 1,805 | |
0.43 | Single-Family Home | $375,000 | 08/20/26 | 3 | 1.5 | 1,808 | |
0.21 | Single-Family Home | $400,000 | 09/08/26 | 3 | 2 | 1,208 |
Nearby home prices
Get a sense of expected prices in the area by checking the value of nearby homes.Address | Distance | Price | Bed | Bath | Sqft | Status |
|---|---|---|---|---|---|---|
0.03 | $330,000 | 3 | 1.5 | 1,100 | Recently Sold | |
0.05 | $448,300 | 4 | 2 | 1,781 | Off Market | |
0.03 | $360,200 | 3 | 1.5 | 1,433 | Off Market | |
0.03 | $405,400 | 3 | 2 | - | Off Market | |
0.08 | $380,500 | 3 | 2 | 1,304 | Recently Sold | |
0.10 | $423,100 | 3 | 2 | - | Off Market | |
0.10 | $538,500 | 8 | 4.5 | - | Off Market | |
0.12 | $439,700 | 3 | 2 | 2,374 | Off Market | |
0.15 | $380,000 | 3 | 2 | 1,131 | Recently Sold | |
0.13 | $389,700 | 4 | 2 | 2,100 | Off Market | |
0.16 | $380,000 | 3 | 2.5 | 1,250 | Recently Sold |
Local Information
- Map ViewExplore the area around 675 W Wrightwood Ave.

- Schools1 Elementary School1 Middle School1 High School

- Shop & Eat

-- mins to
Home Highlights

Single-Family Home

Built in 1966

1,621 sqft

$264/sqft

Garage
About this House
What's unique:Corner gas burning fireplaceRecessed lightingCopper water linesMovable center islandCrown moldingsOpen concept
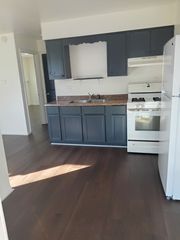
This stunning home offers a unique opportunity for those looking to run a small daycare business from the comfort of their own house. Part of the home has been thoughtfully converted into a daycare space with ample storage and a designated bathroom. With a large fully fenced and gated backyard for outdoor play and conveniently located near schools and parks this home is perfect to balance family life and daycare business. However, it is completely optional as the designated rooms perfectly blend in with the rest of the house and can be used in multiple ways (huge dining room/ family room/ playroom/ sunroom, etc...). ***** Step into this home and be greeted by stunning vaulted ceilings that add a touch of drama and character to the living room. The high angles and huge bow window fill in the room with abundance of natural light making the space feel bright and airy while the corner gas burning fireplace also creates a sense of intimacy and warmth making this room the perfect place to unwind after a long day. Rich natural hardwood floors, real wood panel doors, wooden trims, baseboards and crown moldings flow seamlessly throughout the living room and bedrooms. The timeless elegance of real wood combined with the high-end finishes brings a feel of warmth and sophistication. A few skylights fill the rooms with even more natural light and creates an interesting architectural feature. The heart of the home is a beautifully designed kitchen featuring custom cabinetry, sleek granite countertops, SS appliances and movable center island. Kitchen is equipped with a drinking water faucet connected to a water filter system. The open concept allows for easy flow between the kitchen dining and living areas creating a perfect space for hosting gatherings. Take the party outside to the adjacent 4 season room with air purifier, central heating and cooling for all year long enjoyment. Newer roof, leafguard gutters system, newer double pane windows, copper water lines, recessed lighting throughout, dry crawlspace protected with lining makes this home maintenance free for many, many years ahead. Newer concrete driveway leads to a 2.5 car garage build approximately 20 years ago that is heated and cooled and has pulldown stairs to spacious attic usable for storage. The house offers abundant storage options with built-in shelves, bedroom's large closets and floor to ceiling cabinet organizers, dry and deep crawlspace, attic space in a home and garage. Need more? Take a look behind the garage where you will find 2 large sheds that give you even more storage space. The house is a true storage heaven! Security cameras around the house provide round the clock monitoring ensuring any activity is captured and recorded. Fully updated, energy efficient house (aka low bills), just pack your bags and move in!
675 W Wrightwood Ave, Addison, IL 60101 is a 3 bedroom, 2 bathroom, 1,621 sqft single-family home built in 1966. It last sold for $375,000 on Sep 10, 2024 (1% below the $379,400 asking price). This property is not currently displayed as for sale or rent on Trulia. The Trulia Estimate is $428,000, with a rent estimate of $2,678/month.
Last check for updates: about 18 hours ago
Listed by Marta Gimel, (773) 985-7700
HomeSmart Connect LLC
Bought with: Mayra Pezzella, Compass
Source: MRED as distributed by MLS GRID, MLS#12139143
Home Details for 675 W Wrightwood Ave

|
|---|
Interior Details Basement: Crawl SpaceNumber of Rooms: 7Types of Rooms: Master Bedroom, Bedroom 2, Bedroom 3, Bedroom 4, Dining Room, Family Room, Heated Sun Room, Kitchen, Laundry, Living Room |
Beds & Baths Number of Bedrooms: 3Number of Bathrooms: 2Number of Bathrooms (full): 1Number of Bathrooms (half): 1 |
Dimensions and Layout Living Area: 1621 Square Feet |
Appliances & Utilities Appliances: Range, Microwave, Dishwasher, Refrigerator, Washer, Dryer, Disposal, Oven, Range Hood, Water Purifier, Front Controls on Range/Cooktop, Humidifier, Gas Water HeaterDishwasherDisposalDryerLaundry: Main Level,In Kitchen,SinkMicrowaveRefrigeratorWasher |
Heating & Cooling Heating: Natural Gas,Forced AirHas CoolingAir Conditioning: Central AirHas HeatingHeating Fuel: Natural Gas |
Fireplace & Spa Number of Fireplaces: 1Fireplace: Gas Log, Gas Starter, Living RoomHas a FireplaceNo Spa |
Windows, Doors, Floors & Walls Window: Screens, Skylight(s), Window Treatments, DrapesFlooring: Hardwood |
Levels, Entrance, & Accessibility Stories: 1Accessibility: No Disability AccessFloors: Hardwood |
View No View |
Security Security: Carbon Monoxide Detector(s), Closed Circuit Camera(s) |

|
|---|
Exterior Home Features Fencing: FencedOther Structures: Shed(s) |
Parking & Garage Number of Garage Spaces: 2.5Number of Covered Spaces: 2.5Has a GarageNo Attached GarageHas Open ParkingParking Spaces: 2.5Parking: Concrete,Side Driveway,Garage Door Opener,Heated Garage,On Site,Detached,Garage |
Frontage Not on Waterfront |
Water & Sewer Sewer: Public Sewer |

|
|---|
Year Built Year Built: 1966 |
Property Type / Style Property Type: ResidentialProperty Subtype: Single Family ResidenceArchitecture: Ranch |
Building Construction Materials: Vinyl Siding, BrickNot a New ConstructionNo Additional Parcels |
Property Information Parcel Number: 0329414008 |

|
|---|
Price List Price: $379,400 |
Status Change & Dates Off Market Date: Sat Aug 24 2024Possession Timing: Close Of Escrow |

|
|---|
MLS Status: Closed |

|
|---|
Direction & Address City: AddisonCommunity: Lake Park Manor |
School Information Elementary School: Lake Park Elementary SchoolElementary School District: 4Jr High / Middle School: Indian Trail Junior High SchoolJr High / Middle School District: 4High School: Addison Trail High SchoolHigh School District: 88 |

|
|---|
Building Area Building Area: 1621 Square Feet |

|
|---|
Community Features: Park, Pool, Tennis Court(s), Lake, Curbs, Sidewalks, Street Paved |

|
|---|
HOA Fee Includes: None |

|
|---|
Lot Area: 6554 sqft |

|
|---|
Special Conditions: None |

|
|---|
Listing Terms: FHA |

|
|---|
Business Information Ownership: Fee Simple |

|
|---|
BasementMls Number: 12139143 |

|
|---|
ParkPoolTennis Court(s)LakeCurbsSidewalksStreet PavedSource Internet Automated Valuation DisplaySource Internet Consumer CommentSource Internet Entire Listing DisplayMRD REMARKSINTERNET: YesSource Internet Address Display |
Price and Tax history
| Date | Event | Price |
|---|---|---|
Sep 10, 2024 Source: MRED as distributed by MLS GRID #12139143 | Sold | $375,000 |
Aug 26, 2024 Source: MRED as distributed by MLS GRID #12139143 | Contingent | $379,400 |
Aug 16, 2024 Source: MRED as distributed by MLS GRID #12139143 | Listed For Sale | $379,400 |
Mar 31, 1999 Source: N/A | Sold | $129,000 |
May 29, 1996 Source: N/A | Sold | $120,000 |
| Year | Property tax | Tax assessment |
|---|---|---|
| 2024 | $6,089 | $102,395 |
Home facts updated by county records
Market trends in Addison
Last updated August 2026
Avg. sale price
$418K
$15.83KMoM
Sale-to-List Price
100.2%
0.4%MoM
Price per sq ft
$239
$0MoM
Available listings
68
3MoM
Around this home
What Locals Say about Addison
At least 248 Trulia users voted on each feature.

84 % Say it's dog friendly

83 % Say there are sidewalks

79 % Say car is needed

75 % Say parking is easy

70 % Say yards are well-kept

69 % Say there's holiday spirit

68 % Say kids play outside

63 % Say streets are well-lit

61 % Say there's wildlife

60 % Say it's quiet

57 % Say people would walk alone at night

54 % Say they plan to stay for at least 5 years

53 % Say it's walkable to grocery stores

50 % Say it's walkable to restaurants

45 % Say neighbors are friendly

38 % Say there are community events
Sourced by Trulia users. Learn more about our methodology.
LGBTQ Local Legal Protections
LGBTQ Local Legal Protections



Based on information submitted to the MLS GRID as of 2026. All data is obtained from various sources and may not have been verified by broker or MLS GRID. Supplied Open House Information is subject to change without notice. All information should be independently reviewed and verified for accuracy. Properties may or may not be listed by the office/agent presenting the information. Click here for more information
Frequently asked questions about 675 W Wrightwood Ave
- What is 675 W Wrightwood Ave estimated to be worth?Trulia's estimated value for 675 W Wrightwood Ave in Addison, IL is $428,000.
- What is the price history for 675 W Wrightwood Ave?675 W Wrightwood Ave in Addison, IL last sold for $375,000 in September 2024.
- Is Addison a buyer's or seller's market?Addison is currently a seller's market, based on recent for-sale activity.
- What's the median sale price in Addison?The median sale price in Addison is $418K. That is up $15.83K from the prior month.
- Does 675 W Wrightwood Ave have air conditioning?Yes, 675 W Wrightwood Ave in Addison, IL has air conditioning.
- Does 675 W Wrightwood Ave have a pool?Yes, 675 W Wrightwood Ave in Addison, IL has a pool.
Explore by feature - Pet Friendly
 SPECIAL OFFERPET FRIENDLY
 PET FRIENDLYINCOME RESTRICTED
 PET FRIENDLY
 PET FRIENDLY
 APPLY INSTANTLYPET FRIENDLY
 PET FRIENDLY
 PET FRIENDLY
- PET FRIENDLY
 PET FRIENDLY
 PET FRIENDLY
Explore by feature - Garage
 APPLY INSTANTLYPET FRIENDLY
 APPLY INSTANTLY
- PET FRIENDLY
- APPLY INSTANTLYPET FRIENDLY
 APPLY INSTANTLYFURNISHEDROOM FOR RENT
 APPLY INSTANTLY
- PET FRIENDLY
- PET FRIENDLY
- PET FRIENDLY
 PET FRIENDLY

Explore by feature - Air Conditioning
- SPECIAL OFFERPET FRIENDLY
- PET FRIENDLYINCOME RESTRICTED
- PET FRIENDLY
 NEW - 10 HRS AGOAPPLY INSTANTLY
 APPLY INSTANTLY
- APPLY INSTANTLYPET FRIENDLY
- APPLY INSTANTLY
 NEW - 1 DAY AGOPET FRIENDLY
 NEW - 4 HRS AGOAPPLY INSTANTLYPET FRIENDLY
 APPLY INSTANTLY
Explore by feature - Washer/dryer
- SPECIAL OFFERPET FRIENDLY
- PET FRIENDLYINCOME RESTRICTED
- PET FRIENDLY
- APPLY INSTANTLY
- APPLY INSTANTLYPET FRIENDLY
- APPLY INSTANTLY

- NEW - 6 HRS AGOAPPLY INSTANTLYPET FRIENDLY
- NEW - 6 HRS AGOAPPLY INSTANTLYPET FRIENDLY
- APPLY INSTANTLY
Explore by feature - Outdoor Space
- APPLY INSTANTLYPET FRIENDLY
- APPLY INSTANTLY
- APPLY INSTANTLY
- PET FRIENDLY
- PET FRIENDLY
- PET FRIENDLY
- PET FRIENDLY
Apartments for Rent
 PET FRIENDLY
 PET FRIENDLY
 PET FRIENDLYFURNISHED
 PET FRIENDLY
 PET FRIENDLY
 PET FRIENDLYFURNISHED
 PET FRIENDLY
- PET FRIENDLY
- PET FRIENDLYINCOME RESTRICTED


- PET FRIENDLY
- NEW - 10 HRS AGOAPPLY INSTANTLY
 APPLY INSTANTLYPET FRIENDLY
 See more homes for rent inAddison
Off Market Homes Near 675 W Wrightwood Ave
 SOLDSEP 25, 2026Keller Williams Premiere Properties
 SOLDSEP 25, 2026L.W. Reedy Real Estate
 SOLDSEP 24, 2026Berg Properties
 SOLDSEP 24, 2026Platinum Partners Realtors
 SOLDSEP 24, 2026Coldwell Banker Realty
 See more homes for sale inAddison


Homes for sale near 675 W Wrightwood Ave
 NEWOPEN SAT, 9:30-11:30AMBest Chicago Properties, LLC
- See more homes for sale inAddison


- Results are loading