


$307,600
 3 Beds
 2 Baths
 1,745 sqft
6736 Hardwick Ln, Sims, NC 27880
Est. Refi. Payment $2,006/mo*
Refinance Your HomeCurrently Off Market - Sold Jul 3, 2025 for $307,677
Home Value
Trulia Estimate
$308KSince last month
Increased$6K (+1.9%)Since last year
Decreased$700 (-0.2%)Since last sale
$77 (0%)Learn more about this home's value by checking out its Trulia Estimate, the value of nearby homes, and how much similar homes have sold for.
Trulia Estimate
The of this home's value increased by +1% in the last 10 years
| Month | Estimated value |
|---|---|
2026 | |
| September 2026 | $308K |
| August 2026 | $302K |
| July 2026 | $302K |
| June 2026 | $301K |
| May 2026 | $298K |
| April 2026 | $301K |
| March 2026 | $302K |
| February 2026 | $309K |
| January 2026 | $317K |
2025 | |
2024 | |
Comparable sales
These are recently sold homes that have a similar location or other similar features to this home, like bedrooms, bathrooms, and square footage. Get a sense of the expected prices in the area by viewing these homes.Address | Distance | Property Type | Sold Price | Sold Date | Bed | Bath | Sqft |
|---|---|---|---|---|---|---|---|
0.03 | Single-Family Home | $271,993 | 12/23/25 | 3 | 2 | 1,858 | |
0.05 | Single-Family Home | $275,027 | 12/19/25 | 3 | 2 | 1,858 | |
0.06 | Single-Family Home | $277,557 | 12/23/25 | 3 | 2 | 1,858 | |
0.04 | Single-Family Home | $240,964 | 12/23/25 | 3 | 2 | 1,400 | |
0.06 | Single-Family Home | $279,188 | 12/30/25 | 3 | 2.5 | 1,745 | |
0.46 | Single-Family Home | $275,000 | 07/30/26 | 3 | 2 | 1,435 | |
0.42 | Single-Family Home | $219,000 | 08/24/26 | 3 | 2 | 1,277 | |
0.53 | Single-Family Home | $265,000 | 08/31/26 | 3 | 2 | 1,344 | |
0.48 | Single-Family Home | $289,900 | 04/21/26 | 4 | 2.5 | 1,861 |
Nearby home prices
Get a sense of expected prices in the area by checking the value of nearby homes.Address | Distance | Price | Bed | Bath | Sqft | Status |
|---|---|---|---|---|---|---|
0.03 | $271,993 | 3 | 2 | 1,858 | Recently Sold | |
0.04 | $273,900 | 2 | 2 | 1,383 | Off Market | |
0.06 | $258,300 | 3 | 2 | 1,166 | Off Market | |
0.05 | $275,400 | 2 | 2 | 1,383 | Off Market | |
0.04 | $279,800 | 3 | 2 | 1,383 | Off Market | |
0.07 | $258,600 | 3 | 2 | 1,383 | Off Market | |
0.04 | $240,964 | 3 | 2 | 1,400 | Recently Sold | |
0.09 | $274,600 | 2 | 2 | 1,383 | Off Market | |
0.08 | $267,900 | 3 | 2 | 1,166 | Off Market | |
0.05 | $275,027 | 3 | 2 | 1,858 | Recently Sold | |
0.06 | $279,188 | 3 | 2.5 | 1,745 | Recently Sold |
Local Information
- Map ViewExplore the area around 6736 Hardwick Ln.
- Schools1 Preschool School1 Elementary School1 Middle School1 High School

- Shop & Eat

-- mins to
Home Highlights

Single-Family Home

Built in 2025

1,745 sqft

$176/sqft

Garage

HOA $8/mo
About this House
What's unique:Gourmet kitchenLarge loft areaStep-in showerSpacious master suitePrivate wooded backyardPlenty of natural light
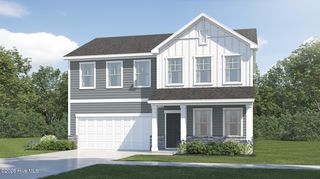
Charming 3-Bedroom, 2.5-Bath Camden Plan in a Prime Location! Discover this popular Camden floor plan featuring a spacious master suite with a step-in shower, walk-in closet, and plenty of natural light. The two generously sized secondary bedrooms offer ample space for family or guests. A large loft area provides the perfect spot for a game room or home office. The gourmet kitchen boasts sleek granite countertops and high-end stainless steel appliances, perfect for any chef. Step outside to the private, wooded backyard — an ideal setting for outdoor entertaining or relaxation. Conveniently located just minutes from downtown Wilson, with easy access to HWY 264 and I-95, this home offers a quick commute to Raleigh.
6736 Hardwick Ln, Sims, NC 27880 is a 3 bedroom, 2 bathroom, 1,745 sqft single-family home built in 2025. It last sold for $307,677 on Jul 3, 2025 (1% below the $310,961 asking price). This property is not currently displayed as for sale or rent on Trulia. The Trulia Estimate is $307,600, with a rent estimate of $2,149/month.
Last check for updates: about 21 hours ago
Listed by Dwayne Dixon
Glenwood Homes
Jeanna Chain, (919) 270-5709
Chanticleer Properties LLC
Bought with: Angie Cole, (919) 578-3128, LPT Realty LLC
Source: Doorify MLS, MLS#10087198
Home Details for 6736 Hardwick Ln

|
|---|
Interior Details Number of Rooms: 5Types of Rooms: Master Bedroom, Bedroom 2, Bedroom 3, Dining Room, Family Room, Kitchen, Loft, Other |
Beds & Baths Number of Bedrooms: 3Number of Bathrooms: 2Number of Bathrooms (full): 2 |
Dimensions and Layout Living Area: 1745 Square Feet |
Appliances & Utilities Utilities: Cable Available, Electricity Connected, Sewer Connected, Water ConnectedAppliances: Disposal, Dishwasher, Electric Range, Electric Water Heater, Microwave, Water HeaterDishwasherDisposalLaundry: Electric Dryer Hookup,Laundry Room,Washer HookupMicrowave |
Heating & Cooling Heating: Electric,Forced Air,ZonedHas CoolingAir Conditioning: Central Air,ZonedHas HeatingHeating Fuel: Electric |
Windows, Doors, Floors & Walls Window: Insulated Windows, Low-Emissivity Windows, ScreensFlooring: Carpet, Luxury Vinyl, Tile |
Levels, Entrance, & Accessibility Stories: 2Levels: TwoFloors: Carpet, Luxury Vinyl, Tile |
View No View |

|
|---|
Exterior Home Features Roof: ShinglePatio / Porch: Front Porch, PatioFoundation: Slab |
Parking & Garage Number of Garage Spaces: 2Number of Covered Spaces: 2Open Parking Spaces: 2Has a GarageHas Open ParkingParking Spaces: 4Parking: Driveway,Garage |
Frontage Responsible for Road Maintenance: Public Maintained RoadRoad Surface Type: Asphalt |
Water & Sewer Sewer: Public Sewer |
Finished Area Finished Area (above surface): 1745 Square Feet |

|
|---|
Year Built Year Built: 2025Year Renovated: 2025 |
Property Type / Style Property Type: ResidentialProperty Subtype: Single Family ResidenceStructure Type: House, Site BuiltArchitecture: Traditional |
Building Construction Materials: Vinyl SidingIs a New Construction |
Property Information Parcel Number: 2773700584.000 |

|
|---|
Price List Price: $310,961 |
Status Change & Dates Off Market Date: Tue Jun 03 2025Possession Timing: Close Of Escrow |

|
|---|
MLS Status: Closed |

|
|---|
Direction & Address City: SimsCommunity: Stapleford Park |
School Information Elementary School: Wilson - Rock Ridge ElementaryJr High / Middle School: Wilson - Springfield MiddleHigh School: Wilson - James Hunt High |

|
|---|
Building Details Builder Model: Pinecrest |
Building Area Building Area: 1745 Square Feet |

|
|---|
HOA Fee Includes: Storm Water MaintenanceHOA Name: Stepleford Park, LLCHas an HOAHOA Fee: $100/Annually |

|
|---|
Lot Area: 10018.8 sqft |

|
|---|
Special Conditions: Standard |

|
|---|
Listing Agreement Type: Exclusive Right To SellListing Terms: Cash, Conventional, FHA, USDA Loan, VA Loan |

|
|---|
Mobile Home Park Mobile Home Units: Feet |

|
|---|
Mls Number: 10087198Above Grade Unfinished Area: 1745 |

|
|---|
Source Internet Entire Listing Display |
Price and Tax history
| Date | Event | Price |
|---|---|---|
Jul 3, 2025 Source: Doorify MLS #10087198 | Sold | $307,677 |
Jun 3, 2025 Source: Doorify MLS #10087198 | Pending | $310,961 |
Jun 2, 2025 Source: Doorify MLS #10087198 | PriceChange | $310,961 Price increased by 1% |
Apr 4, 2025 Source: Doorify MLS #10087198 | Listed For Sale | $307,677 |
Apr 3, 2025 Source: Doorify MLS #10020339 | ListingRemoved | $307,677 |
Feb 21, 2025 Source: Doorify MLS #10020339 | PriceChange | $307,677 Price increased by 1% |
Dec 18, 2024 Source: Doorify MLS #10020339 | PriceChange | $304,067 Price increased by 2% |
Jun 18, 2024 Source: Doorify MLS #10020339 | PriceChange | $297,990 Price decreased by 8% |
Apr 2, 2024 Source: Doorify MLS #10020339 | Listed For Sale | $325,462 |
Market trends in Sims
Last updated August 2026
Avg. sale price
—
Sale-to-List Price
—
Price per sq ft
—
Available listings
10
3MoM
Around this home
What Locals Say about Sims
At least 1 Trulia users voted on each feature.

100 % Say car is needed

100 % Say it's dog friendly

100 % Say people would walk alone at night

100 % Say parking is easy

100 % Say there's holiday spirit

100 % Say yards are well-kept

75 % Say kids play outside

67 % Say streets are well-lit

56 % Say neighbors are friendly

50 % Say they plan to stay for at least 5 years

50 % Say it's quiet

33 % Say it's walkable to restaurants

25 % Say there are sidewalks
Sourced by Trulia users. Learn more about our methodology.
LGBTQ Local Legal Protections
LGBTQ Local Legal Protections



The MLS listing information displayed is deemed reliable, but is not guaranteed accurate by the MLS.
Copyright 2026 Doorify MLS of North Carolina. All rights reserved.
Copyright 2026 Doorify MLS of North Carolina. All rights reserved.
Frequently asked questions about 6736 Hardwick Ln
- What is 6736 Hardwick Ln estimated to be worth?Trulia's estimated value for 6736 Hardwick Ln in Sims, NC is $307,600.
- What is the price history for 6736 Hardwick Ln?6736 Hardwick Ln in Sims, NC last sold for $307,677 in July 2025.
- Is Sims a buyer's or seller's market?Sims is currently a buyer's market, based on recent for-sale activity.
- What are the closest schools to 6736 Hardwick Ln?The closest schools to 6736 Hardwick Ln in Sims, NC are James Hunt High (Pre-K, rated 5/10), Rock Ridge Elementary (rated 10/10), Springfield Middle (rated 6/10).
- Does 6736 Hardwick Ln have air conditioning?Yes, 6736 Hardwick Ln in Sims, NC has air conditioning.
- Does 6736 Hardwick Ln have laundry facilities?Yes, 6736 Hardwick Ln in Sims, NC has laundry facilities.
Explore by feature - Pet Friendly
 PET FRIENDLY
 APPLY INSTANTLYPET FRIENDLY
 PET FRIENDLY
 PET FRIENDLY
 PET FRIENDLY
 PET FRIENDLY
Apartments for Rent

- Results are loading
Off Market Homes Near 6736 Hardwick Ln
 SOLDSEP 24, 2026Chesson Agency, eXp Realty
 SOLDSEP 24, 2026
 SOLDSEP 23, 2026WJH Brokerage NC LLC
 SOLDSEP 18, 2026Lennar Carolinas LLC
 SOLDSEP 10, 2026Chesson Agency, eXp Realty
 See more homes for sale inSims


Homes for sale near 6736 Hardwick Ln
 NEW CONSTRUCTION
 NEW CONSTRUCTION0.3 ACRESLennar Carolinas LLC
- See more homes for sale inSims


- Results are loading