


$345,000
 1 Bed
1 Bed 1 Bath
6730 Clyde St #5T, Flushing, NY 11375
Est. Mortgage $2,850/mo*
Get Pre-QualifiedHome Highlights

Coop

Built in 1953

Garage

HOA $785/mo
Local Information
- Map ViewExplore the area around 6730 Clyde St #5T.

- Schools1 Elementary School1 Middle School1 High School

- Shop & Eat

-- mins to
About this House
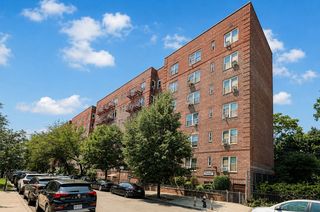
Welcome to this fully renovated 1-bedroom, 1-bathroom apartment in the highly desirable Louisiana Building in the heart of Forest Hills. This bright and airy home features a spacious layout, high-end finishes, and modern upgrades throughout, offering the perfect blend of comfort and convenience.
Key Features:
• Fully Renovated Kitchen: Enjoy a sleek and functional kitchen with a window, tile floors, a stunning mosaic backsplash, stainless steel appliances, and an under-counter microwave for added convenience.
• Ample Foyer: A welcoming entry foyer that provides generous space and storage for coats and shoes.
• Bright and Open Living Room: Large windows flood the living room with natural light, enhanced by recessed lighting, creating a warm and inviting atmosphere.
• Spacious Bedroom: The bedroom is big enough to comfortably fit a king-size bed along with additional furniture. It boasts two window exposures for excellent airflow and sunlight, along with two closets for extra storage.
• Renovated Bathroom: Fully updated, the bathroom features a luxurious rainfall showerhead, a window for ventilation, and an LED vanity with a cabinet sink for added storage.
• Hardwood Floors: Beautiful hardwood floors run throughout the apartment, adding to the home’s timeless appeal.
• Plentiful Closets: In addition to the two closets in the bedroom, there are three more closets throughout the common areas, ensuring plenty of storage space.
Building Amenities:
• Part-time doorman
• Live-in super and two additional porters
• Recently updated laundry room
• Package room
• Parking available (waitlist)
• Outdoor sitting area for peaceful enjoyment
• Small pets allowed
Prime Location:
Centrally located off Yellowstone Blvd., this apartment is just a short stroll from Austin Street—known for its vibrant selection of restaurants, bars, Target, and Trader Joe’s. You'll enjoy easy access to the E, F, M, R trains, and the LIRR, making commuting a breeze.
With south and east-facing window exposures, this apartment offers bright and sunny living spaces all day long.
Don’t miss the opportunity to own this beautifully updated home in one of Forest Hills' most sought-after buildings!
Key Features:
• Fully Renovated Kitchen: Enjoy a sleek and functional kitchen with a window, tile floors, a stunning mosaic backsplash, stainless steel appliances, and an under-counter microwave for added convenience.
• Ample Foyer: A welcoming entry foyer that provides generous space and storage for coats and shoes.
• Bright and Open Living Room: Large windows flood the living room with natural light, enhanced by recessed lighting, creating a warm and inviting atmosphere.
• Spacious Bedroom: The bedroom is big enough to comfortably fit a king-size bed along with additional furniture. It boasts two window exposures for excellent airflow and sunlight, along with two closets for extra storage.
• Renovated Bathroom: Fully updated, the bathroom features a luxurious rainfall showerhead, a window for ventilation, and an LED vanity with a cabinet sink for added storage.
• Hardwood Floors: Beautiful hardwood floors run throughout the apartment, adding to the home’s timeless appeal.
• Plentiful Closets: In addition to the two closets in the bedroom, there are three more closets throughout the common areas, ensuring plenty of storage space.
Building Amenities:
• Part-time doorman
• Live-in super and two additional porters
• Recently updated laundry room
• Package room
• Parking available (waitlist)
• Outdoor sitting area for peaceful enjoyment
• Small pets allowed
Prime Location:
Centrally located off Yellowstone Blvd., this apartment is just a short stroll from Austin Street—known for its vibrant selection of restaurants, bars, Target, and Trader Joe’s. You'll enjoy easy access to the E, F, M, R trains, and the LIRR, making commuting a breeze.
With south and east-facing window exposures, this apartment offers bright and sunny living spaces all day long.
Don’t miss the opportunity to own this beautifully updated home in one of Forest Hills' most sought-after buildings!
Contact this Building
Last check for updates: about 12 hours ago
Listing by: All Area Brokerage, (347) 731-3516
Christopher De Silva
Source: StreetEasy, MLS#S1783907
Home Details for 6730 Clyde St #5T

|
|---|
MLS Status: In Contract |

|
|---|
Interior Details Number of Rooms: 3 |
Beds & Baths Number of Bedrooms: 1Number of Bathrooms: 1Number of Bathrooms (full): 1 |
Appliances & Utilities Laundry: Inside |
Windows, Doors, Floors & Walls Flooring: Hardwood |
Levels, Entrance, & Accessibility Accessibility: Wheelchair AccessFloors: Hardwood |
View No View |
Security Security: Part-Time Doorman |

|
|---|
Exterior Home Features Patio / Porch: OtherExterior: Courtyard |
Parking & Garage Has a GarageParking: Garage |

|
|---|
Days on Market: 180+ |

|
|---|
Year Built Year Built: 1953 |
Property Type / Style Property Type: ResidentialProperty Subtype: Coop |

|
|---|
Price List Price: $345,000 |

|
|---|
Direction & Address City: Forest HillsCommunity: Forest Hills |

|
|---|
Listing Agent Listing ID: S1783907 |

|
|---|
Community Features: Part Time Doorman |

|
|---|
HOA Fee Includes: MaintenanceHas an HOAHOA Fee: $785/Monthly |

|
|---|
Special Conditions: Resale |

|
|---|

|
|---|
HOA Amenities: LaundrySTREETEASY Property ID: 1403723STREETEASY Building ID: 489357 |
Around this home
Neighborhood Overview

Neighborhood stats provided by third party data sources.
What Locals Say about Forest Hills
At least 854 Trulia users voted on each feature.

93 % Say there are sidewalks

92 % Say it's walkable to grocery stores

91 % Say it's dog friendly

91 % Say it's walkable to restaurants

85 % Say streets are well-lit

78 % Say people would walk alone at night

66 % Say kids play outside

64 % Say they plan to stay for at least 5 years

60 % Say there's holiday spirit

54 % Say neighbors are friendly

45 % Say it's quiet

38 % Say yards are well-kept

36 % Say parking is easy

35 % Say car is needed

29 % Say there are community events

27 % Say there's wildlife
Sourced by Trulia users. Learn more about our methodology.
Market trends in Forest Hills
Last updated July 2026
Avg. sale price
$523K
$32.38KMoM
Sale-to-List Price
98.0%
Price per sq ft
$535
$15MoM
Available listings
401
1MoM
Home Value
Trulia Estimate
$347KSince last month
$100 (0%)Since last year
Decreased$5K (-1.5%)Since last sale
Increased$8K (+2.3%)Learn more about this home's value by checking out its Trulia Estimate, the value of nearby homes, and how much similar homes have sold for.
Trulia Estimate
The of this home's value increased by +48% in the last 10 years
| Month | Estimated value |
|---|---|
2026 | |
| August 2026 | $338K |
| August 2026 | $337K |
| July 2026 | $338K |
| June 2026 | $338K |
| May 2026 | $339K |
| March 2026 | $337K |
| February 2026 | $336K |
| January 2026 | $337K |
2025 | |
2024 | |
2023 | |
2020 | |
2019 | |
2018 | |
2017 | |
2016 | |
Comparable sales
These are recently sold homes that have a similar location or other similar features to this home, like bedrooms, bathrooms, and square footage. Get a sense of the expected prices in the area by viewing these homes.Address | Distance | Property Type | Sold Price | Sold Date | Bed | Bath | Sqft |
|---|---|---|---|---|---|---|---|
0.01 | Coop | $290,000 | 01/14/26 | 1 | 1 | 743 | |
0.05 | Coop | $345,000 | 10/29/25 | 1 | 1 | 750 | |
0.06 | Coop | $340,000 | 09/30/25 | 1 | 1 | 625 | |
0.06 | Coop | $340,000 | 09/30/25 | 1 | 1 | - | |
0.05 | Coop | $300,000 | 01/14/26 | 1 | 1 | - | |
0.05 | Coop | $370,000 | 08/28/26 | 1 | 1 | 850 | |
0.05 | Coop | $290,000 | 11/21/25 | 1 | 1 | 800 | |
0.05 | Coop | $280,000 | 06/17/26 | 1 | 1 | 1,000 |
Nearby home prices
Get a sense of expected prices in the area by checking the value of nearby homes.Address | Distance | Price | Bed | Bath | Sqft | Status |
|---|---|---|---|---|---|---|
0.02 | - | Studio | 1 | - | Off Market | |
0.00 | $374,800 | 2 | 1 | - | Off Market | |
0.00 | $209,300 | Studio | 1 | 500 | Off Market | |
0.00 | $405,000 | 2 | 1 | - | Recently Sold | |
0.00 | $410,000 | 2 | 1 | - | Recently Sold | |
0.00 | $120,000 | Studio | 1 | - | Recently Sold | |
0.01 | $288,000 | 1 | 1 | - | For Sale | |
0.01 | $284,900 | 1 | 1 | - | Off Market | |
0.01 | $190,000 | Studio | 1 | 400 | Off Market | |
0.01 | $267,900 | 1 | 1 | 700 | Off Market | |
0.01 | $445,600 | 2 | 1.5 | 1,250 | Off Market | |
0.01 | $267,800 | 1 | 1 | - | Off Market |
Price and Tax history
| Date | Event | Price |
|---|---|---|
Jun 9, 2026 Source: OneKey® MLS as distributed by MLS GRID #896650 | Pending | $345,000 |
Jun 1, 2026 Source: StreetEasy #S1783907 | Contingent | $345,000 |
Oct 21, 2025 Source: OneKey® MLS as distributed by MLS GRID #896650 | PriceChange | $345,000 Price decreased by 3% |
Oct 10, 2025 Source: OneKey® MLS as distributed by MLS GRID #896650 | PriceChange | $355,000 Price decreased by 1% |
Sep 15, 2025 Source: OneKey® MLS as distributed by MLS GRID #896650 | PriceChange | $360,000 Price decreased by 3% |
Aug 2, 2025 Source: OneKey® MLS as distributed by MLS GRID #896650 | Listed For Sale | $370,000 |
Jun 1, 2021 Source: N/A | Sold | $330,000 |
Dec 9, 2020 Source: Agent Provided | ListingRemoved | $1,800 |
Oct 21, 2020 Source: Agent Provided | PriceChange | $1,800 Price decreased by 5% |
Oct 13, 2020 Source: Agent Provided | Listed For Rent | $1,900 |
Jul 19, 2018 Source: Agent Provided | ListingRemoved | $1,600 |
Jul 15, 2018 Source: Agent Provided | Listed For Rent | $1,600 |
May 27, 2013 Source: Agent Provided | ListingRemoved | $179,000 |
May 15, 2013 Source: Agent Provided | Listed For Sale | $179,000 |
Nov 13, 2012 Source: Agent Provided | ListingRemoved | $1,475 |
Sep 15, 2012 Source: Agent Provided | PriceChange | $1,475 Price decreased by 5% |
Jul 28, 2012 Source: Agent Provided | Listed For Rent | $1,550 |
LGBTQ Local Legal Protections
LGBTQ Local Legal Protections



Similar Homes You May Like
 Listing by: DNLS REAL ESTATE MANAGEMENT LLC, Active
 Listing by: Eager Nest Real Estate LLC, Active
 Listing by: REMAX Distinguished Homes, Active
 Listing by: Signature Premier Properties, Active
 Listing by: Robert DeFalco Realty, Inc.
 Listing by: Brown Harris Stevens Forest Hills LLC, Active
 Listing by: Keller Williams Realty NYC Group, Active
 Listing by: Compass, Active
 Listing by: Brown Harris Stevens, Active
 Listing by: Berkshire Hathaway HomeServices Fillmore Real Estate, Active
 1.13 ACRESListing by: Redfin Real Estate
 Listing by: Ernest Chi Real Estate LLC, Active
 Listing by: Key Impact Realty Group, Active
 Listing by: Capri Jet Realty Corp, Active
 Listing by: Century Homes Realty Group LLC, Active
 Listing by: Soldano Realty, Active
 Listing by: Re Max Distinguished Homes, Active
 Listing by: Argo Residential, Active
 Listing by: Coldwell Banker Kueber Realty, Active
 Listing by: Brown Harris Stevens, Active
 See more homes for sale inFlushing


New Listings near 6730 Clyde St #5T
 OPEN THU, 6:30-7:30PMListing by: EXP Realty NYC, Active
 Listing by: Chase Global Realty Corp
 COMING SOON 9/8Listing by: Keller Williams Landmark II
 Listing by: Winzone Realty Inc, Active
 Listing by: B Square Realty, Active
 Listing by: E Z Sell Realty
 Listing by: Legacy Capital Realty LLC
 Listing by: Coldwell Banker American Homes
 Listing by: CENTURY 21 Sunny Gardens Realty, Inc., Active
- See more homes for sale inFlushing


Frequently asked questions about 6730 Clyde St #5T
- What is the estimated monthly payment for 6730 Clyde St #5T?Based on a $345,000 list price with 20% down at today's rates, the estimated monthly payment for 6730 Clyde St #5T in Flushing, NY is approximately $2,112 (about $1,790 principal & interest, $247 property taxes, and $75 homeowner's insurance). This is an estimate. Actual payment depends on your loan terms.
- How does the list price for 6730 Clyde St #5T compare to homes in Flushing?6730 Clyde St #5T in Flushing, NY is listed at $345,000, about 34% below the $523K median sale price in Flushing.
- What do residents say about the Forest Hills neighborhood?Residents describe the Forest Hills neighborhood in Flushing, NY as pedestrian-friendly, walkable to grocery stores, and dog-friendly. See homes for sale in Forest Hills, Flushing.
- What are the closest schools to 6730 Clyde St #5T?The closest schools to 6730 Clyde St #5T in Flushing, NY are Jhs 190 Russell Sage (Middle, rated 6/10), Ps 174 William Sidney Mount (Elementary, rated 8/10), Queens Metropolitan High School (rated 5/10).
- Does 6730 Clyde St #5T have laundry facilities?Yes, 6730 Clyde St #5T in Flushing, NY has laundry facilities.
- Does 6730 Clyde St #5T offer concierge service?Yes, 6730 Clyde St #5T in Flushing, NY offers concierge service.
6730 Clyde St #5T, Flushing, NY 11375 is a 1 bedroom, 1 bathroom coop built in 1953. 6730 Clyde St #5T is located in Forest Hills, Flushing. This property is currently available for sale and was listed by StreetEasy on Aug 2, 2025. The MLS # for this home is MLS# S1783907.