


6724 Castlegate Dr
Charlotte, NC 28226
Olde Providence South 4 Beds
 2.5 Baths
 1,646 sqft
4 Beds
2.5 Baths
1,646 sqft
Local Information
- Map ViewExplore the area around 6724 Castlegate Dr.

- Schools1 Elementary School1 Middle School1 High School

- Shop & Eat

-- mins to
Description
MOVE-IN READY
Maymont Homes is committed to clear and upfront pricing. In addition to the advertised rent, residents may have monthly fees, including a $10.95 utility management fee, a $25.00 wastewater fee for homes on septic systems, and an amenity fee for homes with smart home technology, valet trash, or other community amenities. This does not include utilities or optional fees, including but not limited to pet fees and renter's insurance.
Welcome to this charming 4-bedroom, 2.5-bathroom home located less than 10 miles from Downtown Charlotte. With a cute exterior and thoughtful updates throughout, this home offers comfort, functionality, and convenience.
Step inside to fresh interior paint and a spacious living area featuring hard surface flooring, perfect for everyday living and entertaining. The kitchen is both functional and inviting, complete with matching appliances and an abundance of cabinet space lining the upper and lower walls.
The dining area includes built-in shelves, adding both charm and practical storage. Bedroom flooring is a mix of cozy carpet and durable hard surface, allowing for comfort and easy maintenance. The home includes a full bathroom with a tub/shower combo and another with a standing shower, offering flexible options for your daily routine.
Out back, enjoy a large covered patio with a ceiling fan, ideal for relaxing in the shade or hosting gatherings. A spacious backyard and additional open patio area offer plenty of outdoor room to enjoy.
Don't miss the chance to live close to all that Charlotte has to offer in a home that's ready to welcome you.
*Maymont Homes provides residents with convenient solutions, including simplified utility billing and flexible rent payment options. Contact us for more details.
This information is deemed reliable, but not guaranteed. All measurements are approximate. Actual product and home specifications may vary in dimension or detail. Images are for representational purposes only. Some programs and services may not be available in all market areas.
Prices and availability are subject to change without notice. Advertised rent prices do not include the required application fee, the partially refundable reservation fee (due upon application approval), or the mandatory monthly utility management fee (in select market areas.) Residents must maintain renters insurance as specified in their lease. If third-party renters insurance is not provided, residents will be automatically enrolled in our Master Insurance Policy for a fee. Select homes may be located in communities that require a monthly fee for community-specific amenities or services.
For complete details, please contact a company leasing representative. Equal Housing Opportunity.
This home is move-in ready. Schedule your tour now or start your application today.
Estimated availability date is subject to change based on construction timelines and move-out confirmation. This property allows self guided viewing without an appointment. Contact for details.
Maymont Homes is committed to clear and upfront pricing. In addition to the advertised rent, residents may have monthly fees, including a $10.95 utility management fee, a $25.00 wastewater fee for homes on septic systems, and an amenity fee for homes with smart home technology, valet trash, or other community amenities. This does not include utilities or optional fees, including but not limited to pet fees and renter's insurance.
Welcome to this charming 4-bedroom, 2.5-bathroom home located less than 10 miles from Downtown Charlotte. With a cute exterior and thoughtful updates throughout, this home offers comfort, functionality, and convenience.
Step inside to fresh interior paint and a spacious living area featuring hard surface flooring, perfect for everyday living and entertaining. The kitchen is both functional and inviting, complete with matching appliances and an abundance of cabinet space lining the upper and lower walls.
The dining area includes built-in shelves, adding both charm and practical storage. Bedroom flooring is a mix of cozy carpet and durable hard surface, allowing for comfort and easy maintenance. The home includes a full bathroom with a tub/shower combo and another with a standing shower, offering flexible options for your daily routine.
Out back, enjoy a large covered patio with a ceiling fan, ideal for relaxing in the shade or hosting gatherings. A spacious backyard and additional open patio area offer plenty of outdoor room to enjoy.
Don't miss the chance to live close to all that Charlotte has to offer in a home that's ready to welcome you.
*Maymont Homes provides residents with convenient solutions, including simplified utility billing and flexible rent payment options. Contact us for more details.
This information is deemed reliable, but not guaranteed. All measurements are approximate. Actual product and home specifications may vary in dimension or detail. Images are for representational purposes only. Some programs and services may not be available in all market areas.
Prices and availability are subject to change without notice. Advertised rent prices do not include the required application fee, the partially refundable reservation fee (due upon application approval), or the mandatory monthly utility management fee (in select market areas.) Residents must maintain renters insurance as specified in their lease. If third-party renters insurance is not provided, residents will be automatically enrolled in our Master Insurance Policy for a fee. Select homes may be located in communities that require a monthly fee for community-specific amenities or services.
For complete details, please contact a company leasing representative. Equal Housing Opportunity.
This home is move-in ready. Schedule your tour now or start your application today.
Estimated availability date is subject to change based on construction timelines and move-out confirmation. This property allows self guided viewing without an appointment. Contact for details.
6724 Castlegate Dr, Charlotte, NC 28226 is a 4 bedroom, 3 bathroom, 1,646 sqft single-family home in Olde Providence South. It last sold for $287,000 on Sep 30, 2019 (12,405% above the $2,295 asking price). More recently, it was listed as a rental in August 2025 with an asking price of $2,435 per month. That rental listing was removed on September 20, 2025. It is currently off market. The Trulia Estimate is $562,600, with a rent estimate of $2,776/month.
Contact this Building
Home Highlights

Parking
None

Outdoor
No Info

HOA
None

Price/Sqft
No Info

Listed
180+ days ago
Home Details for 6724 Castlegate Dr

|
|---|
Property Type / Style Property Type: Single Family Home |

|
|---|
Lease Term: Contact For Details |

|
|---|
Parking & Garage Parking: None |

|
|---|
Price History for 6724 Castlegate Dr
| Date | Price | Event | Source |
|---|---|---|---|
| 09/20/2025 | $2,295 | ListingRemoved | Zillow Rentals |
| 09/10/2025 | $2,295 | PriceChange | Zillow Rentals |
| 09/08/2025 | $2,345 | PriceChange | Zillow Rentals |
| 08/07/2025 | $2,435 | Listed For Rent | Zillow Rentals |
| 06/28/2023 | ListingRemoved | Zillow Rentals | |
| 06/16/2023 | $2,300 | PriceChange | Zillow Rentals |
| 06/02/2023 | $2,400 | PriceChange | Zillow Rentals |
| 04/28/2023 | $2,590 | Listed For Rent | Zillow Rentals |
| 04/18/2022 | ListingRemoved | Zillow Rental Network Premium | |
| 02/02/2022 | $1,895 | PriceChange | Zillow Rental Network Premium |
| 01/19/2022 | $1,900 | PriceChange | Zillow Rental Network Premium |
| 12/15/2021 | $1,999 | PriceChange | Zillow Rental Network Premium |
| 10/29/2021 | $2,150 | PriceChange | Zillow Rental Network Premium |
| 10/21/2021 | $2,250 | PriceChange | Zillow Rental Network Premium |
| 10/14/2021 | $2,375 | PriceChange | Zillow Rental Network Premium |
| 09/17/2021 | $2,440 | Listed For Rent | Zillow Rental Network Premium |
| 03/13/2020 | $1,750 | ListingRemoved | Agent Provided |
| 02/12/2020 | $1,750 | PriceChange | Agent Provided |
| 12/18/2019 | $2,050 | PriceChange | Agent Provided |
| 11/12/2019 | $2,560 | Listed For Rent | Agent Provided |
| 09/30/2019 | $287,000 | Sold | Canopy MLS as distributed by MLS GRID #3544151 |
| 09/09/2019 | $300,000 | Pending | Agent Provided |
| 08/27/2019 | $300,000 | Listed For Sale | Agent Provided |
| 07/26/2019 | $299,999 | ListingRemoved | Agent Provided |
| 07/11/2019 | $299,999 | Listed For Sale | Agent Provided |
| 12/26/2002 | $134,000 | Sold | N/A |
Market trends in Charlotte
Last updated June 2026
Avg. sale price
$426K
$10.92KMoM
Sale-to-List Price
99.5%
0.4%MoM
Price per sq ft
$244
$6MoM
Available listings
4682
4MoM

- Results are loading
Property Tax and Assessment
| Year | 2025 |
|---|---|
| Tax | |
| Assessment | $452,500 |
Home facts updated by county records
Comparable Sales for 6724 Castlegate Dr
Address | Distance | Property Type | Sold Price | Sold Date | Bed | Bath | Sqft |
|---|---|---|---|---|---|---|---|
0.19 | Single-Family Home | $623,700 | 04/10/26 | 3 | 2 | 1,605 | |
0.30 | Single-Family Home | $620,000 | 08/20/25 | 4 | 3 | 1,747 | |
0.22 | Single-Family Home | $665,000 | 05/06/26 | 4 | 2.5 | 2,351 | |
0.31 | Single-Family Home | $440,000 | 06/17/26 | 3 | 2 | 1,859 | |
0.29 | Single-Family Home | $600,000 | 09/26/25 | 4 | 3 | 2,087 | |
0.24 | Single-Family Home | $635,000 | 11/10/25 | 5 | 3 | 2,023 | |
0.33 | Single-Family Home | $650,000 | 08/26/25 | 4 | 2 | 1,877 | |
0.40 | Single-Family Home | $510,000 | 01/05/26 | 4 | 2.5 | 1,965 | |
0.53 | Single-Family Home | $433,000 | 05/27/26 | 4 | 3 | 1,833 | |
0.32 | Single-Family Home | $500,000 | 08/18/25 | 3 | 2 | 1,937 |
Nearby homes
Get a sense of prices in the area by checking nearby homes. OFF MARKETEXP Realty LLC Rock Hill
 OFF MARKETHoward Hanna Allen Tate Charlotte South
 OFF MARKETWellspring Realty, Inc
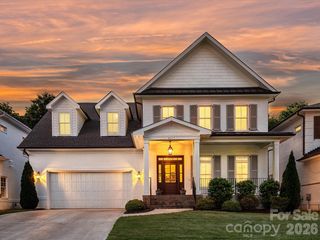 SOLDJUN 25, 2026Helen Adams Realty
 FOR SALE0.44 ACRESListwithfreedom.com Inc
 OFF MARKETPremier Sotheby's International Realty
 SOLDMAY 8, 2026Howard Hanna Allen Tate Southpark
 OFF MARKETEXP Realty LLC Ballantyne
 OFF MARKETFathom Realty NC LLC
 OFF MARKETQueen City Realty Group


Assigned Schools
These are the assigned schools for 6724 Castlegate Dr.
- Carmel Middle
- 6-8
- Public
- 984 Students
5/10GreatSchools RatingParent Rating AverageMy child attended 6th-8th grades at Carmel. All 3 years were met with disappointment for multiple reasons. Upper administration is terrible. They don't respond to email, messages or requests directly from a student for assistance (for the student directly or their parent needing assistance). Teacher turnover is high, with many classes being taught by long term subs for weeks to months. Also my child had teachers not fully licensed who had no business teaching at the middle school level. The haves bully, embarras, cut down, judge and demean the have nots. A group of kids (same ones year to year) distracted multiple different subjects all 3 years. Often the same kids who bullied others. There are no consequences for the problem kids. They protect the kids who come from affluent and locally known families. They don't want parent involvement unless it is financial support, helping to run the student store, EOG proctors, or buying things for teacher support week. They don't want you checking up on your child's learning or trying to deal with issues outside normal middle school issues. Administration delegates everything to other people with a constant lack of follow up. I heard "I didn't know you were waiting on a response/follow up from me, I thought someone else was dealing with that, I never saw your email/got the message, or I thought that was dealt with/no longer an issue" multiple times throughout the 3 years my child attended. Continual excuses. The morning drop-off is a pain but the afternoon pick-up is a nightmare. If your child had a good experience at Carmel consider yourself (and them) lucky.Parent Review8mo ago - Olde Providence Elementary
- K-5
- Public
- 696 Students
7/10GreatSchools RatingParent Rating AverageThis is a great school, and the teachers and principal seem to be extremely involved in effective results delivery. The parents are also very active. We have a first grader, and he is learning more things than I did in 5th or 6th grade. And he loves going to school most of the time. He is not as infatuated with his teacher this year, but it is her first year in the school and may take some adjusting. I attended on of the coffee with the principal meetings which was focused more on testing, however it was a very open forum with lots of access. The students put together a wonderful International program featuring all nationalities in which students were ethnically engaged. Academic achievements are emphasized, but so is the expectation of the kids, so the testing should not be intimidating. However, a lot of attention is placed on it, so I can't see how it wouldn't be. Fortunately, our boy is very smart, although stubborn, and sometimes knows more than the teacher or his parents. We are adoptive parents and much older, so when he challenges a man with three degrees, including a Ph.D., it is eye-opening. I think it might be hard for a less fortunate or challenged young boy or girl. The teacher does have the class work together daily for some time with students of equal levels, so I found that a good method of keeping things moving is not just focused on the more or less advantaged. I give it an A.Parent Review2y ago - Providence High
- 9-12
- Public
- 2126 Students
9/10GreatSchools RatingParent Rating AverageI try to talk about how I’m been bullying and harassing by this 2 kids school and they didn’t do anything about it.Other Review1mo ago  Check out schools near 6724 Castlegate Dr.
Neighborhood Overview

Neighborhood stats provided by third party data sources.
What Locals Say about Olde Providence South
At least 30 Trulia users voted on each feature.

97 % Say it's dog friendly

93 % Say car is needed

90 % Say yards are well-kept

88 % Say it's quiet

84 % Say parking is easy

81 % Say there's holiday spirit

80 % Say there's wildlife

79 % Say people would walk alone at night

75 % Say there are sidewalks

73 % Say kids play outside

69 % Say they plan to stay for at least 5 years

63 % Say streets are well-lit

62 % Say it's walkable to grocery stores

58 % Say neighbors are friendly

55 % Say there are community events

44 % Say it's walkable to restaurants
Sourced by Trulia users. Learn more about our methodology.
LGBTQ Local Legal Protections
LGBTQ Local Legal Protections



Apartments for Rent
 NEW - 1 DAY AGOPET FRIENDLY
 PET FRIENDLY
 PET FRIENDLY
 NEW - 1 DAY AGOPET FRIENDLY
 PET FRIENDLY
 NEW - 1 DAY AGOPET FRIENDLY
 PET FRIENDLY
 NEW - 1 DAY AGOPET FRIENDLY$1,320 - $1,876/mo1-2 bd1-2 baThe Fairways at Piper Glen Apartments | Birkdale Valley Dr,
Charlotte, NC 28277 PET FRIENDLY
 PET FRIENDLYINCOME RESTRICTED$1,325 - $2,043/mo1-3 bd1-2 baSouthpark Commons Apartment Homes | Hamptonridge Dr,
Charlotte, NC 28210 PET FRIENDLYINCOME RESTRICTED
 PET FRIENDLY
 PET FRIENDLY
 PET FRIENDLYFURNISHED
 PET FRIENDLY
 See more homes for rent inCharlotte
Explore by feature - Pet Friendly
 PET FRIENDLY
 SPECIAL OFFERPET FRIENDLY
 SPECIAL OFFERPET FRIENDLY
 SPECIAL OFFERPET FRIENDLY
 SPECIAL OFFERPET FRIENDLY
 NEW - 1 DAY AGOSPECIAL OFFERPET FRIENDLYTotal price$1,465 - $2,516/mo1-3 bd1-2 baEaston at Mountain Island | Mar Dhea Ln,
Charlotte, NC 28214 SPECIAL OFFERPET FRIENDLY
 NEW - 2 DAYS AGOSPECIAL OFFERPET FRIENDLYTotal price$1,489 - $3,233/moStudio-3 bd1-2 ba704 at the Quarter | W Tremont Ave,
Charlotte, NC 28203 NEW - 2 DAYS AGOSPECIAL OFFERPET FRIENDLY
 SPECIAL OFFERPET FRIENDLY
Explore by feature - Garage
- PET FRIENDLY
- SPECIAL OFFERPET FRIENDLY
- SPECIAL OFFERPET FRIENDLY
 NEW - 1 DAY AGOPET FRIENDLY
 SPECIAL OFFERPET FRIENDLY
 NEW - 1 DAY AGOSPECIAL OFFERPET FRIENDLY
 SPECIAL OFFERPET FRIENDLYTotal price$1,302 - $1,873/moStudio-2 bd1-2 baVerde at McCullough Station | University Executive Park Dr,
Charlotte, NC 28262 NEW - 1 DAY AGOSPECIAL OFFERPET FRIENDLYTotal price$1,707 - $2,462/moStudio-1 bd1 baThe Rowe at Commonwealth | Commonwealth Ave,
Charlotte, NC 28205 SPECIAL OFFERPET FRIENDLY
 SPECIAL OFFERPET FRIENDLY
Explore by feature - Air Conditioning
- SPECIAL OFFERPET FRIENDLY
- NEW - 2 DAYS AGOSPECIAL OFFERPET FRIENDLY
- NEW - 1 DAY AGOPET FRIENDLY
- NEW - 1 DAY AGOSPECIAL OFFERPET FRIENDLY
 SPECIAL OFFERPET FRIENDLYTotal price$1,349 - $2,705/mo1-2 bd1-2 baSolstice at Eastland Yards | Hollyfield Dr,
Charlotte, NC 28212- SPECIAL OFFERPET FRIENDLY
 SPECIAL OFFERPET FRIENDLYTotal price$1,491 - $2,631/moStudio-2 bd1-2 baAlexan Overlook | W Mallard Creek Church Rd,
Charlotte, NC 28262 NEW - 1 DAY AGOSPECIAL OFFERPET FRIENDLY
- SPECIAL OFFERPET FRIENDLY
 SPECIAL OFFERPET FRIENDLYTotal price$1,345 - $2,372/moStudio-3 bd1-3 baCortland Wren Northlake | Mason Andrew Way,
Charlotte, NC 28216
Explore by feature - Pool
- PET FRIENDLY
- SPECIAL OFFERPET FRIENDLY
- SPECIAL OFFERPET FRIENDLY
- SPECIAL OFFERPET FRIENDLY
- NEW - 1 DAY AGOSPECIAL OFFERPET FRIENDLYTotal price$1,465 - $2,516/mo1-3 bd1-2 baEaston at Mountain Island | Mar Dhea Ln,
Charlotte, NC 28214 - SPECIAL OFFERPET FRIENDLY
- NEW - 2 DAYS AGOSPECIAL OFFERPET FRIENDLYTotal price$1,489 - $3,233/moStudio-3 bd1-2 ba704 at the Quarter | W Tremont Ave,
Charlotte, NC 28203 - NEW - 2 DAYS AGOSPECIAL OFFERPET FRIENDLY
- SPECIAL OFFERPET FRIENDLY
 SPECIAL OFFERPET FRIENDLY
Explore by feature - Washer/dryer
- SPECIAL OFFERPET FRIENDLY
- NEW - 1 DAY AGOSPECIAL OFFERPET FRIENDLYTotal price$1,465 - $2,516/mo1-3 bd1-2 baEaston at Mountain Island | Mar Dhea Ln,
Charlotte, NC 28214 - NEW - 2 DAYS AGOSPECIAL OFFERPET FRIENDLYTotal price$1,489 - $3,233/moStudio-3 bd1-2 ba704 at the Quarter | W Tremont Ave,
Charlotte, NC 28203 - NEW - 2 DAYS AGOSPECIAL OFFERPET FRIENDLY
- SPECIAL OFFERPET FRIENDLY
- SPECIAL OFFERPET FRIENDLY
- NEW - 1 DAY AGOPET FRIENDLY
 SPECIAL OFFERPET FRIENDLY
- SPECIAL OFFERPET FRIENDLY
- NEW - 1 DAY AGOSPECIAL OFFERPET FRIENDLY
Explore by feature - Outdoor Space
- SPECIAL OFFERPET FRIENDLY
 SPECIAL OFFERPET FRIENDLY
 SPECIAL OFFERPET FRIENDLY
 SPECIAL OFFERPET FRIENDLY
 SPECIAL OFFERPET FRIENDLY
 NEW - 15 HRS AGOAPPLY INSTANTLYPET FRIENDLY
 APPLY INSTANTLYPET FRIENDLY
 NEW - 1 DAY AGOAPPLY INSTANTLYPET FRIENDLY
 APPLY INSTANTLYPET FRIENDLY
 APPLY INSTANTLYPET FRIENDLY
Homes for sale near 6724 Castlegate Dr
 FOR SALE BY OWNER0.43 ACRES
 0.39 ACRESHoward Hanna Allen Tate SouthPark
 0.35 ACRESEXP Realty LLC Ballantyne
 See more homes for sale inCharlotte


Off Market Homes Near 6724 Castlegate Dr
 SOLDJUL 10, 2026Keller Williams Ballantyne Area
 SOLDJUL 10, 2026United Real Estate-Queen City
 SOLDJUL 10, 2026Coldwell Banker Realty
 SOLDJUL 10, 2026Savvy + Co Real Estate
 SOLDJUL 10, 2026Farms & Estates Realty Inc
 SOLDJUL 9, 2026Ivester Jackson Christie's
 SOLDJUL 9, 2026Dickens Mitchener & Associates Inc
 SOLDJUL 9, 2026EXP Realty LLC Ballantyne
- See more homes for sale inCharlotte

