


$550,000
 4 Beds
 2.5 Baths
 3,081 sqft (on 0.54 acres)
6720 Ramundo Dr, Atlanta, GA 30360
Est. Mortgage $3,456/mo*
Get Pre-QualifiedWe estimate this home will sell faster than 95% nearby.
Home Highlights

Single-Family Home

Built in 1971

0.54 acre lot

$179/sqft

2 Car Garage
Local Information
- Map ViewExplore the area around 6720 Ramundo Dr.

- Schools1 Preschool School1 Elementary School1 Middle School2 High Schools

- Shop & Eat

-- mins to
About this House
What's unique:Striking architectural detailsRefined finishes throughoutHigh-end finishesSprawling lawnHardwood floorsCurated lighting
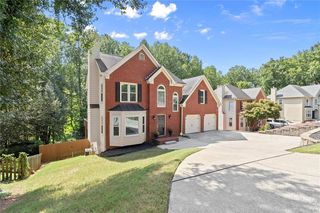
Lockridge Forest Gem | Progressive style meets relaxed elegance in the heart of Peachtree Corner’s most coveted swim-tennis community. This beautifully updated home in sought-after Lockridge Forest sits on one of the neighborhood’s most desirable lots, offering both charm and modern sophistication. A picturesque front elevation welcomes you with a sprawling lawn, perennial gardens, a spacious front porch, and a generous driveway. Inside, a thoughtfully designed floorplan blends open-concept living with defined spaces, creating the perfect balance for entertaining and everyday comfort. Natural light pours through the home, highlighting striking architectural details and refined finishes throughout. The main level features an oversized living room with crown molding and striking central fixture, separate dining room with impressive chandelier and millwork, and a stunning chef’s kitchen complete with white cabinetry, stainless appliances, and eating nook. Just beyond, make your way to the keeping room, and your attention will be drawn to the bookcase-flanked brick fireplace ideal for cozy winter evenings. From there, the bonus room will have you swooning with its pitched and stained tongue and groove ceiling. Take in its picturesque views of the lush backyard through the bright windows. Or, step out onto the newly painted deck, ideal for al fresco dining while overlooking your own privately fenced backyard retreat. Returning indoors, also on main level, this property offers a secluded powder room, designated laundry room, 2-car garage, and access to the 600-square-foot unfinished daylight walk-out basement. Upstairs, the primary suite is a true retreat with dual closets, tray ceiling, new ceiling fan, and full ensuite with expansive vanity. Three additional secondary bedrooms with new ceiling fans, stylish full hall bathroom, and linen closet complete the main floor. Designer upgrades abound throughout the home, including curated lighting, premium fixtures, hardwood floors, freshly cleaned and stretched carpet, custom millwork, and high-end finishes. The fully fenced, level backyard offers both privacy and functionality, all set on a quiet street just moments from the neighborhood park, playground, community garden, optional Lockridge Forest Swim & Tennis Club, and schools. Conveniently located near Dunwoody, The Forum at Peachtree Corners, and Peachtree Corners Town Center, with easy access to I-285, I-85, and GA-400. This exceptional home truly delivers on style, comfort, and location. Welcome home, to 6720 Ramundo Drive.
We estimate this home will sell faster than 95% nearby.
Last check for updates: about 2 hours ago
Listing Provided by: Alex Egan
Peachtree Town & Country, 404-671-9100
Source: FMLS GA, MLS#7782023
Also Listed on FMLS GA.
Home Details for 6720 Ramundo Dr

|
|---|
Interior Details Basement: Daylight,Exterior Entry,Full,Interior Entry,Unfinished,Walk-Out AccessNumber of Rooms: 5Types of Rooms: Master Bedroom, Bedroom, Master Bathroom, Dining Room, Kitchen |
Beds & Baths Number of Bedrooms: 4Number of Bathrooms: 3Number of Bathrooms (full): 2Number of Bathrooms (half): 1 |
Dimensions and Layout Living Area: 3081 Square Feet |
Appliances & Utilities Utilities: Cable Available, Electricity Available, Natural Gas Available, Phone Available, Water AvailableAppliances: Dishwasher, Dryer, Electric Range, Gas Water Heater, Microwave, Refrigerator, WasherDishwasherDryerLaundry: Laundry RoomMicrowaveRefrigeratorWasher |
Heating & Cooling Heating: Central,Forced Air,Natural Gas,ZonedHas CoolingAir Conditioning: Attic Fan,Ceiling Fan(s),Central Air,Whole House Fan,ZonedHas HeatingHeating Fuel: Central |
Fireplace & Spa Number of Fireplaces: 1Fireplace: Brick, Family Room, Gas Starter, Living Room, MasonrySpa: NoneHas a FireplaceNo Spa |
Gas & Electric Electric: OtherHas Electric on Property |
Windows, Doors, Floors & Walls Window: Insulated WindowsFlooring: Carpet, Tile, WoodCommon Walls: No Common Walls |
Levels, Entrance, & Accessibility Stories: 2Levels: TwoAccessibility: NoneFloors: Carpet, Tile, Wood |
View Has a ViewView: Neighborhood, Trees/Woods |
Security Security: Fire Alarm, Smoke Detector(s) |

|
|---|
Exterior Home Features Roof: Composition ShinglePatio / Porch: Deck, Front PorchFencing: Back Yard, Fenced, PrivacyOther Structures: NoneExterior: Garden, Lighting, Private Yard, Rear StairsFoundation: Brick/Mortar, Concrete PerimeterGardenNo Private Pool |
Parking & Garage Number of Garage Spaces: 2Number of Covered Spaces: 2No CarportHas a GarageHas an Attached GarageHas Open ParkingParking Spaces: 2Parking: Attached,Driveway,Garage,Garage Faces Side,Kitchen Level,Level Driveway |
Pool Pool: None |
Frontage Waterfront: NoneRoad Frontage: City StreetRoad Surface Type: AsphaltNot on Waterfront |
Water & Sewer Sewer: Septic TankWater Body: None |
Farm & Range Horse Amenities: None |
Finished Area Finished Area (above surface): 3081 Square Feet |

|
|---|
Cumulative Days on Market: 3Days on Market: 63 |

|
|---|
Year Built Year Built: 1971 |
Property Type / Style Property Type: ResidentialProperty Subtype: Single Family Residence, ResidentialArchitecture: Traditional |
Building Construction Materials: Brick 4 Sides, Wood SidingNot a New ConstructionNot Attached PropertyDoes Not Include Home Warranty |
Property Information Condition: ResaleParcel Number: R6306 219 |

|
|---|
Price List Price: $550,000Price Per Sqft: $179 |
Status Change & Dates Possession Timing: Close Of Escrow |

|
|---|
MLS Status: Active |

|
|---|

|
|---|
Direction & Address City: AtlantaCommunity: Lockridge Forest |
School Information Elementary School: PeachtreeJr High / Middle School: PinckneyvilleHigh School: Norcross |

|
|---|
Listing Agent Listing ID: 7782023 |

|
|---|
Building Area Building Area: 3081 Square Feet |

|
|---|
Community Features: Clubhouse, Park, Playground, Pool, Swim Team, Tennis Court(s), Other |
Other Playground |

|
|---|
No HOA |

|
|---|
Lot Area: 0.54 acres |

|
|---|
Listing Terms: Cash, Conventional |

|
|---|
Energy Efficiency Features: None |

|
|---|
BasementMls Number: 7782023Attic: Pull Down StairsAttribution Contact: 404-671-9100Above Grade Unfinished Area: 3081Activation Date: Thu Jul 23 2026Showing Requirements: Anytime Access, Appointment Only, Showing Service |

|
|---|
ClubhouseParkPlaygroundPoolSwim TeamTennis Court(s)Other |
Around this home
Neighborhood Overview

Neighborhood stats provided by third party data sources.
Market trends in Peachtree Corners
Last updated August 2026
Avg. sale price
$560K
$15KMoM
Sale-to-List Price
99.0%
0.3%MoM
Price per sq ft
$204
$2MoM
Available listings
170
10MoM
Home Value
Trulia Estimate
$530KSince last month
Decreased$4K (-0.7%)Since last year
Decreased$40K (-7%)Since last sale
Increased$167K (+46.5%)Learn more about this home's value by checking out its Trulia Estimate, the value of nearby homes, and how much similar homes have sold for.
Trulia Estimate
The of this home's value increased by +61% in the last 10 years
| Month | Estimated value |
|---|---|
2026 | |
| September 2026 | $527K |
| August 2026 | $531K |
| July 2026 | $559K |
| June 2026 | $573K |
| May 2026 | $575K |
| April 2026 | $567K |
| March 2026 | $566K |
| February 2026 | $552K |
| January 2026 | $541K |
2025 | |
2024 | |
2023 | |
2022 | |
2021 | |
2020 | |
2019 | |
2018 | |
2017 | |
2016 | |
Comparable sales
These are recently sold homes that have a similar location or other similar features to this home, like bedrooms, bathrooms, and square footage. Get a sense of the expected prices in the area by viewing these homes.Address | Distance | Property Type | Sold Price | Sold Date | Bed | Bath | Sqft |
|---|---|---|---|---|---|---|---|
0.19 | Single-Family Home | $565,000 | 07/30/26 | 5 | 2.5 | 3,379 | |
0.27 | Single-Family Home | $551,000 | 03/16/26 | 4 | 2.5 | 2,544 | |
0.29 | Single-Family Home | $602,000 | 02/10/26 | 4 | 3 | 3,247 | |
0.20 | Single-Family Home | $550,000 | 05/08/26 | 3 | 2 | 2,289 | |
0.25 | Single-Family Home | $488,000 | 10/28/25 | 3 | 2.5 | 2,232 | |
0.26 | Single-Family Home | $455,000 | 07/17/26 | 3 | 2 | 2,253 | |
0.27 | Single-Family Home | $605,000 | 10/10/25 | 4 | 3.5 | 2,428 | |
0.34 | Single-Family Home | $600,000 | 12/17/25 | 4 | 3 | 2,728 | |
0.43 | Single-Family Home | $559,000 | 01/12/26 | 4 | 2.5 | 2,206 |
Nearby home prices
Get a sense of expected prices in the area by checking the value of nearby homes.Address | Distance | Price | Bed | Bath | Sqft | Status |
|---|---|---|---|---|---|---|
0.15 | $486,200 | 3 | 2 | 2,206 | Off Market | |
0.16 | $20,000 | - | - | - | Recently Sold | |
0.19 | $579,800 | 4 | 2.5 | 2,339 | Off Market | |
0.17 | $533,100 | 4 | 3 | 2,430 | Off Market | |
0.18 | $20,000 | - | - | - | Recently Sold | |
0.20 | $550,000 | 3 | 2 | 2,289 | Recently Sold | |
0.19 | $565,000 | 5 | 2.5 | 3,379 | Recently Sold | |
0.24 | $547,700 | 3 | 3 | 2,892 | Off Market | |
0.24 | $410,100 | 4 | 3 | 2,728 | Off Market | |
0.19 | $519,500 | 3 | 2 | 1,871 | Off Market | |
0.25 | $479,300 | 3 | 2.5 | 2,232 | Off Market |
Price and Tax history
| Date | Event | Price |
|---|---|---|
Jul 23, 2026 Source: FMLS GA #7782023 | Listed For Sale | $550,000 |
Jun 3, 2026 Source: Zillow Rentals | ListingRemoved | $3,100 |
May 11, 2026 Source: Zillow Rentals | Listed For Rent | $3,100 |
Aug 2, 2019 Source: FMLS GA #6574212 | Sold | $360,000 |
Jul 8, 2019 Source: Agent Provided | Pending | $365,000 |
May 30, 2019 Source: Agent Provided | PriceChange | $365,000 Price decreased by 1% |
May 7, 2019 Source: Agent Provided | PriceChange | $370,000 Price decreased by 2% |
Apr 16, 2019 Source: Agent Provided | PriceChange | $379,000 Price decreased by 2% |
Mar 22, 2019 Source: Agent Provided | Listed For Sale | $384,900 |
Sep 11, 2015 Source: FMLS GA #5571527 | Sold | $310,000 |
Jul 21, 2015 Source: Agent Provided | Listed For Sale | $314,900 |
Jun 24, 2010 Source: Agent Provided | ListingRemoved | $299,000 |
Nov 5, 2009 Source: N/A | Sold | $257,600 |
Jun 5, 2009 Source: Agent Provided | Listed For Sale | $299,000 |
Sep 28, 2008 Source: Agent Provided | ListingRemoved | $289,900 |
Jun 27, 2008 Source: Agent Provided | PriceChange | $289,900 Price decreased by 3% |
May 25, 2008 Source: Agent Provided | PriceChange | $299,000 Price decreased by 4% |
Apr 21, 2008 Source: Agent Provided | Listed For Sale | $309,900 |
Jul 23, 2003 Source: N/A | Sold | $232,500 |
May 31, 1996 Source: N/A | Sold | $142,500 |
| Year | Property tax | Tax assessment |
|---|---|---|
| 2025 | $5,981 | $476,800 |
Home facts updated by county records
LGBTQ Local Legal Protections
LGBTQ Local Legal Protections



Alex Egan, Peachtree Town & Country, 404-671-9100
Listings identified with the FMLS IDX logo come from FMLS and are held by brokerage firms other than the owner of this website. The listing brokerage is identified in any listing details. Information is deemed reliable but is not guaranteed. If you believe any FMLS listing contains material that infringes your copyrighted work please click here to review our DMCA policy and learn how to submit a takedown request. © 2026 First Multiple Listing Service, Inc. Click here for more information
Similar Homes You May Like
 OPEN SUN, 12-2PMDorsey Alston Realtors
 Atlanta Fine Homes Sotheby's International
 OPEN SUN, 2-4PMBHHS Georgia Properties
 0.38 ACRESHarry Norman Realtors
 0.29 ACRESRealty Associates of Atlanta
 OPEN SUN, 2-4PMKeller Williams Realty Buckhead
 0.35 ACRESAtlanta Fine Homes Sotheby's International
 OPEN SUN, 3-5PMAtlanta Fine Homes Sotheby's International
 0.39 ACRESDorsey Alston Realtors
 0.28 ACRESAtlanta Fine Homes Sotheby's International
 Atlanta Fine Homes Sotheby's International
 0.48 ACRESCentury 21 Connect Realty
 1.3 ACRESVirtual Properties Realty. Biz
 0.32 ACRESKeller Williams Realty Atlanta North
 OPEN SUN, 2-4PM0.33 ACRESDorsey Alston Realtors
 0.46 ACRESAtlanta Fine Homes Sotheby's International
 0.29 ACRESBHHS Georgia Properties
 See more homes for sale inAtlanta




New Listings near 6720 Ramundo Dr
 COMING SOON 10/2Century 21 Results
 NEW - 1 DAY AGOVirtual Properties Realty.com
 0.41 ACRESColdwell Banker Realty
 0.41 ACRESAtlanta Fine Homes Sotheby's International
 NEWCOMING SOON 9/290.29 ACRESVirtual Properties Realty.Net, LLC.
 Keller Williams Realty Atlanta North
 OPEN SAT, 2-4PM0.72 ACRESHarry Norman Realtors
- See more homes for sale inAtlanta


Frequently asked questions about 6720 Ramundo Dr
- What is the estimated monthly payment for 6720 Ramundo Dr?Based on a $550,000 list price with 20% down at today's rates, the estimated monthly payment for 6720 Ramundo Dr in Atlanta, GA is approximately $3,564 (about $3,035 principal & interest, $454 property taxes, and $75 homeowner's insurance). This is an estimate. Actual payment depends on your loan terms.
- How does the list price for 6720 Ramundo Dr compare to homes in Atlanta?6720 Ramundo Dr in Atlanta, GA is listed at $550,000, about 2% below the $560K median sale price in Atlanta.
- What are the closest schools to 6720 Ramundo Dr?The closest schools to 6720 Ramundo Dr in Atlanta, GA are Norcross High School (rated 5/10), Paul Duke STEM High School (rated 7/10), Peachtree Elementary School (Pre-K, rated 6/10).
- What is 6720 Ramundo Dr estimated to be worth?Trulia's estimated value for 6720 Ramundo Dr in Atlanta, GA is $530,200.
- Does 6720 Ramundo Dr have air conditioning?Yes, 6720 Ramundo Dr in Atlanta, GA has air conditioning.
- Does 6720 Ramundo Dr have a pool?Yes, 6720 Ramundo Dr in Atlanta, GA has a pool.
6720 Ramundo Dr, Atlanta, GA 30360 is a 4 bedroom, 3 bathroom, 3,081 sqft single-family home built in 1971. 6720 Ramundo Dr is located in Lockridge Forest, Atlanta. This property is currently available for sale and was listed by FMLS GA on Jul 16, 2026. The MLS # for this home is MLS# 7782023.