


$769,900
Original price: $799,900
 5 Beds
 3 Baths
 3,700 sqft (on 0.52 acres)
6711 E 153rd St S, Bixby, OK 74008
Est. Mortgage $4,942/mo*
Get Pre-QualifiedHome Highlights

Single-Family Home

Built in 2025

0.52 acre lot

$208/sqft

3 Car Garage

HOA $42/mo
Local Information
- Map ViewExplore the area around 6711 E 153rd St S.

- Schools1 Preschool School2 Elementary Schools1 Middle School1 High School

- Shop & Eat

-- mins to
About this House
What's unique:Sprinkler systemBlonde oak hardwoodsOpen floorplan exudes luxuryBlonde hardwoodsDrop zone off garageLarge covered back patio
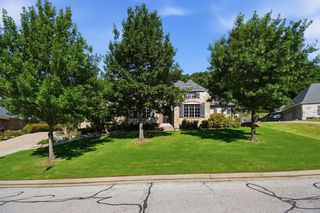
Gorgeous, contemporary 2-story stucco newly-built home tucked in a luxury neighborhood w/ half-acre lots off 151st & Sheridan. You'll love the soaring ceilings, blonde hardwoods, custom cabinetry and high-end quality finishes and amenities! The open floorplan exudes luxury and this is one house you will definitely want to see! Master suite plus one bedroom & bath down plus office; three bedrooms & one double-sided bath up w/ game room & wet bar and space for drink fridge. Living room has granite fireplace surrounded by cabinetry and lighted shelving, blonde oak hardwoods and wall of windows looking on to the large covered back patio. Kitchen has locally crafted custom cabinetry, large island w/ space for seating, professional grade appliances, double wall oven & gas cooktop plus walk-in pantry. Luxurious master suite off kitchen w/ soaker tub, divine shower, three vanities, xl closet packed w/ shelves, clothing racks, big mirror, dresser island, and pull-down racks; private door to covered patio. Large laundry room packed w/ cabinetry, countertops and sink. Tankless hot water, sprinkler system, and walk-in attic storage. Drop zone off garage. Enjoy the extra space in a really cool neighborhood. This home will absolutely delight the most discerning buyer!
Last check for updates: about 5 hours ago
Listing courtesy of Austin Wright, (918) 906-8023
Coldwell Banker Select
Originating MLS: MLS Technology
Source: MLS Technology, Inc., MLS#2626011
Also Listed on Coldwell Banker Select, MLS Technology, Inc..
Home Details for 6711 E 153rd St S

|
|---|
Interior Details Basement: NoneNumber of Rooms: 15Types of Rooms: Primary Bedroom, Bedroom, Primary Bathroom, Bathroom, Bonus Room, Dining Room, Game Room, Kitchen, Living Room, Office, Utility RoomWet Bar |
Beds & Baths Number of Bedrooms: 5Number of Bathrooms: 3Number of Bathrooms (full): 3 |
Dimensions and Layout Living Area: 3700 Square Feet |
Appliances & Utilities Utilities: Electricity Available, Natural Gas Available, Water AvailableAppliances: Built-In Range, Built-In Oven, Double Oven, Dishwasher, Disposal, Oven, Range, Refrigerator, Tankless Water HeaterDishwasherDisposalLaundry: Washer Hookup,Electric Dryer HookupRefrigerator |
Heating & Cooling Heating: Central,Gas,Multiple Heating UnitsHas CoolingAir Conditioning: Central Air,2 UnitsHas HeatingHeating Fuel: Central |
Fireplace & Spa Number of Fireplaces: 1Fireplace: OtherHas a Fireplace |
Windows, Doors, Floors & Walls Window: VinylFlooring: Carpet, Tile, Wood |
Levels, Entrance, & Accessibility Stories: 2Levels: TwoFloors: Carpet, Tile, Wood |
Security Security: No Safety Shelter, Security System Owned |

|
|---|
Exterior Home Features Roof: Asphalt FiberglassPatio / Porch: Covered, Patio, PorchFencing: NoneOther Structures: NoneExterior: Concrete Driveway, Sprinkler/Irrigation, Landscaping, Lighting, Rain GuttersFoundation: Slab |
Parking & Garage Number of Garage Spaces: 3Number of Covered Spaces: 3Has a GarageHas an Attached GarageParking Spaces: 3Parking: Attached,Garage,Workshop in Garage |
Pool Pool: None |
Water & Sewer Sewer: Public Sewer |

|
|---|
Cumulative Days on Market: 221Days on Market: 71 |

|
|---|
Year Built Year Built: 2025 |
Property Type / Style Property Type: ResidentialProperty Subtype: Single Family ResidenceStructure Type: HouseArchitecture: Contemporary |
Building Construction Materials: Other, Stucco, Wood FrameNo Additional Parcels |
Property Information Parcel Number: 57683732369760 |

|
|---|
Price List Price: $769,900Price Per Sqft: $208 |
Status Change & Dates Possession Timing: Close Of Escrow |

|
|---|
MLS Status: Active |

|
|---|
Direction & Address City: BixbyCommunity: Estates At Conrad Village |
School Information Elementary School: CentralElementary School District: Bixby - Sch Dist (4)Jr High / Middle School District: Bixby - Sch Dist (4)High School: BixbyHigh School District: Bixby - Sch Dist (4) |

|
|---|
Listing Agent Listing ID: 2626011 |

|
|---|
Building Area Building Area: 3700 Square Feet |

|
|---|
Community Features: Gutter(s), SidewalksNot Senior Community |

|
|---|
Association for this Listing: MLS TechnologyHas an HOAHOA Fee: $500/Annually |

|
|---|
Lot Area: 0.52 acres |

|
|---|
Contingencies: 0Listing Terms: Conventional, VA Loan |

|
|---|
Mls Number: 2626011Living Area Range: 3500-3750 SqFtLiving Area Range Units: Square Feet |

|
|---|
HOA Amenities: OtherSource Street Additional Info: Street |
Around this home
What Locals Say about Bixby
At least 151 Trulia users voted on each feature.

93 % Say car is needed

89 % Say parking is easy

87 % Say it's dog friendly

87 % Say yards are well-kept

83 % Say kids play outside

81 % Say it's quiet

74 % Say people would walk alone at night

73 % Say there's holiday spirit

62 % Say there are sidewalks

57 % Say neighbors are friendly

56 % Say there's wildlife

49 % Say they plan to stay for at least 5 years

47 % Say streets are well-lit

38 % Say there are community events

34 % Say it's walkable to grocery stores

29 % Say it's walkable to restaurants
Sourced by Trulia users. Learn more about our methodology.
Market trends in Bixby
Last updated August 2026
Avg. sale price
$370K
$13.83KMoM
Sale-to-List Price
99.0%
0.1%MoM
Price per sq ft
$163
$0MoM
Available listings
285
3MoM
Home Value
Trulia Estimate
$762KSince last month
Decreased$2K (-0.3%)Since last year
Decreased$39K (-4.9%)Learn more about this home's value by checking out its Trulia Estimate, the value of nearby homes, and how much similar homes have sold for.
Trulia Estimate
The of this home's value decreased by -5% in the last 10 years
| Month | Estimated value |
|---|---|
2026 | |
| September 2026 | $755K |
| August 2026 | $757K |
| July 2026 | $762K |
| June 2026 | $787K |
| May 2026 | $789K |
| April 2026 | $786K |
| March 2026 | $786K |
| February 2026 | $788K |
| January 2026 | $794K |
Comparable sales
These are recently sold homes that have a similar location or other similar features to this home, like bedrooms, bathrooms, and square footage. Get a sense of the expected prices in the area by viewing these homes.Address | Distance | Property Type | Sold Price | Sold Date | Bed | Bath | Sqft |
|---|---|---|---|---|---|---|---|
0.05 | Single-Family Home | $795,000 | 08/28/26 | 4 | 3.5 | 3,679 | |
0.04 | Single-Family Home | $614,000 | 08/07/26 | 4 | 4.5 | 3,963 | |
0.12 | Single-Family Home | $805,000 | 06/02/26 | 4 | 3.5 | 4,231 | |
0.33 | Single-Family Home | $336,000 | 05/05/26 | 4 | 3 | 2,170 | |
0.39 | Single-Family Home | $345,000 | 05/14/26 | 4 | 3 | 2,036 | |
0.48 | Single-Family Home | $387,777 | 12/15/25 | 5 | 3.5 | 2,503 | |
0.37 | Single-Family Home | $362,500 | 04/17/26 | 4 | 3 | 2,113 | |
0.24 | Single-Family Home | $350,000 | 08/28/26 | 4 | 2 | 2,031 | |
0.23 | Single-Family Home | $350,000 | 05/11/26 | 4 | 2 | 2,314 | |
0.06 | Single-Family Home | $809,000 | 10/31/25 | 4 | 3.5 | - |
Nearby home prices
Get a sense of expected prices in the area by checking the value of nearby homes.Address | Distance | Price | Bed | Bath | Sqft | Status |
|---|---|---|---|---|---|---|
0.05 | $795,000 | 4 | 3.5 | 3,679 | Recently Sold | |
0.04 | $614,000 | 4 | 4.5 | 3,963 | Recently Sold | |
0.06 | $815,100 | 4 | 3.5 | - | Off Market | |
0.02 | $851,300 | 4 | 3.5 | 3,780 | Off Market | |
0.09 | $749,900 | 4 | 4 | 3,597 | For Sale | |
0.08 | $855,100 | 4 | 4 | - | Off Market | |
0.10 | $622,500 | 4 | 3 | 3,984 | Off Market | |
0.09 | $802,100 | 5 | 3.5 | 3,500 | Off Market | |
0.07 | $287,800 | 4 | 2 | 1,614 | Off Market | |
0.10 | $724,000 | 4 | 4.5 | 3,536 | For Sale | |
0.12 | $805,000 | 4 | 3.5 | 4,231 | Recently Sold |
Price and Tax history
| Date | Event | Price |
|---|---|---|
Jul 21, 2026 Source: Coldwell Banker Select #2626011 | PriceChange | $769,900 Price decreased by 4% |
Jul 15, 2026 Source: MLS Technology, Inc. #2626011 | Listed For Sale | $799,900 |
Jul 14, 2026 Source: Coldwell Banker Select #2601452 | ListingRemoved | $799,900 |
Jan 13, 2026 Source: MLS Technology, Inc. #2601452 | Listed For Sale | $799,900 |
| Year | Property tax | Tax assessment |
|---|---|---|
| 2025 | $215 | $14,284 |
Home facts updated by county records
LGBTQ Local Legal Protections
LGBTQ Local Legal Protections



Austin Wright, Coldwell Banker Select
Agent Phone: (918) 906-8023
IDX information is provided exclusively for personal, non-commercial use, and may not be used for any purpose other than to identify prospective properties consumers may be interested in purchasing.
Information is deemed reliable but not guaranteed.
Similar Homes You May Like
 0.83 ACRESAustin Wright, Coldwell Banker Select
 NEW CONSTRUCTION0.62 ACRESMonte Allison, Allison & Associates, REALTORS
 OPEN SUN, 2-4PM0.3 ACRESJana Bosen, Cochran & Co Realtors
 Liliana Ortiz De Diaz, Coldwell Banker Select
 OPEN SAT, 2-4PM0.56 ACRESDrew Tucker, Keller Williams Preferred
 OPEN SAT, 12-2PMRobert Smith, Keller Williams Advantage
 OPEN SUN, 2-4PMKristi Reed, Chinowth & Cohen
 OPEN SAT, 2-4PM0.35 ACRESRobert Smith, Keller Williams Advantage
 Corrie Egge, Coldwell Banker Select
 Kathy Donnell, Donnell & Associates
 OPEN SUN, 2-4PMBrad Borem, Chinowth & Cohen
 Monte Allison, Allison & Associates, REALTORS
 1.03 ACRESBrad Borem, Chinowth & Cohen
 Adrienne Steinocher, Coldwell Banker Select
 0.27 ACRESCorrie Egge, Coldwell Banker Select
 NEW CONSTRUCTIONBrett Davis., McGraw, REALTORS
 OPEN SUN, 2-4PM0.51 ACRESScott Morse, Keller Williams Advantage
 OPEN SAT, 2-4PMKhup Naulak, Coldwell Banker Select
 OPEN SUN, 2-4PMJeb Perry, Coldwell Banker Select
 LaShan Ellison, HomeSmart Stellar Realty
 NEW CONSTRUCTIONVenesa White, Coldwell Banker Select
 OPEN SAT, 2-4PMBob Willinger, Platinum Realty, LLC.
 NEW CONSTRUCTIONSally Moseby, McGraw, REALTORS
 Heather Caputo, McGraw, REALTORS
 0.32 ACRESHolly Standlee, Coldwell Banker Select
 NEWOPEN SAT, 2-4PMNEW CONSTRUCTION0.55 ACRESBrad Borem, Chinowth & Cohen
 OPEN SUN, 2-4PM0.52 ACRESCasey McFarlane, Chinowth & Cohen
 Roger McClure, Coldwell Banker Select
 0.25 ACRESLaurie Ann Jenkins, Coldwell Banker Select
 0.48 ACRESSally Mulready, Coldwell Banker Select
 Lori Crites, Coldwell Banker Select
 10 ACRESMollie Devereaux, Realty of America, LLC
 NEW CONSTRUCTION0.28 ACRESAlex Trinidad, Executive Homes Realty, LLC
 NEW CONSTRUCTION0.25 ACRESAllison C Sheffield, Sheffield Realty
 NEW CONSTRUCTIONBrandi True, The Agency
 0.53 ACRESAustin Wright, Coldwell Banker Select
 OPEN SUN, 2-4PMErin Catron, Erin Catron & Company, LLC
 See more homes for sale inBixby


New Listings near 6711 E 153rd St S
 NEW - 1 DAY AGOMaureen Kile, Coldwell Banker Select
 NEWOPEN FRI, 4:30-6:30PM0.36 ACRESHolly Brumble, Keller Williams Advantage
 NEW - 17 HRS AGO0.36 ACRESTori Elias, LPT Realty
 NEW - 3 HRS AGO0.32 ACRESAllison Kamm, Chinowth & Cohen
 NEW - 7 HRS AGO0.58 ACRESAlex Trinidad, Executive Homes Realty, LLC
 NEW - 7 HRS AGO0.52 ACRESAlex Trinidad, Executive Homes Realty, LLC
 NEW - 8 HRS AGO4.89 ACRESDeb Glover, Coldwell Banker Select
 0.32 ACRESTaylor Bay, Chinowth & Cohen
 NEW - 7 HRS AGODavid Warden, Chinowth & Cohen
 NEW - 3 HRS AGOJody Rider, MORE Agency
 NEWOPEN SUN, 2-4PMKristee Barlow, Chinowth & Cohen
 Athena J. Blackmon, Coldwell Banker Select
 0.44 ACRESBrittany McCoy, Chinowth & Cohen
 0.34 ACRESPolly Beasley, Coldwell Banker Select
- See more homes for sale inBixby
Frequently asked questions about 6711 E 153rd St S
- What is the estimated monthly payment for 6711 E 153rd St S?Based on a $769,900 list price with 20% down at today's rates, the estimated monthly payment for 6711 E 153rd St S in Bixby, OK is approximately $5,028 (about $4,305 principal & interest, $648 property taxes, and $75 homeowner's insurance). This is an estimate. Actual payment depends on your loan terms.
- How does the list price for 6711 E 153rd St S compare to homes in Bixby?6711 E 153rd St S in Bixby, OK is listed at $769,900, about 108% above the $370K median sale price in Bixby.
- What do residents say about Bixby?Residents describe Bixby, OK as easy to park in, dog-friendly, and well-kept. Most residents say you need a car. See homes for sale in Bixby, OK.
- What are the closest schools to 6711 E 153rd St S?The closest schools to 6711 E 153rd St S in Bixby, OK are Bixby High School (rated 9/10), Bixby Middle School (rated 7/10), Central Elementary School (Pre-K, rated 5/10).
- Does 6711 E 153rd St S have air conditioning?Yes, 6711 E 153rd St S in Bixby, OK has air conditioning.
- Does 6711 E 153rd St S have laundry facilities?Yes, 6711 E 153rd St S in Bixby, OK has laundry facilities.
6711 E 153rd St S, Bixby, OK 74008 is a 5 bedroom, 3 bathroom, 3,700 sqft single-family home built in 2025. This property is currently available for sale and was listed by MLS Technology, Inc. on Jul 15, 2026. The MLS # for this home is MLS# 2626011.