


$1,319,000
 4 Beds
 5.5 Baths
 6,093 sqft (on 19.32 acres)
671 Mud Cut Loop, Marion, NC 28752
Est. Mortgage $7,888/mo*
Get Pre-QualifiedHome Highlights

Single-Family Home

Built in 2009

19.32 acre lot

$216/sqft

Garage
Local Information
- Map ViewExplore the area around 671 Mud Cut Loop.

- Schools1 Preschool School1 Elementary School1 Middle School2 High Schools

- Shop & Eat

-- mins to
About this House
What's unique:Finished basementLong-range mountain viewsCreek frontageAbundant natural lightLong-range viewsIndoor putting area
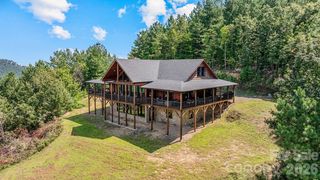
Private Western North Carolina mountain estate offering long-range views, exceptional privacy and a rare combination of acreage, outdoor living and flexible accommodations. Situated on approximately 19.32 acres across two parcels, this distinctive property features a spacious custom home, in-ground swimming pool, separate garage apartment and additional wooded acreage with creek frontage—all within convenient reach of Marion.
The main residence offers approximately 5,280 heated square feet and a thoughtfully designed floor plan with generous living and entertaining spaces. Large windows bring the surrounding mountain landscape indoors while providing abundant natural light. The spacious kitchen serves as the heart of the home, featuring two sinks, two dishwashers, two ovens and a gas cooktop, complemented by a comfortable primary suite and well-proportioned additional living areas. Accessibility-conscious features incorporated into the home's design add another level of versatility.
The finished basement provides valuable additional space for recreation, entertaining, hobbies or guests and includes a full bath, high ceilings and even an indoor putting area. Whether you're looking for a game room, exercise space, workshop or simply room to spread out, this lower level offers numerous possibilities.
Outdoor living is equally impressive. An expansive deck overlooks the in-ground swimming pool and surrounding mountain setting, creating a wonderful space for entertaining, relaxing or enjoying quiet evenings at home. The combination of elevation, privacy and long-range views gives the property the atmosphere of a secluded mountain retreat.
Adding considerably to the property's versatility is a separate garage apartment. Ideal for extended family, guests, a private home office or other permitted uses, this additional living space creates opportunities rarely found with a traditional single-family residence.
The approximately 19.32 acres provide room to explore and enjoy, with the improved homesite complemented by an additional wooded tract featuring creek frontage. The acreage creates an exceptional privacy buffer and preserves the peaceful, natural setting surrounding the residence. Underground utilities and available high-speed internet further enhance the practicality of this mountain property.
Whether envisioned as a full-time residence, multigenerational property or private mountain retreat, this estate offers a compelling combination of space, scenery and flexibility. Long-range mountain views, nearly 20 acres, a custom residence, pool, separate apartment, creek and abundant privacy make this a truly distinctive Western North Carolina offering.
The main residence offers approximately 5,280 heated square feet and a thoughtfully designed floor plan with generous living and entertaining spaces. Large windows bring the surrounding mountain landscape indoors while providing abundant natural light. The spacious kitchen serves as the heart of the home, featuring two sinks, two dishwashers, two ovens and a gas cooktop, complemented by a comfortable primary suite and well-proportioned additional living areas. Accessibility-conscious features incorporated into the home's design add another level of versatility.
The finished basement provides valuable additional space for recreation, entertaining, hobbies or guests and includes a full bath, high ceilings and even an indoor putting area. Whether you're looking for a game room, exercise space, workshop or simply room to spread out, this lower level offers numerous possibilities.
Outdoor living is equally impressive. An expansive deck overlooks the in-ground swimming pool and surrounding mountain setting, creating a wonderful space for entertaining, relaxing or enjoying quiet evenings at home. The combination of elevation, privacy and long-range views gives the property the atmosphere of a secluded mountain retreat.
Adding considerably to the property's versatility is a separate garage apartment. Ideal for extended family, guests, a private home office or other permitted uses, this additional living space creates opportunities rarely found with a traditional single-family residence.
The approximately 19.32 acres provide room to explore and enjoy, with the improved homesite complemented by an additional wooded tract featuring creek frontage. The acreage creates an exceptional privacy buffer and preserves the peaceful, natural setting surrounding the residence. Underground utilities and available high-speed internet further enhance the practicality of this mountain property.
Whether envisioned as a full-time residence, multigenerational property or private mountain retreat, this estate offers a compelling combination of space, scenery and flexibility. Long-range mountain views, nearly 20 acres, a custom residence, pool, separate apartment, creek and abundant privacy make this a truly distinctive Western North Carolina offering.
Last check for updates: about 3 hours ago
Listing Provided by: Randy Reavis
RE/MAX Journey
Sherry Reavis
RE/MAX Journey
Source: Canopy MLS as distributed by MLS GRID, MLS#4426296
Also Listed on Canopy MLS as distributed by MLS GRID.
Home Details for 671 Mud Cut Loop

|
|---|
Interior Details Basement: Exterior Entry,Full,Interior Entry,Partially Finished,Storage Space,Walk-Out Access,Walk-Up AccessNumber of Rooms: 1Types of Rooms: Primary Bedroom |
Beds & Baths Number of Bedrooms: 4Main Level Bedrooms: 2Number of Bathrooms: 6Number of Bathrooms (full): 5Number of Bathrooms (half): 1 |
Dimensions and Layout Living Area: 6093 Square Feet |
Appliances & Utilities Utilities: Electricity Connected, Phone Connected, Underground Power Lines, Underground Utilities, Wired Internet AvailableAppliances: Bar Fridge, Dishwasher, Gas Oven, Gas Range, Ice Maker, Microwave, Oven, Wall Oven, Washer/DryerDishwasherLaundry: Electric Dryer Hookup,Laundry Room,Main Level,Multiple LocationsMicrowave |
Heating & Cooling Heating: Heat PumpHas CoolingAir Conditioning: Central AirHas HeatingHeating Fuel: Heat Pump |
Fireplace & Spa Fireplace: Great Room, Wood Burning |
Gas & Electric Has Electric on Property |
Windows, Doors, Floors & Walls Window: Insulated WindowsDoor: French Doors, Insulated Door(s)Flooring: Tile, Wood |
Levels, Entrance, & Accessibility Stories: 2Levels: TwoFloors: Tile, Wood |
View Has a ViewView: Long Range, Mountain(s), Year Round |

|
|---|
Exterior Home Features Patio / Porch: Covered, DeckHas a Private Pool |
Parking & Garage Number of Garage Spaces: 4Number of Covered Spaces: 4No CarportHas a GarageNo Attached GarageHas Open ParkingParking Spaces: 4Parking: Detached Garage,Garage Door Opener,Garage Faces Front,Garage Shop,Shared Driveway,Garage on Main Level |
Pool Pool: Fenced, In Ground, Outdoor PoolPool |
Frontage WaterfrontWaterfront: None, Creek, Creek/StreamResponsible for Road Maintenance: Publicly Maintained RoadRoad Surface Type: Gravel, PavedOn Waterfront |
Water & Sewer Sewer: Septic Installed |
Surface & Elevation Elevation Units: Feet |
Finished Area Finished Area (above surface): 3716 Square FeetFinished Area (below surface): 1562 Square Feet |

|
|---|
Days on Market: <1 day on Trulia |

|
|---|
Year Built Year Built: 2009 |
Property Type / Style Property Type: ResidentialProperty Subtype: Single Family ResidenceArchitecture: Traditional |
Building Construction Materials: Brick FullNot a New ConstructionHas Additional Parcels |
Property Information Parcel Number: 161800669337Additional Parcels Description: 1618-00-76-2753 |

|
|---|
Price List Price: $1,319,000Price Per Sqft: $216 |

|
|---|
MLS Status: Active |

|
|---|
Direction & Address City: MarionCommunity: None |
School Information Elementary School: UnspecifiedJr High / Middle School: UnspecifiedHigh School: Unspecified |

|
|---|
Listing Agent Listing ID: 4426296 |

|
|---|
Building Area Building Area: 3716 Square Feet |

|
|---|
Not Senior Community |

|
|---|
Lot Area: 19.32 acres |

|
|---|
Special Conditions: Standard |

|
|---|
Listing Terms: Cash, Conventional, VA Loan |

|
|---|
BasementMls Number: 4426296Attribution Contact: randyreavis@remax.netAbove Grade Unfinished Area: 3716 |
Around this home
What Locals Say about Marion
At least 54 Trulia users voted on each feature.

89 % Say car is needed

87 % Say parking is easy

85 % Say yards are well-kept

79 % Say there's holiday spirit

68 % Say it's dog friendly

68 % Say there's wildlife

66 % Say they plan to stay for at least 5 years

59 % Say kids play outside

57 % Say it's quiet

55 % Say neighbors are friendly

55 % Say streets are well-lit

51 % Say people would walk alone at night

35 % Say there are community events

28 % Say it's walkable to grocery stores

25 % Say it's walkable to restaurants

24 % Say there are sidewalks
Sourced by Trulia users. Learn more about our methodology.
Market trends in Marion
Last updated August 2026
Avg. sale price
—
Sale-to-List Price
—
Price per sq ft
—
Available listings
167
6MoM
Home Value
Trulia Estimate
$826KSince last month
Increased$2K (+0.2%)Since last year
Decreased$41K (-4.7%)Learn more about this home's value by checking out its Trulia Estimate, the value of nearby homes, and how much similar homes have sold for.
Trulia Estimate
The of this home's value increased by +107% in the last 10 years
| Month | Estimated value |
|---|---|
2026 | |
| September 2026 | $826K |
| August 2026 | $825K |
| July 2026 | $856K |
| June 2026 | $860K |
| May 2026 | $847K |
| April 2026 | $824K |
| March 2026 | $832K |
| February 2026 | $795K |
| January 2026 | $788K |
2025 | |
2024 | |
2023 | |
2022 | |
2021 | |
2020 | |
2019 | |
2018 | |
2017 | |
2016 | |
Comparable sales
These are recently sold homes that have a similar location or other similar features to this home, like bedrooms, bathrooms, and square footage. Get a sense of the expected prices in the area by viewing these homes.Address | Distance | Property Type | Sold Price | Sold Date | Bed | Bath | Sqft |
|---|---|---|---|---|---|---|---|
0.59 | Single-Family Home | $425,000 | 02/16/26 | 5 | 2 | 1,796 | |
1.08 | Single-Family Home | $370,000 | 01/13/26 | 3 | 1.5 | 2,221 | |
0.77 | Single-Family Home | $387,500 | 10/01/25 | 3 | 2 | 1,500 | |
1.09 | Single-Family Home | $205,000 | 09/25/26 | 3 | 1 | 1,024 | |
1.06 | Single-Family Home | $265,000 | 09/30/25 | 2 | 1 | 1,296 | |
1.99 | Single-Family Home | $471,000 | 10/17/25 | 5 | 3 | 3,876 | |
2.18 | Single-Family Home | $367,000 | 06/03/26 | 3 | 2 | 1,767 |
Nearby home prices
Get a sense of expected prices in the area by checking the value of nearby homes.Address | Distance | Price | Bed | Bath | Sqft | Status |
|---|---|---|---|---|---|---|
0.24 | $35,000 | - | - | - | For Sale | |
0.51 | $184,300 | 2 | 1 | 840 | Off Market | |
0.59 | $425,000 | 5 | 2 | 1,796 | Recently Sold | |
0.65 | $779,900 | 5 | 3 | 3,776 | For Sale | |
0.70 | - | - | - | - | Off Market | |
0.78 | - | - | - | - | Off Market | |
0.76 | $392,700 | 3 | 2 | 1,500 | Off Market | |
0.77 | $386,900 | 3 | 2 | 1,500 | Off Market | |
0.81 | $425,700 | 3 | 2 | 1,500 | Off Market | |
0.81 | $425,000 | 3 | 2 | 1,500 | Off Market | |
0.82 | $453,300 | 3 | 2 | 1,500 | Off Market |
Price and Tax history
| Date | Event | Price |
|---|---|---|
Sep 28, 2026 Source: Canopy MLS as distributed by MLS GRID #4426296 | Listed For Sale | $1,319,000 |
| Year | Property tax | Tax assessment |
|---|---|---|
| 2025 | $4,528 | $662,950 |
Home facts updated by county records
LGBTQ Local Legal Protections
LGBTQ Local Legal Protections



Randy Reavis, RE/MAX Journey
Based on information submitted to the MLS GRID as of 2026-09-27 23:58:22 PDT. All data is obtained from various sources and may not have been verified by broker or MLS GRID. Supplied Open House Information is subject to change without notice. All information should be independently reviewed and verified for accuracy. Properties may or may not be listed by the office/agent presenting the information. Some IDX listings have been excluded from this website. Click here for more information
Similar Homes You May Like
 1.6 ACRESEngel & Volkers Foothills Lake James
 5.42 ACRESKeller Williams Professionals
 2.29 ACRESHoward Hanna Beverly-Hanks, Lake Lure
 7.08 ACRES
 12.12 ACRESEngel & Volkers Foothills Lake James
 0.82 ACRESHoward Hanna Beverly-Hanks Asheville-Biltmore Park
 1.18 ACRESHoward Hanna Beverly-Hanks Freestone Properties
 0.75 ACRESRhonda Silver Real Estate Group LLC
 116.75 ACRESNorthGroup Real Estate LLC
 10.07 ACRESFonta Flora Realty
 0.53 ACRESJ. Peterson Realty & Associate
 25.66 ACRESHoward Hanna Beverly-Hanks Asheville-Downtown
 1.41 ACRESEngel & Volkers Foothills Lake James
 0.44 ACRESRhonda Silver Real Estate Group LLC
 18.49 ACRESPinnacle Sothebys International Realty
 0.25 ACRESBerkshire Hathaway HomeServices Blue Ridge REALTORS®
 1.45 ACRESEXP Realty LLC Ballantyne
 34.15 ACRESPremier Sotheby’s International Realty
 3.63 ACRESCaulder Realty & Land Co.
 4.63 ACRESPurple Martin Realty, Inc.
 OPEN SUN, 12-3PM2.1 ACRESWeichert Realtors Mountain Executives
 1.87 ACRESMellnik Real Estate Services
 1.16 ACRESLantern Realty & Development
 2.21 ACRESBroadpoint Real Estate Group
 NEW CONSTRUCTION1.65 ACRESNorthGroup Real Estate LLC
 See more homes for sale inMarion



New Listings near 671 Mud Cut Loop
 139 ACRESSt. Clair Home and Land Compan
 9.76 ACRESEngel & Volkers Foothills Lake James
- See more homes for sale inMarion


Frequently asked questions about 671 Mud Cut Loop
- What is the estimated monthly payment for 671 Mud Cut Loop?Based on a $1,319,000 list price with 20% down at today's rates, the estimated monthly payment for 671 Mud Cut Loop in Marion, NC is approximately $8,005 (about $7,358 principal & interest, $572 property taxes, and $75 homeowner's insurance). This is an estimate. Actual payment depends on your loan terms.
- What do residents say about Marion?Residents describe Marion, NC as easy to park in, well-kept, and dog-friendly. Most residents say you need a car. See homes for sale in Marion, NC.
- What are the closest schools to 671 Mud Cut Loop?The closest schools to 671 Mud Cut Loop in Marion, NC are East McDowell Junior High School (rated 6/10), Glenwood Elementary School (Pre-K, rated 6/10), McDowell Early College (High, rated 10/10).
- What is 671 Mud Cut Loop estimated to be worth?Trulia's estimated value for 671 Mud Cut Loop in Marion, NC is $826,400.
- Does 671 Mud Cut Loop have air conditioning?Yes, 671 Mud Cut Loop in Marion, NC has air conditioning.
- Does 671 Mud Cut Loop have a pool?Yes, 671 Mud Cut Loop in Marion, NC has a pool.
671 Mud Cut Loop, Marion, NC 28752 is a 4 bedroom, 6 bathroom, 6,093 sqft single-family home built in 2009. This property is currently available for sale and was listed by Canopy MLS as distributed by MLS GRID on Sep 28, 2026. The MLS # for this home is MLS# 4426296.