

Listed by SAM LABBE, Coldwell Banker Mountain West Real Estate, Inc., (503) 851-4831 . Bought with Coldwell Banker Mountain West Real Estate, Inc.
$652,600
 4 Beds
 2 Baths
 2,213 sqft
6707 Devon Ave SE, Salem, OR 97306
Est. Refi. Payment $3,989/mo*
Refinance Your HomeCurrently Off Market - Sold Jul 15, 2024 for $655,000
Home Value
Trulia Estimate
$653KSince last month
Increased$5K (+0.8%)Since last year
Decreased$13K (-2%)Since last sale
Decreased$2K (-0.4%)Learn more about this home's value by checking out its Trulia Estimate, the value of nearby homes, and how much similar homes have sold for.
Trulia Estimate
The of this home's value decreased by -2% in the last 10 years
| Month | Estimated value |
|---|---|
2026 | |
| September 2026 | $653K |
| August 2026 | $657K |
| July 2026 | $647K |
| June 2026 | $659K |
| May 2026 | $651K |
| April 2026 | $653K |
| March 2026 | $653K |
| February 2026 | $668K |
| January 2026 | $668K |
2025 | |
2024 | |
2023 | |
Comparable sales
These are recently sold homes that have a similar location or other similar features to this home, like bedrooms, bathrooms, and square footage. Get a sense of the expected prices in the area by viewing these homes.Address | Distance | Property Type | Sold Price | Sold Date | Bed | Bath | Sqft |
|---|---|---|---|---|---|---|---|
0.03 | Single-Family Home | $655,000 | 07/28/26 | 4 | 2 | 2,228 | |
0.03 | Single-Family Home | $651,948 | 05/06/26 | 4 | 2 | 2,086 | |
0.04 | Single-Family Home | $655,490 | 03/12/26 | 4 | 2 | 2,086 | |
0.07 | Single-Family Home | $653,123 | 01/29/26 | 4 | 2 | 2,187 | |
0.05 | Single-Family Home | $579,900 | 02/27/26 | 4 | 2 | 2,086 | |
0.08 | Single-Family Home | $635,000 | 07/14/26 | 4 | 2 | 2,086 | |
0.06 | Single-Family Home | $575,000 | 03/02/26 | 3 | 2 | 1,994 | |
0.11 | Single-Family Home | $635,000 | 09/15/26 | 3 | 2 | 2,140 | |
0.06 | Single-Family Home | $605,000 | 10/09/25 | 3 | 2 | 1,638 | |
0.14 | Single-Family Home | $599,900 | 12/30/25 | 3 | 2 | 2,140 |
Nearby home prices
Get a sense of expected prices in the area by checking the value of nearby homes.Address | Distance | Price | Bed | Bath | Sqft | Status |
|---|---|---|---|---|---|---|
0.01 | $590,700 | 3 | 2 | 1,638 | Off Market | |
0.01 | $607,500 | 3 | 2 | 1,913 | Off Market | |
0.03 | $655,000 | 4 | 2 | 2,228 | Recently Sold | |
0.04 | $655,490 | 4 | 2 | 2,086 | Recently Sold | |
0.03 | $651,948 | 4 | 2 | 2,086 | Recently Sold | |
0.05 | $579,900 | 3 | 2 | 1,638 | For Sale | |
0.05 | $579,900 | 4 | 2 | 2,086 | Recently Sold | |
0.04 | $643,200 | 3 | 2.5 | 2,111 | Off Market | |
0.06 | $630,000 | 3 | 2 | 1,913 | For Sale | |
0.07 | $652,700 | 3 | 2 | 1,638 | Off Market | |
0.06 | $575,000 | 3 | 2 | 1,994 | Recently Sold |
Local Information
- Map ViewExplore the area around 6707 Devon Ave SE.

- Schools1 Elementary School1 Middle School1 High School

- Shop & Eat

-- mins to
Home Highlights

Single-Family Home

Built in 2024

2,213 sqft

$295/sqft

3 Car Garage
About this House
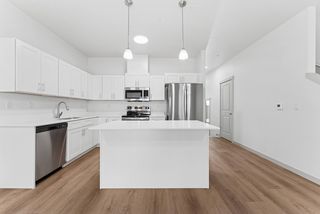
Another quality built and very desirable spacious one level in beautiful Affinity Estates. Chef's kitchen with great attention to detail and quality materials. Quartz counters, stainless appliances, and island with eating bar. Photos are similar too with upgrades. Completion date mid July.
6707 Devon Ave SE, Salem, OR 97306 is a 4 bedroom, 2 bathroom, 2,213 sqft single-family home in South Gateway, built in 2024. It last sold for $655,000 on Jul 15, 2024 (1% below the $660,000 asking price). This property is not currently displayed as for sale or rent on Trulia. The Trulia Estimate is $652,600, with a rent estimate of $3,227/month.
Home Details for 6707 Devon Ave SE

|
|---|
Interior Details Number of Rooms: 4Types of Rooms: Master Bedroom, Dining Room, Kitchen, Living Room |
Beds & Baths Number of Bedrooms: 4Number of Bathrooms: 2Number of Bathrooms (full): 2Number of Bathrooms (main level): 2 |
Dimensions and Layout Living Area: 2213 Square Feet |
Appliances & Utilities Utilities: Water ConnectedAppliances: Dishwasher, Disposal, Gas Range, Gas Water HeaterDishwasherDisposal |
Heating & Cooling Heating: Forced Air,Natural GasHas CoolingAir Conditioning: Central AirHas HeatingHeating Fuel: Forced Air |
Fireplace & Spa Fireplace: GasHas a Fireplace |
Windows, Doors, Floors & Walls Flooring: Carpet, Tile |
Levels, Entrance, & Accessibility Stories: 1Levels: OneFloors: Carpet, Tile |
View Has a ViewView: Territorial |

|
|---|
Exterior Home Features Roof: CompositionPatio / Porch: Covered PatioFencing: FencedFoundation: Continuous |
Parking & Garage Number of Garage Spaces: 3Number of Covered Spaces: 3No CarportHas a GarageHas an Attached GarageParking Spaces: 3Parking: Attached |
Frontage Not on Waterfront |
Water & Sewer Sewer: Public Sewer |

|
|---|
Year Built Year Built: 2024 |
Property Type / Style Property Type: ResidentialProperty Subtype: Single Family Residence |
Building Construction Materials: Fiber Cement, Lap SidingIs a New ConstructionIncludes Home Warranty |

|
|---|
Price List Price: $660,000Price Range: $655,000 - $660,000 |
Status Change & Dates Off Market Date: Mon Jul 15 2024Possession Timing: COE |

|
|---|
MLS Status: SOLD |

|
|---|
Direction & Address City: SalemCommunity: Affinity Estates |
School Information Elementary School: SumpterJr High / Middle School: CrosslerHigh School: Sprague |

|
|---|
Building Area Building Area: 2213 Square Feet |

|
|---|
Not Senior Community |

|
|---|
No HOA |

|
|---|
Lot Area: 5994 sqft |

|
|---|
Listing Agreement Type: Exclusive Right To SellListing Terms: Cash, Conventional, VA Loan, ODVA |

|
|---|
Mobile Home Park Mobile Home Units: Feet |

|
|---|
Mls Number: 813699Attribution Contact: Cell: 503-851-4831 |
Price and Tax history
| Date | Event | Price |
|---|---|---|
Jul 15, 2024 Source: WVMLS #813699 | Sold | $655,000 |
Jun 4, 2024 Source: WVMLS #813699 | Contingent | $660,000 |
Apr 23, 2024 Source: WVMLS #813699 | PriceChange | $660,000 Price decreased by 4% |
Apr 16, 2024 Source: WVMLS #813699 | PriceChange | $690,000 Price decreased by 1% |
Mar 1, 2024 Source: WVMLS #813699 | PriceChange | $700,000 Price increased by 1% |
Feb 26, 2024 Source: WVMLS #813699 | Listed For Sale | $690,000 |
Apr 28, 2023 Source: WVMLS #800601 | ListingRemoved | |
Dec 23, 2022 Source: WVMLS #800601 | Listed For Sale | $680,000 |
Market trends in South Gateway
Last updated August 2026
Avg. sale price
$479K
$8.33KMoM
Sale-to-List Price
100.0%
0.1%MoM
Price per sq ft
$263
$8MoM
Available listings
133
7MoM
Around this home
Neighborhood Overview

Neighborhood stats provided by third party data sources.
What Locals Say about South Gateway
At least 129 Trulia users voted on each feature.

94 % Say there are sidewalks

91 % Say it's dog friendly

83 % Say there's holiday spirit

82 % Say car is needed

78 % Say kids play outside

77 % Say yards are well-kept

74 % Say parking is easy

68 % Say people would walk alone at night

65 % Say it's walkable to grocery stores

62 % Say it's quiet

60 % Say they plan to stay for at least 5 years

59 % Say streets are well-lit

52 % Say neighbors are friendly

43 % Say there's wildlife

41 % Say it's walkable to restaurants

24 % Say there are community events
Sourced by Trulia users. Learn more about our methodology.
LGBTQ Local Legal Protections
LGBTQ Local Legal Protections




Based on information from Willamette Valley Multiple Listing Service, which neither guarantees nor is in any way responsible for its accuracy. All data is provided 'AS IS' and with all faults. Data maintained by Willamette Valley Multiple Listing Service may not reflect all real estate activity in the market.
Zillow, Inc. Randy Carroll, (206) 516-2255
Zillow, Inc. Randy Carroll, (206) 516-2255
Frequently asked questions about 6707 Devon Ave SE
- What is 6707 Devon Ave SE estimated to be worth?Trulia's estimated value for 6707 Devon Ave SE in Salem, OR is $652,600.
- What is the price history for 6707 Devon Ave SE?6707 Devon Ave SE in Salem, OR last sold for $655,000 in July 2024.
- Is Salem a buyer's or seller's market?Salem is currently a balanced market, based on recent for-sale activity.
- What's the median sale price in Salem?The median sale price in Salem is $479K. That is up $8.33K from the prior month.
- Does 6707 Devon Ave SE have air conditioning?Yes, 6707 Devon Ave SE in Salem, OR has air conditioning.
- Does 6707 Devon Ave SE have a yard?Yes, 6707 Devon Ave SE in Salem, OR has a yard.
Explore by feature - Pet Friendly
 SPECIAL OFFERSENIOR HOUSINGPET FRIENDLYTotal price$1,285 - $1,958/mo1-3 bd1-2 baMeadowlawn Apartments - 55+ Community | 3897 Meadowlawn Loop SE,
Salem, OR 97317 NEW - 9 HRS AGOPET FRIENDLY$1,361 - $2,309/moStudio-3 bd1-2 baNorthplace Apartment Homes | 5115 Countryside St NE,
Salem, OR 97305- PET FRIENDLY$1,352 - $2,290/moStudio-3 bd1-2 baNorthplace Apartment Homes 2 | 4650 Hazelgreen Rd NE,
Salem, OR 97305  PET FRIENDLY
 PET FRIENDLY
 SPECIAL OFFERPET FRIENDLY
 SPECIAL OFFERPET FRIENDLY
 SPECIAL OFFERPET FRIENDLYTotal price$1,382 - $3,019/moStudio-3 bd1-2 baSouth Block Apartments | 315 Commercial St SE,
Salem, OR 97301 SPECIAL OFFERPET FRIENDLYFURNISHED
 SPECIAL OFFERPET FRIENDLY
Explore by feature - Garage
- SPECIAL OFFERSENIOR HOUSINGPET FRIENDLYTotal price$1,285 - $1,958/mo1-3 bd1-2 baMeadowlawn Apartments - 55+ Community | 3897 Meadowlawn Loop SE,
Salem, OR 97317 - PET FRIENDLY
- SPECIAL OFFERPET FRIENDLY
- SPECIAL OFFERPET FRIENDLYTotal price$1,382 - $3,019/moStudio-3 bd1-2 baSouth Block Apartments | 315 Commercial St SE,
Salem, OR 97301  SPECIAL OFFER
 SPECIAL OFFERPET FRIENDLY
 SPECIAL OFFERPET FRIENDLYFURNISHED
 SPECIAL OFFERPET FRIENDLY
 PET FRIENDLY
 PET FRIENDLY
Explore by feature - Air Conditioning
- SPECIAL OFFERSENIOR HOUSINGPET FRIENDLYTotal price$1,285 - $1,958/mo1-3 bd1-2 baMeadowlawn Apartments - 55+ Community | 3897 Meadowlawn Loop SE,
Salem, OR 97317 - NEW - 9 HRS AGOPET FRIENDLY$1,361 - $2,309/moStudio-3 bd1-2 baNorthplace Apartment Homes | 5115 Countryside St NE,
Salem, OR 97305 - PET FRIENDLY$1,352 - $2,290/moStudio-3 bd1-2 baNorthplace Apartment Homes 2 | 4650 Hazelgreen Rd NE,
Salem, OR 97305 - PET FRIENDLY
- SPECIAL OFFERPET FRIENDLY
- SPECIAL OFFERPET FRIENDLYTotal price$1,382 - $3,019/moStudio-3 bd1-2 baSouth Block Apartments | 315 Commercial St SE,
Salem, OR 97301 - SPECIAL OFFERPET FRIENDLYFURNISHED
 SPECIAL OFFERPET FRIENDLY
 SPECIAL OFFERPET FRIENDLY
 PET FRIENDLY
Explore by feature - Pool
- SPECIAL OFFERSENIOR HOUSINGPET FRIENDLYTotal price$1,285 - $1,958/mo1-3 bd1-2 baMeadowlawn Apartments - 55+ Community | 3897 Meadowlawn Loop SE,
Salem, OR 97317 - NEW - 9 HRS AGOPET FRIENDLY$1,361 - $2,309/moStudio-3 bd1-2 baNorthplace Apartment Homes | 5115 Countryside St NE,
Salem, OR 97305 - PET FRIENDLY$1,352 - $2,290/moStudio-3 bd1-2 baNorthplace Apartment Homes 2 | 4650 Hazelgreen Rd NE,
Salem, OR 97305 - PET FRIENDLY
- PET FRIENDLY
 SPECIAL OFFERPET FRIENDLY
- SPECIAL OFFERPET FRIENDLY
- SPECIAL OFFERPET FRIENDLYFURNISHED
 PET FRIENDLY
Explore by feature - Washer/dryer
- SPECIAL OFFERSENIOR HOUSINGPET FRIENDLYTotal price$1,285 - $1,958/mo1-3 bd1-2 baMeadowlawn Apartments - 55+ Community | 3897 Meadowlawn Loop SE,
Salem, OR 97317 - NEW - 9 HRS AGOPET FRIENDLY$1,361 - $2,309/moStudio-3 bd1-2 baNorthplace Apartment Homes | 5115 Countryside St NE,
Salem, OR 97305 - PET FRIENDLY$1,352 - $2,290/moStudio-3 bd1-2 baNorthplace Apartment Homes 2 | 4650 Hazelgreen Rd NE,
Salem, OR 97305 - PET FRIENDLY
- PET FRIENDLY
- SPECIAL OFFERPET FRIENDLY
- SPECIAL OFFERPET FRIENDLY
- SPECIAL OFFERPET FRIENDLYTotal price$1,382 - $3,019/moStudio-3 bd1-2 baSouth Block Apartments | 315 Commercial St SE,
Salem, OR 97301 - SPECIAL OFFERPET FRIENDLYFURNISHED
- SPECIAL OFFERPET FRIENDLY
Explore by feature - Outdoor Space
 SPECIAL OFFERPET FRIENDLY
 SPECIAL OFFERPET FRIENDLY
 APPLY INSTANTLYPET FRIENDLY
 APPLY INSTANTLYPET FRIENDLY
 APPLY INSTANTLYPET FRIENDLY
 APPLY INSTANTLY
 NEW - 1 DAY AGO
 PET FRIENDLY
 PET FRIENDLY
Apartments for Rent
 PET FRIENDLY
 PET FRIENDLY
 PET FRIENDLYFURNISHED
- PET FRIENDLY
 PET FRIENDLY
 PET FRIENDLY
 PET FRIENDLY
 PET FRIENDLY
 PET FRIENDLY
- PET FRIENDLY
 NEW - 1 DAY AGOPET FRIENDLY
- PET FRIENDLY

 See more homes for rent inSalem
Off Market Homes Near 6707 Devon Ave SE
 SOLDSEP 16, 2026Re/Max Integrity - Salem
 SOLDSEP 15, 2026Coldwell Banker Mountain West Real Estate, Inc.
 SOLDSEP 11, 2026Knipe Realty Era Powered
 SOLDSEP 11, 2026Homesmart Realty Group
 See more homes for sale inSalem


Homes for sale near 6707 Devon Ave SE
 NEW CONSTRUCTIONColdwell Banker Mountain West, Active
 NEW CONSTRUCTIONColdwell Banker Mountain West Real Estate, Inc.
 NEW CONSTRUCTIONColdwell Banker Mountain West Real Estate, Inc.
 NEW CONSTRUCTIONColdwell Banker Mountain West Real Estate, Inc.
 NEW CONSTRUCTIONColdwell Banker Mountain West Real Estate, Inc.
 OPEN SAT, 1-4PMNEW CONSTRUCTIONColdwell Banker Mountain West Real Estate, Inc.
 NEW CONSTRUCTIONColdwell Banker Mountain West, Active
 NEW CONSTRUCTIOND.R. Horton - Inc. Portland
- See more homes for sale inSalem


- Results are loading