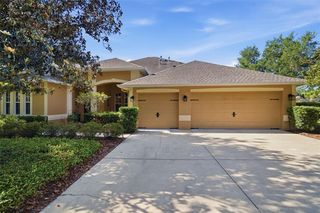
6706 Towhe Dr
Seffner, FL 33584
 5 Beds
 7 Baths
 5,009 sqft (on 1.09 acres)
5 Beds
7 Baths
5,009 sqft
(on 1.09 acres)
Local Information
- Map ViewExplore the area around 6706 Towhe Dr.

- Schools1 Preschool School1 Elementary School1 Middle School1 High School

- Shop & Eat

-- mins to
Description
This EXTRAORDINARY 5 bedroom/8 bathroom 5009 square foot home in the quiet Pemberton Oaks community is all about providing everything you could dream without the expense of CDD fees & provides low HOA fees!
As soon as you walk in the door, the 23-foot ceilings, sweeping iron staircase, and many other special architectural details announce that you are in a grand, special place. Then its onto the spacious kitchen with all of its unique touchesfrom the granite countertops, custom diagonal wood and tile flooring, and stainless steel appliances including Stainless Steel refrigerator/freezer and six-burner gas stovetop in addition to other kitchen essentials. The stunning custom cabinets provide ample storage space including 42 uppers and beautiful moldings to complete the package. Beyond the kitchen and nook is the large family room w/ tray ceiling and considerable custom, built-in cabinets and shelving. Perhaps the best feature of this room is the pocketed sliding glass doors that open completely to the fabulous screened lanai and pool area.
The Pebble-Tec surface saltwater pool & solar heated/gas overspill spa with sun shelf, bubblers, umbrella and glass tile planters creates an amazing oasis for relaxation. The complete outdoor kitchen with bar top and gas barbecue grill, multiple seating areas, gaming, relaxing areas, and wood-burning fire pit all add to the luxury of the poolside area. This is the perfect spot for quiet time alone or vibrant entertaining!
But the relaxation doesnt end on the lanai! The inviting master suite is complete with a spacious walk-in closet with custom shelving, a walk-in shower with dual shower heads, a jetted soaking tub, and plenty of counter space and storage. This bedroom space is open with indirect lighting in the tray ceiling and direct access to the pool area. In addition to a convenient guest room on the first floor, the three bedroom suites on the second level offer their own sense of comfort with plenty of space. Each of the upstairs bedrooms even include their own gorgeously decorated adjoining bathrooms.
We all know a good balance of work and play is important! This home offers two designated office spaces with enviable features like built-in bookshelves and glass doors. When its time to unwind, you can make use of the upstairs exercise/media room.
One lovely thing about this home? Its location! Though its less than 5 minutes away from I4 where you are close to all the amenities you might need, theres also plenty of nature and beautiful landscape to appreciate. As you explore the neighborhood, youll come across established Oak trees, several ponds, and Pemberton Creek. PLUS youll be just across the street from a conservation area!
Of course, a luxury property like this has so many other details that put it a cut above the rest. You can also look forward to these amenities and special touches that make the house a home:
- The oversized 2 car garage and separate single car garage adds enough space for 3 total vehicles plus enough room for toys, a workbench, and any other storage needs!
-Keep your home safe with the security system: 6 HD cameras viewable via app.
-Stylish architectural touches like archways, crown molding and wrought iron railings.
-Verdant landscaping with a sprinkler system and outdoor lighting to ensure the grounds look fabulous whether its night or day! Schedule your private tour today!
As soon as you walk in the door, the 23-foot ceilings, sweeping iron staircase, and many other special architectural details announce that you are in a grand, special place. Then its onto the spacious kitchen with all of its unique touchesfrom the granite countertops, custom diagonal wood and tile flooring, and stainless steel appliances including Stainless Steel refrigerator/freezer and six-burner gas stovetop in addition to other kitchen essentials. The stunning custom cabinets provide ample storage space including 42 uppers and beautiful moldings to complete the package. Beyond the kitchen and nook is the large family room w/ tray ceiling and considerable custom, built-in cabinets and shelving. Perhaps the best feature of this room is the pocketed sliding glass doors that open completely to the fabulous screened lanai and pool area.
The Pebble-Tec surface saltwater pool & solar heated/gas overspill spa with sun shelf, bubblers, umbrella and glass tile planters creates an amazing oasis for relaxation. The complete outdoor kitchen with bar top and gas barbecue grill, multiple seating areas, gaming, relaxing areas, and wood-burning fire pit all add to the luxury of the poolside area. This is the perfect spot for quiet time alone or vibrant entertaining!
But the relaxation doesnt end on the lanai! The inviting master suite is complete with a spacious walk-in closet with custom shelving, a walk-in shower with dual shower heads, a jetted soaking tub, and plenty of counter space and storage. This bedroom space is open with indirect lighting in the tray ceiling and direct access to the pool area. In addition to a convenient guest room on the first floor, the three bedroom suites on the second level offer their own sense of comfort with plenty of space. Each of the upstairs bedrooms even include their own gorgeously decorated adjoining bathrooms.
We all know a good balance of work and play is important! This home offers two designated office spaces with enviable features like built-in bookshelves and glass doors. When its time to unwind, you can make use of the upstairs exercise/media room.
One lovely thing about this home? Its location! Though its less than 5 minutes away from I4 where you are close to all the amenities you might need, theres also plenty of nature and beautiful landscape to appreciate. As you explore the neighborhood, youll come across established Oak trees, several ponds, and Pemberton Creek. PLUS youll be just across the street from a conservation area!
Of course, a luxury property like this has so many other details that put it a cut above the rest. You can also look forward to these amenities and special touches that make the house a home:
- The oversized 2 car garage and separate single car garage adds enough space for 3 total vehicles plus enough room for toys, a workbench, and any other storage needs!
-Keep your home safe with the security system: 6 HD cameras viewable via app.
-Stylish architectural touches like archways, crown molding and wrought iron railings.
-Verdant landscaping with a sprinkler system and outdoor lighting to ensure the grounds look fabulous whether its night or day! Schedule your private tour today!
6706 Towhe Dr, Seffner, FL 33584 is a 5 bedroom, 8 bathroom, 5,009 sqft single-family home built in 2008. It last sold for $940,000 on Dec 11, 2020. It is currently off market. The Trulia Estimate is $1,303,200, with a rent estimate of $5,549/month.
Home Highlights

Parking
Garage

Outdoor
Pool

View
No Info

HOA
None

Price/Sqft
No Info

Listed
Less than a day ago
Home Details for 6706 Towhe Dr

|
|---|
Heating & Cooling Heating: Forced Air, Electric, GasAir ConditioningCooling System: CentralHeating Fuel: Forced Air |
Levels, Entrance, & Accessibility Stories: 2Floors: Tile, Carpet, Hardwood |
Interior Details Number of Rooms: 5Types of Rooms: Walk In Closet, Dining Room |
Appliances & Utilities DishwasherDisposalMicrowaveRefrigerator |
Fireplace & Spa FireplaceHot Tub or Spa |

|
|---|
Exterior Home Features Roof: TileExterior: Stucco |
Pool Pool |
Parking & Garage GarageParking Spaces: 3Parking: Garage Attached |

|
|---|
Year Built Year Built: 2008Year Updated: 2008 |
Property Type / Style Property Type: Single Family HomeArchitecture: Contemporary |

|
|---|
Units in Building: 1 |

|
|---|
Lot Area: 1.09 acres |
Price History for 6706 Towhe Dr
| Date | Price | Event | Source |
|---|---|---|---|
| 12/11/2020 | $940,000 | Sold | N/A |
| 10/19/2020 | $974,900 | Pending | Agent Provided |
| 09/19/2020 | $974,900 | Listed For Sale | Agent Provided |
| 07/24/2013 | $517,000 | Sold | Stellar MLS #T2550593 |
| 01/27/2013 | $500,000 | ListingRemoved | Agent Provided |
| 01/12/2013 | $500,000 | Listed For Sale | Agent Provided |
| 07/30/2012 | $829,000 | ListingRemoved | Agent Provided |
| 03/31/2012 | $829,000 | Listed For Sale | Agent Provided |
| 09/20/2006 | $163,000 | Sold | N/A |
| 05/09/2005 | $90,000 | Sold | N/A |
Market trends in Seffner
Last updated June 2026
Avg. sale price
$352K
$1.67KMoM
Sale-to-List Price
—
Price per sq ft
$229
$2MoM
Available listings
104
1MoM

- Results are loading
Property Tax and Assessment
| Year | 2025 |
|---|---|
| Tax | $12,397 |
| Assessment | $984,827 |
Home facts updated by county records
Comparable Sales for 6706 Towhe Dr
Address | Distance | Property Type | Sold Price | Sold Date | Bed | Bath | Sqft |
|---|---|---|---|---|---|---|---|
0.10 | Single-Family Home | $905,000 | 09/16/25 | 5 | 4 | 3,666 | |
0.37 | Single-Family Home | $770,000 | 06/04/26 | 5 | 5 | 4,204 | |
0.05 | Single-Family Home | $875,000 | 05/29/26 | 4 | 3 | 3,299 | |
0.33 | Single-Family Home | $1,200,000 | 12/30/25 | 3 | 4 | 3,813 | |
0.17 | Single-Family Home | $675,000 | 08/07/25 | 4 | 3 | 2,324 | |
0.69 | Single-Family Home | $1,949,988 | 10/24/25 | 4 | 4.5 | 6,822 | |
1.24 | Single-Family Home | $925,000 | 07/08/26 | 4 | 5 | 3,362 | |
0.60 | Single-Family Home | $430,000 | 02/10/26 | 3 | 2 | 1,826 | |
0.72 | Single-Family Home | $418,000 | 12/29/25 | 3 | 2 | 2,059 | |
1.21 | Single-Family Home | $775,000 | 12/30/25 | 4 | 3.5 | 2,889 |
Nearby homes
Get a sense of prices in the area by checking nearby homes. OFF MARKETPEOPLE'S CHOICE REALTY SVC LLC
 SOLDMAY 29, 2026SMITH & ASSOCIATES REAL ESTATE
 OFF MARKETCOASTAL PROPERTIES GROUP INTER
 OFF MARKETKELLER WILLIAMS REALTY SMART 1
 OFF MARKETCENTURY 21 BILL NYE REALTY
 OFF MARKETKELLER WILLIAMS TAMPA PROP.


Assigned Schools
These are the assigned schools for 6706 Towhe Dr.
- Burnett Middle School
- 6-8
- Public
- 582 Students
3/10GreatSchools RatingParent Rating AverageI think as a studentt it's a good school this yearStudent Review9mo ago - Bailey Elementary School
- PK-5
- Public
- 684 Students
3/10GreatSchools RatingParent Rating AverageMy first grader attended this school for the entirety of her kindergarten year and 2 months of her first grade year. I'll start by saying the communication is poor aside from automatic text messages and announcements sent out, you can call the school and leave messages but no one will reply. Homework is slim to none and most of it is expected to be done and or accessed online, rarely will you ever have tangible homework unless it's a "DIY" come up with your own lesson. Which seems to be a common theme.Within a month of my daughters first grade year (maybe even a few days shy) my daughter's teacher told me ("in the nicest way possible") that my daughter needed to be medicated. That, "some kids" just need it, as she went on to explain that my daughter just lacks the capability of learning and or retaining information because she needs to be medicated. Realistically she just wanted a student that would numbly sit in a chair for 8 hours drooling. I still moved forward with an ADHD evaluation for my child, all while being asked more than once by her teacher "about when she would be starting that medication?" In the end I did not go through with medication for my child because there is nothing "wrong" with her. Host program is out of control, students opening the door to release your child, a different young adult every day asking "who you're there for" without asking for ID. Children with phones watching inappropriate videos and showing them to the younger attendees. This entire review could've been a phone call discussion if you had the capability of returning a phone call. I would NOT recommend this school for anyone.Parent Review8mo ago - Strawberry Crest High School
- 9-12
- Public
- 2412 Students
6/10GreatSchools RatingParent Rating AverageIf you're considering sending your kid here to the IB program, think really, really hard. Do your research. The principal has left, AND many teachers are leaving. My kid has 6 classes and 4 teachers are gone or will be leaving. As a senior, in the 4 years, there has been so much teacher turnover. This place is a joke!!!And, administration now is horrible. Had an emergency and had to sign my kid out, NO ONE!! was willing to help. NOT ONE PERSON except for may the kid who answered the phone. Such a disappointment!Parent Review2y ago  Check out schools near 6706 Towhe Dr.
What Locals Say about Seffner
At least 195 Trulia users voted on each feature.

88 % Say parking is easy

86 % Say car is needed

85 % Say yards are well-kept

78 % Say it's dog friendly

73 % Say there's holiday spirit

72 % Say there are sidewalks

65 % Say kids play outside

64 % Say it's quiet

53 % Say streets are well-lit

51 % Say they plan to stay for at least 5 years

51 % Say people would walk alone at night

49 % Say it's walkable to grocery stores

48 % Say neighbors are friendly

40 % Say there's wildlife

28 % Say it's walkable to restaurants

15 % Say there are community events
Sourced by Trulia users. Learn more about our methodology.
LGBTQ Local Legal Protections
LGBTQ Local Legal Protections



Apartments for Rent
 PET FRIENDLY
 FURNISHEDROOM FOR RENT
 APPLY INSTANTLYPET FRIENDLY
 APPLY INSTANTLYPET FRIENDLYFURNISHED
 See more homes for rent inSeffner
Explore by feature - Pet Friendly
- PET FRIENDLY
 NEW - 1 DAY AGOPET FRIENDLY
 SPECIAL OFFERPET FRIENDLY
 APPLY INSTANTLYPET FRIENDLYFURNISHED
 APPLY INSTANTLYPET FRIENDLY
 NEW - 2 DAYS AGOPET FRIENDLY
 NEW - 2 DAYS AGOPET FRIENDLY
 PET FRIENDLY
 PET FRIENDLY
 PET FRIENDLY
Explore by feature - Garage
- SPECIAL OFFERPET FRIENDLY
- NEW - 2 DAYS AGOPET FRIENDLY
- PET FRIENDLY
- PET FRIENDLY
- PET FRIENDLY
 PET FRIENDLY
 PET FRIENDLY
 ROOM FOR RENT
 PET FRIENDLY
 PET FRIENDLY

Explore by feature - Air Conditioning
- NEW - 1 DAY AGOPET FRIENDLY
 APPLY INSTANTLY
- APPLY INSTANTLYPET FRIENDLYFURNISHED
- APPLY INSTANTLYPET FRIENDLY
- FURNISHEDROOM FOR RENT
- PET FRIENDLY
- ROOM FOR RENT
 PET FRIENDLY
 PET FRIENDLY
 PET FRIENDLY0.3 ACRES
Explore by feature - Pool
- NEW - 1 DAY AGOPET FRIENDLY
- SPECIAL OFFERPET FRIENDLY
- NEW - 2 DAYS AGOPET FRIENDLY
- PET FRIENDLY
- PET FRIENDLY
 PET FRIENDLY
- PET FRIENDLY
 PET FRIENDLY
- PET FRIENDLY0.3 ACRES
 PET FRIENDLY
Explore by feature - Washer/dryer
- NEW - 1 DAY AGOPET FRIENDLY
- APPLY INSTANTLY
- APPLY INSTANTLYPET FRIENDLYFURNISHED
- NEW - 2 DAYS AGOPET FRIENDLY
- FURNISHEDROOM FOR RENT
- PET FRIENDLY
- PET FRIENDLY
- ROOM FOR RENT
- PET FRIENDLY
 PET FRIENDLY
Explore by feature - Outdoor Space
- APPLY INSTANTLYPET FRIENDLYFURNISHED
- APPLY INSTANTLYPET FRIENDLY
- PET FRIENDLY
- PET FRIENDLY
- PET FRIENDLY
- PET FRIENDLY
 APPLY INSTANTLYPET FRIENDLY
 APPLY INSTANTLYPET FRIENDLY
 NEW - 2 DAYS AGOPET FRIENDLY
 PET FRIENDLY
Homes for sale near 6706 Towhe Dr
 1.71 ACRESCOMPASS FLORIDA LLC
 NEW CONSTRUCTION2.51 ACRESPREMIER SOTHEBYS INTL REALTY
 7.5 ACRESCURB AND KEY REALTY LLC
 2.11 ACRESEXP REALTY LLC
 See more homes for sale inSeffner


Off Market Homes Near 6706 Towhe Dr
 SOLDJUL 17, 2026MCGRATH POPPELL & CO., INC.
 SOLDJUN 30, 2026PALM & PINE REALTY GROUP LLC
 SOLDJUN 24, 2026
 SOLDJUN 18, 2026EXP REALTY LLC
 SOLDJUN 17, 2026FLAT FEE MLS REALTY
- See more homes for sale inSeffner