


$1,050,000
Original price: $1,100,000
 3 Beds
 3 Baths
 2,720 sqft (on 5 acres)
6700 Upper Olalla Rd, Winston, OR 97496
Est. Mortgage $6,121/mo*
Get Pre-QualifiedHome Highlights

Single-Family Home

Built in 2006

5 acre lot

$386/sqft

3 Car Garage
Local Information
- Map ViewExplore the area around 6700 Upper Olalla Rd.

- Schools1 Preschool School2 Elementary Schools1 Middle School1 High School

- Shop & Eat

-- mins to
About this House
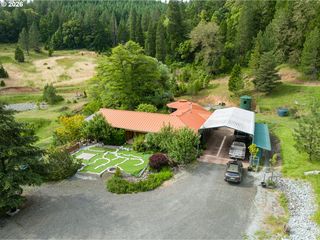
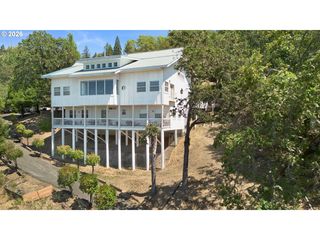
One of a kind custom cedar home on 5 level, usable acres—an incredible country property with space, privacy, and outstanding amenities! This Lindal style home includes a massive 2,400 sq ft shop with a full bathroom, dual garage doors, and room for a 40-foot motorhome. Three RV hookups provide power, water, and dump access—an exceptional setup for guests, RV parking, recreational vehicles, and equipment.The gourmet kitchen is built to impress with granite countertops, double ovens, a gas range with warming drawer, pot filler, dual sinks, prep sink, hidden butcher block, bar seating, abundant cabinetry, and generous storage. The spacious primary suite features a walk-in closet, glass walk-in shower, and private deck access.Additional highlights include two HVAC systems, an expansive 216 sq ft deck with retractable awning, greenhouse irrigation spigots, a powered chicken coop, stocked woodshed, and included washer and dryer. The level acreage offers excellent potential for animals, horses, gardening, homesteading, hobbies, or outdoor recreation. A rare rural property combining a custom home, huge shop, impressive RV setup, usable acreage, and modern conveniences—properties like this are hard to find!
Open House
Sunday, September 13
2:00 PM to 4:00 PM
Last check for updates: about 8 hours ago
Listing courtesy of Daniel Gandee, (458) 209-0163
Real Broker
Kimberly Karlovich, (541) 643-9509
Real Broker
Source: RMLS (OR), MLS#549641726
Home Details for 6700 Upper Olalla Rd

|
|---|
MLS Status: Active |

|
|---|
Interior Details Basement: Crawl SpaceNumber of Rooms: 6Types of Rooms: Master Bedroom, Bedroom 2, Bedroom 3, Dining Room, Kitchen, Living Room |
Beds & Baths Number of Bedrooms: 3Number of Bathrooms: 3Number of Bathrooms (full): 2Number of Bathrooms (partial): 1Number of Bathrooms (main level): 3 |
Dimensions and Layout Living Area: 2720 Square Feet |
Appliances & Utilities Appliances: Built-In Refrigerator, Dishwasher, Disposal, Double Oven, Down Draft, Free-Standing Gas Range, Gas Appliances, Instant Hot Water, Range Hood, Stainless Steel Appliance(s), Washer/Dryer, Electric Water Heater, Gas Water HeaterDishwasherDisposalLaundry: Laundry Room |
Heating & Cooling Heating: Heat PumpHas CoolingAir Conditioning: Heat PumpHas HeatingHeating Fuel: Heat Pump |
Fireplace & Spa Number of Fireplaces: 1Fireplace: Wood BurningHas a Fireplace |
Gas & Electric Gas: Gas Hookup, Gas |
Windows, Doors, Floors & Walls Window: Double Pane Windows, Vinyl FramesFlooring: Tile, Wall to Wall Carpet, Wood |
Levels, Entrance, & Accessibility Stories: 1Levels: OneAccessibility: Accessible Approachwith Ramp, Garage On Main, AccessibilityFloors: Tile, Wall To Wall Carpet, Wood |
View Has a ViewView: Mountain(s), Seasonal, Territorial |

|
|---|
Exterior Home Features Roof: CompositionPatio / Porch: DeckOther Structures: GasHookup, Greenhouse, PoultryCoop, RVParking, RVBoatStorage, Workshop, HookupAvailableExterior: Garden, Gas Hookup, RV Hookup, YardGarden |
Parking & Garage Number of Garage Spaces: 3Number of Covered Spaces: 3No CarportHas a GarageHas an Attached GarageHas Open ParkingParking Spaces: 3Parking: Driveway,RV Access/Parking,RV Boat Storage,Garage Door Opener,Attached |
Frontage WaterfrontWaterfront: CreekRoad Surface Type: GravelOn Waterfront |
Water & Sewer Sewer: Standard Septic |

|
|---|
Days on Market: 170 |

|
|---|
Year Built Year Built: 2006 |
Property Type / Style Property Type: ResidentialProperty Subtype: Residential, Single Family ResidenceArchitecture: Custom Style |
Building Construction Materials: CedarNot a New ConstructionNot Attached Property |
Property Information Condition: ResaleParcel Number: R130945 |

|
|---|
Price List Price: $1,050,000Price Per Sqft: $386 |

|
|---|

|
|---|
Direction & Address City: Winston |
School Information Elementary School: LookingglassJr High / Middle School: WinstonHigh School: Douglas |

|
|---|
Listing Agent Listing ID: 549641726 |

|
|---|
Building Area Building Area: 2720 Square Feet |

|
|---|
Not Senior Community |

|
|---|
No HOA |

|
|---|
Lot Area: 5 Acres |

|
|---|
Listing Terms: Cash, Conventional |

|
|---|
Mls Number: 549641726Attribution Contact: 458-209-0163 |
Around this home
What Locals Say about Winston
At least 37 Trulia users voted on each feature.

98 % Say yards are well-kept

98 % Say it's dog friendly

89 % Say parking is easy

87 % Say car is needed

76 % Say there's holiday spirit

73 % Say kids play outside

68 % Say there's wildlife

67 % Say it's quiet

62 % Say there are sidewalks

60 % Say neighbors are friendly

57 % Say they plan to stay for at least 5 years

56 % Say it's walkable to grocery stores

55 % Say it's walkable to restaurants

53 % Say people would walk alone at night

51 % Say streets are well-lit

23 % Say there are community events
Sourced by Trulia users. Learn more about our methodology.
Market trends in Winston
Last updated August 2026
Avg. sale price
—
Sale-to-List Price
—
Price per sq ft
—
Available listings
37
3MoM
Home Value
Trulia Estimate
$1.02MSince last month
Decreased$28K (-2.7%)Since last year
Increased$102K (+11.1%)Learn more about this home's value by checking out its Trulia Estimate, the value of nearby homes, and how much similar homes have sold for.
Trulia Estimate
The of this home's value increased by +110% in the last 10 years
| Month | Estimated value |
|---|---|
2026 | |
| September 2026 | $1.02M |
| August 2026 | $1.04M |
| July 2026 | $1.04M |
| June 2026 | $1.05M |
| May 2026 | $1.06M |
| April 2026 | $1.16M |
| March 2026 | $1.19M |
| February 2026 | $887K |
| January 2026 | $875K |
2025 | |
2024 | |
2023 | |
2019 | |
2018 | |
2017 | |
2016 | |
Comparable sales
These are recently sold homes that have a similar location or other similar features to this home, like bedrooms, bathrooms, and square footage. Get a sense of the expected prices in the area by viewing these homes.Address | Distance | Property Type | Sold Price | Sold Date | Bed | Bath | Sqft |
|---|---|---|---|---|---|---|---|
1.94 | Single-Family Home | $450,000 | 07/30/26 | 3 | 3 | 1,320 | |
1.67 | Single-Family Home | $400,000 | 05/04/26 | 2 | 2 | 1,040 | |
3.32 | Single-Family Home | $400,000 | 02/25/26 | 3 | 2 | 1,848 | |
4.38 | Single-Family Home | $535,000 | 07/07/26 | 3 | 2 | 1,794 | |
4.16 | Single-Family Home | $380,000 | 10/28/25 | 3 | 2 | 1,404 |
Nearby home prices
Get a sense of expected prices in the area by checking the value of nearby homes.Address | Distance | Price | Bed | Bath | Sqft | Status |
|---|---|---|---|---|---|---|
0.21 | $1,072,600 | 3 | 2 | 3,564 | Off Market | |
0.95 | $469,900 | 2 | 2 | 1,764 | For Sale | |
0.96 | $629,900 | 4 | 2 | 1,920 | Off Market | |
1.02 | - | 3 | 2 | 1,393 | Off Market | |
1.05 | $417,700 | 3 | 2 | 2,167 | Off Market | |
1.21 | $379,800 | 2 | 1 | 1,333 | Off Market | |
1.57 | - | - | - | - | Off Market |
Price and Tax history
| Date | Event | Price |
|---|---|---|
Aug 31, 2026 Source: RMLS (OR) #549641726 | PriceChange | $1,050,000 Price decreased by 5% |
May 11, 2026 Source: RMLS (OR) #549641726 | PriceChange | $1,100,000 Price decreased by 8% |
Mar 27, 2026 Source: RMLS (OR) #549641726 | Listed For Sale | $1,200,000 |
| Year | Property tax | Tax assessment |
|---|---|---|
| 2025 | $6,453 | $1,095,592 |
Home facts updated by county records
LGBTQ Local Legal Protections
LGBTQ Local Legal Protections



Daniel Gandee, Real Broker
Agent Phone: (458) 209-0163
The content relating to real estate for sale on this web site comes in part from the IDX program of the RMLS™ of Portland, Oregon. Real estate listings held by brokerage firms other than Zillow, Inc. are marked with the RMLS™ logo, and detailed information about these properties includes the names of the listing brokers. Listing content is copyright © 2026 RMLS™, Portland, Oregon.
This content last updated on 2026-09-12 00:59:06 PDT. Some properties which appear for sale on this web site may subsequently have sold or may no longer be available.
All information provided is deemed reliable but is not guaranteed and should be independently verified.
Similar Homes You May Like
 36.47 ACRESOregon Life Homes, Active
 5.86 ACRESAll-Pro Realty Advisors, LLC, Active
 5.16 ACRESDifferent Better Real Estate, Active
 7.22 ACRESKeller Williams Southern Oregon-Umpqua Valley, Active
 1.38 ACRESKeller Williams Southern Oregon-Umpqua Valley, Active
 12.53 ACRESAlpine Real Estate 1, LLC, Active
 10.39 ACRESThe Neil Company Real Estate, Active
 137 ACRESThe Anderson Agency, Active
 2.21 ACRESKeller Williams Southern Oregon-Umpqua Valley, Active
 10 ACRESBerkshire Hathaway HomeServices Real Estate Professionals, Active
 OPEN SUN, 11-1PM3.02 ACRESReal Broker, Active
 20.68 ACRESBerkshire Hathaway HomeServices Real Estate Professionals, Active
 4.87 ACRESThe Neil Company Real Estate, Active
 5 ACRESThe Neil Company Real Estate, Active
 5 ACRESKeller Williams Realty Eugene and Springfield, Active
 4.94 ACRESHarcourts Integrity Team Real Estate Services, LLC., Active
 7.12 ACRESRE/MAX Integrity, Active
 1 ACREDifferent Better Real Estate, Active
 158.16 ACRESRE/MAX Integrity, Active
 0.37 ACRESThe Neil Company Real Estate, Active
 180.57 ACRESKaren Volk Realty, Active
 0.58 ACRESDifferent Better Real Estate, Active
 5 ACRESThe Neil Company Real Estate, Active
 2.41 ACRESDifferent Better Real Estate, Active
 0.46 ACRESMove Real Estate Inc, Active
 65.9 ACRESOregon Life Homes, Active
 The Neil Company Real Estate, Active
 0.91 ACRESThe Neil Company Real Estate, Active
 0.29 ACRESRE/MAX Integrity, Active
 See more homes for sale inWinston




New Listings near 6700 Upper Olalla Rd
 OPEN SUN, 1-3PM6.04 ACRESeXp Realty, LLC, Active
 OPEN SUN, 1-3PM7.11 ACRESeXp Realty, LLC, Active
 3.67 ACRESLamonte Real Estate Professionals, Active
- See more homes for sale inWinston
Frequently asked questions about 6700 Upper Olalla Rd
- What is the estimated monthly payment for 6700 Upper Olalla Rd?Based on a $1,050,000 list price with 20% down at today's rates, the estimated monthly payment for 6700 Upper Olalla Rd in Winston, OR is approximately $6,254 (about $5,654 principal & interest, $525 property taxes, and $75 homeowner's insurance). This is an estimate. Actual payment depends on your loan terms.
- What do residents say about Winston?Residents describe Winston, OR as well-kept, dog-friendly, and easy to park in. Most residents say you need a car. See homes for sale in Winston, OR.
- What are the closest schools to 6700 Upper Olalla Rd?The closest schools to 6700 Upper Olalla Rd in Winston, OR are Douglas High School (rated 5/10), Lookingglass Elementary School (Pre-K, rated 6/10), Mcgovern Elementary School (rated 7/10).
- What is 6700 Upper Olalla Rd estimated to be worth?Trulia's estimated value for 6700 Upper Olalla Rd in Winston, OR is $1,016,900.
- Does 6700 Upper Olalla Rd have air conditioning?Yes, 6700 Upper Olalla Rd in Winston, OR has air conditioning.
- Does 6700 Upper Olalla Rd have laundry facilities?Yes, 6700 Upper Olalla Rd in Winston, OR has laundry facilities.
6700 Upper Olalla Rd, Winston, OR 97496 is a 3 bedroom, 3 bathroom, 2,720 sqft single-family home built in 2006. This property is currently available for sale and was listed by RMLS (OR) on Mar 27, 2026. The MLS # for this home is MLS# 549641726.