


67 Pine Tree Dr
South Hamilton, MA 01982
 3 Beds
 1.5 Baths
 2,226 sqft (on 0.65 acres)
3 Beds
1.5 Baths
2,226 sqft
(on 0.65 acres)
Local Information
- Map ViewExplore the area around 67 Pine Tree Dr.

- Schools1 Preschool School3 Elementary Schools1 Middle School1 High School

- Shop & Eat

-- mins to
Home Highlights

Property Type
Single-Family Home

Year Built
1912

Lot Size
0.65 acres
Living Area
2,226 sqft

Price/Sqft
$341

Parking
6 Parking Spaces
About this House
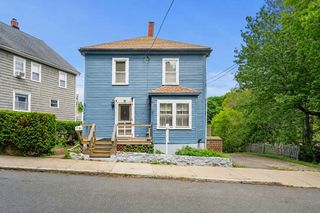
Located on a cul de sac close to Pleasant Pond, this 3+ bedroom home is ready to welcome its new owners. Step from the entry porch into a wide hallway which leads to the sitting room which has a beamed ceiling and open fireplace. The adjoining dining room features built in china cabinets and opens to the eat in kitchen which overlooks the private back yard. The kitchen has granite countertops and updated cabinetry. A home office completes the first floor. Upstairs, the main bedroom has a cathedral ceiling and skylight as well as generous storage space including a cedar closet. There are two other generous sized bedrooms as well as a full bathroom on this floor. A bonus room with a loft area completes this level.The laundry is in the basement. Two covered porches and a deck overlook the yard which abuts conservation land. Recent upgrades include a new roof (2022), new windows (2024), and exterior painting.
67 Pine Tree Dr, South Hamilton, MA 01982 is a 3 bedroom, 2 bathroom, 2,226 sqft single-family home built in 1912. It last sold for $745,000 on Apr 3, 2025 (5% below the $785,000 asking price). It is currently off market. The Trulia Estimate is $759,000, with a rent estimate of $3,866/month.
Home Details for 67 Pine Tree Dr

|
|---|
Interior Details Basement: Partially Finished,ConcreteNumber of Rooms: 7Types of Rooms: Master Bedroom, Bedroom 2, Bedroom 3, Master Bathroom, Bathroom 1, Bathroom 2, Dining Room, Kitchen, Living Room, Office |
Beds & Baths Number of Bedrooms: 3Number of Bathrooms: 2Number of Bathrooms (full): 1Number of Bathrooms (half): 1 |
Dimensions and Layout Living Area: 2226 Square Feet |
Appliances & Utilities Utilities: for Gas Range, for Gas Dryer, Generator ConnectionAppliances: Water Heater, Range, Dishwasher, Microwave, Refrigerator, Washer, DryerDishwasherDryerLaundry: Gas Dryer Hookup,Washer Hookup,In BasementMicrowaveRefrigeratorWasher |
Heating & Cooling Heating: Baseboard,OilHas CoolingAir Conditioning: Window Unit(s)Has HeatingHeating Fuel: Baseboard |
Fireplace & Spa Number of Fireplaces: 1Fireplace: Living RoomHas a FireplaceNo Spa |
Gas & Electric Electric: 220 Volts, Generator Connection |
Windows, Doors, Floors & Walls Flooring: Wood, Tile, Carpet, Flooring - Wall to Wall Carpet |
Levels, Entrance, & Accessibility Floors: Wood, Tile, Carpet, Flooring Wall To Wall Carpet |

|
|---|
Exterior Home Features Roof: ShinglePatio / Porch: Porch - Enclosed, Deck, PatioExterior: Porch - Enclosed, Deck, PatioFoundation: Block |
Parking & Garage Open Parking Spaces: 6No GarageParking Spaces: 6Parking: Off Street,Stone/Gravel |
Frontage Not on Waterfront |
Water & Sewer Sewer: Private Sewer |
Finished Area Finished Area (above surface): 2226 |

|
|---|
Year Built Year Built: 1912 |
Property Type / Style Property Type: ResidentialProperty Subtype: Single Family ResidenceArchitecture: Colonial |
Building Construction Materials: FrameNot Attached PropertyDoes Not Include Home Warranty |
Property Information Not Included in Sale: Generator. Freezer In Basement.Parcel Number: 1918602 |

|
|---|
Price List Price: $785,000 |
Status Change & Dates Off Market Date: Fri Mar 14 2025 |

|
|---|
MLS Status: Sold |

|
|---|
Direction & Address City: Hamilton |
School Information Jr High / Middle School: Miles RiverHigh School: Hwrhs |

|
|---|
Building Area Building Area: 2226 Square Feet |

|
|---|
Community Features: Shopping, Pool, Tennis Court(s), Park, Walk/Jog Trails, Medical Facility, House of WorshipNot Senior Community |

|
|---|
No HOA |

|
|---|
Lot Area: 0.65 acres |

|
|---|
Contingencies: InspectionListing Terms: Contract |

|
|---|
BasementMls Number: 73318649Above Grade Unfinished Area: 2226 |

|
|---|
ShoppingPoolTennis Court(s)ParkWalk/Jog TrailsMedical FacilityHouse of Worship |
Last check for updates: about 2 hours ago
Listed by Dorothy Goudie, (508) 527-3967
J. Barrett & Company, (978) 468-0046
Bought with: Sarah MacBurnie, (978) 337-9955, Ocean's Edge Real Estate, (978) 238-8026
Source: MLS PIN, MLS#73318649
Price History for 67 Pine Tree Dr
| Date | Price | Event | Source |
|---|---|---|---|
| 04/03/2025 | $745,000 | Sold | MLS PIN #73318649 |
| 03/05/2025 | $785,000 | Contingent | MLS PIN #73318649 |
| 01/29/2025 | $785,000 | PendingToActive | MLS PIN #73318649 |
| 01/24/2025 | $785,000 | Contingent | MLS PIN #73318649 |
| 01/14/2025 | $785,000 | PriceChange | MLS PIN #73318649 |
| 01/09/2025 | $800,000 | PendingToActive | MLS PIN #73318649 |
| 01/07/2025 | $800,000 | Contingent | MLS PIN #73318649 |
| 12/09/2024 | $800,000 | Listed For Sale | MLS PIN #73318649 |
| 08/31/1995 | $160,000 | Sold | N/A |
Market trends in Hamilton
Last updated June 2026
Avg. sale price
—
Sale-to-List Price
—
Price per sq ft
—
Available listings
23
2MoM

- Results are loading
Property Tax and Assessment
| Year | 2024 |
|---|---|
| Tax | $7,839 |
| Assessment | $447,700 |
Home facts updated by county records
Comparable Sales for 67 Pine Tree Dr
Address | Distance | Property Type | Sold Price | Sold Date | Bed | Bath | Sqft |
|---|---|---|---|---|---|---|---|
0.07 | Single-Family Home | $840,000 | 04/15/26 | 3 | 3 | 1,976 | |
0.24 | Single-Family Home | $1,056,500 | 12/16/25 | 3 | 3 | 2,795 | |
0.31 | Single-Family Home | $770,000 | 06/18/26 | 3 | 2 | 1,508 | |
0.54 | Single-Family Home | $730,000 | 12/29/25 | 3 | 2 | 1,602 | |
0.19 | Single-Family Home | $455,000 | 11/13/25 | 3 | 2 | 1,800 | |
0.36 | Single-Family Home | $690,000 | 07/10/26 | 3 | 2 | 1,512 | |
0.50 | Single-Family Home | $1,275,000 | 07/09/26 | 4 | 2.5 | 3,298 | |
0.27 | Single-Family Home | $1,690,000 | 05/18/26 | 4 | 4 | 3,610 | |
0.72 | Single-Family Home | $932,500 | 06/30/26 | 3 | 2 | 2,075 |
Nearby homes
Get a sense of prices in the area by checking nearby homes. FOR SALE0.66 ACRESMichael Cotraro, Buckley Realty Group, Inc.
 OFF MARKETAmy L. Wallick, Lamacchia Realty, Inc.
 SOLDAPR 15, 2026Fana - Machuca Team, Re-yes Real Estate
 OFF MARKETBrenna McNiff, Coldwell Banker Realty - Beverly
 OFF MARKETPaul J. Cervone, Lamacchia Realty, Inc.
 OFF MARKETJohn E. Magazzu, RE/MAX Renaissance Inc.
 SOLDDEC 16, 2025Neve and Magnifico Group, Realty One Group Nest
 OFF MARKETPaula M. Gesmundo, Noble Realty Partners LLC
 OFF MARKETMichael Selbst, Gibson Sotheby's International Realty
 SOLDMAY 18, 2026Deborah Evans, J. Barrett & Company
 OFF MARKETKimberley Tufts, eXp Realty
Assigned Schools
These are the assigned schools for 67 Pine Tree Dr.
- Cutler School
- K-5
- Public
- 267 Students
9/10GreatSchools RatingParent Rating Average No reviews available for this school.
 - Hamilton-Wenham Regional High School
- 9-12
- Public
- 457 Students
9/10GreatSchools RatingParent Rating AverageI went to this school and I switched after my sophmore year. I have lived in beverly and I was treated differently by the staff because I didn't come from a high income house hold. I know this for a fact because I wasn't and I'm not the only one treated like this.Other Review4y ago - Winthrop School
- PK-5
- Public
- 318 Students
9/10GreatSchools RatingParent Rating AverageI have a second grader and a full time pre-k child here. Our experience has been wonderful. The teachers and administration have been open and supportive.Parent Review7y ago - Miles River Middle School
- 6-8
- Public
- 396 Students
8/10GreatSchools RatingParent Rating AverageIneffective and horrible lacking ethics and leadershipParent Review6y ago - Bessie Buker Elementary School
- K-5
- Public
- 268 Students
9/10GreatSchools RatingParent Rating AverageAwful school. Teachers are coasting and the leadership is weak.Parent Review7y ago  Check out schools near 67 Pine Tree Dr.
What Locals Say about Hamilton
At least 21 Trulia users voted on each feature.

94 % Say yards are well-kept

93 % Say parking is easy

93 % Say people would walk alone at night

86 % Say it's dog friendly

83 % Say car is needed

83 % Say there's wildlife

81 % Say it's quiet

74 % Say kids play outside

71 % Say there's holiday spirit

67 % Say they plan to stay for at least 5 years

61 % Say neighbors are friendly

58 % Say there are community events

53 % Say there are sidewalks

50 % Say it's walkable to restaurants

48 % Say it's walkable to grocery stores

38 % Say streets are well-lit
Sourced by Trulia users. Learn more about our methodology.
LGBTQ Local Legal Protections
LGBTQ Local Legal Protections



Apartments for Rent
 PET FRIENDLY
 PET FRIENDLY
 APPLY INSTANTLY
 APPLY INSTANTLYPET FRIENDLY
 APPLY INSTANTLY
 APPLY INSTANTLYFURNISHED
 APPLY INSTANTLYPET FRIENDLY
 PET FRIENDLY
 See more homes for rent inSouth Hamilton
Homes for sale near 67 Pine Tree Dr
- 0.66 ACRESMichael Cotraro, Buckley Realty Group, Inc.
 0.51 ACRESMichael Malkin, Redfin Corp.
 Charlene Smith, Realty One Group Nest
 0.57 ACRESGuittarr Group, J. Barrett & Company
 0.29 ACRESSheila MacDonald, J. Barrett & Company
 See more homes for sale inSouth Hamilton
Off Market Homes Near 67 Pine Tree Dr
 SOLDAUG 3, 2026Dimino Group, Century 21 North East
 SOLDJUL 31, 2026William B. Hoey, Charlesgate Realty Group LLC
 SOLDJUL 31, 2026Tracey Hutchinson, Churchill Properties
 SOLDJUL 31, 2026Carol Beatrice, Real Broker MA, LLC
 SOLDJUL 31, 2026Andrea Lacroix, Churchill Properties
 SOLDJUL 31, 2026Andrea O'Reilly, Keller Williams Realty Evolution
 SOLDJUL 30, 2026Laura Crowell, J. Barrett & Company
 SOLDJUL 30, 2026Mary Ciaraldi, J. Barrett & Company
 SOLDJUL 30, 2026Brenna McNiff, Coldwell Banker Realty - Beverly
 SOLDJUL 30, 2026Nathan Seavey, Leading Edge Real Estate
- See more homes for sale inSouth Hamilton
The property listing data and information set forth herein were provided to MLS Property Information Network, Inc. from third party sources, including sellers, lessors and public records, and were compiled by MLS Property Information Network, Inc. The property listing data and information are for the personal, non commercial use of consumers having a good faith interest in purchasing or leasing listed properties of the type displayed to them and may not be used for any purpose other than to identify prospective properties which such consumers may have a good faith interest in purchasing or leasing. MLS Property Information Network, Inc. and its subscribers disclaim any and all representations and warranties as to the accuracy of the property listing data and information set forth herein.
The MLS listing information displayed is deemed reliable, but is not guaranteed accurate by the MLS.
The MLS listing information displayed is deemed reliable, but is not guaranteed accurate by the MLS.