

67 Highcrest Rd
Fall River, MA 02720
Highlands 3 Beds
 2.5 Baths
 3,050 sqft (on 0.26 acres)
3 Beds
2.5 Baths
3,050 sqft
(on 0.26 acres)
Home Value
Trulia Estimate
$609KSince last month
$200 (0%)Since last year
Increased$13K (+2.2%)Since last sale
Increased$184K (+42.8%)Learn more about this home's value by checking out its Trulia Estimate, the value of nearby homes, and how much similar homes have sold for.
Trulia Estimate
The of this home's value increased by +115% in the last 10 years
| Month | Estimated value |
|---|---|
2026 | |
| August 2026 | $614K |
| July 2026 | $614K |
| June 2026 | $628K |
| May 2026 | $621K |
| April 2026 | $615K |
| March 2026 | $607K |
| February 2026 | $609K |
| January 2026 | $605K |
2025 | |
2024 | |
2023 | |
2022 | |
2021 | |
2020 | |
2019 | |
2018 | |
2017 | |
2016 | |
Comparable sales
These are recently sold homes that have a similar location or other similar features to this home, like bedrooms, bathrooms, and square footage. Get a sense of the expected prices in the area by viewing these homes.Address | Distance | Property Type | Sold Price | Sold Date | Bed | Bath | Sqft |
|---|---|---|---|---|---|---|---|
0.16 | Single-Family Home | $490,000 | 12/10/25 | 3 | 1.5 | 1,858 | |
0.45 | Single-Family Home | $485,000 | 07/14/26 | 3 | 1.5 | 2,466 | |
0.35 | Single-Family Home | $649,000 | 07/29/26 | 4 | 2 | 2,104 | |
0.36 | Single-Family Home | $555,000 | 02/26/26 | 3 | 1.5 | 1,604 | |
0.44 | Single-Family Home | $535,000 | 06/18/26 | 3 | 2 | 1,490 | |
0.36 | Single-Family Home | $575,000 | 12/30/25 | 4 | 2.5 | 2,450 | |
0.31 | Single-Family Home | $510,000 | 10/15/25 | 3 | 1.5 | 1,750 | |
0.31 | Single-Family Home | $485,000 | 03/20/26 | 4 | 2 | 1,570 | |
0.59 | Single-Family Home | $505,000 | 05/22/26 | 4 | 2 | 2,028 | |
0.26 | Single-Family Home | $400,000 | 09/09/25 | 2 | 1 | 1,510 |
Nearby home prices
Get a sense of expected prices in the area by checking the value of nearby homes.Address | Distance | Price | Bed | Bath | Sqft | Status |
|---|---|---|---|---|---|---|
0.07 | $269,900 | - | - | - | For Sale | |
0.03 | $673,800 | 2 | 2.5 | 3,221 | Off Market | |
0.05 | $667,700 | 3 | 2.5 | 2,661 | Off Market | |
0.11 | $611,100 | 3 | 2 | 2,010 | Off Market | |
0.11 | $499,000 | 3 | 1.5 | 1,920 | Off Market | |
0.11 | $757,200 | 4 | 3 | 2,304 | Off Market | |
0.16 | $490,000 | 3 | 1.5 | 1,858 | Recently Sold | |
0.22 | $561,600 | 3 | 1 | 2,044 | Off Market | |
0.25 | $619,700 | 4 | 1.5 | 2,421 | Off Market | |
0.26 | $414,300 | 2 | 1 | 1,510 | Off Market | |
0.23 | $449,000 | 3 | 1 | 1,560 | For Sale | |
0.24 | $425,800 | 3 | 1 | 1,025 | Off Market |
Local Information
- Map ViewExplore the area around 67 Highcrest Rd.

- Schools1 Elementary School1 Middle School1 High School

- Shop & Eat

-- mins to
Home Highlights

Property Type
Single-Family Home

Year Built
1952

Lot Size
0.26 acres
Living Area
3,050 sqft

Price/Sqft
$200

Parking
Garage
About this House
Large EIK with ample custom cabinetry, Thermador range, Elkin lustertone industrial double kitchen sink; formal DR with cork wood floor, crystal chandelier; Tennessee marble chimney and fireplace; Honduran mahogany woodwork and oak floors throughout; central A/C, security system with motion detectors; outdoor security lighting; wood paneled, soundproof den with built-ins; knotty pine paneling, fireplace, 3/4 bathroom, and bar in basement.
Home Details for 67 Highcrest Rd

|
|---|
Interior Details BasementNumber of Rooms: 7Types of Rooms: Dining Room, Family Room, Library, Master Bath, Office |
Heating & Cooling Heating: Baseboard, OilAir ConditioningCooling System: CentralHeating Fuel: Baseboard |
Levels, Entrance, & Accessibility Stories: 1Floors: Carpet, Hardwood, Linoleum Vinyl |
Appliances & Utilities Cable ReadyDishwasherDisposalDryerMicrowaveRefrigeratorWasher |
Fireplace & Spa Fireplace |
Windows, Doors, Floors & Walls Double Paned Windows |
Security Security System |

|
|---|
Exterior Home Features Roof: AsphaltExterior: WoodGardenLawnPorch |
Parking & Garage GarageParking Spaces: 2Parking: Garage Attached |

|
|---|
Year Built Year Built: 1952 |
Property Type / Style Property Type: Single Family HomeArchitecture: Ranch / Rambler |

|
|---|
Units in Building: 1 |

|
|---|
Lot Area: 0.26 acres |
Price and Tax history
| Date | Event | Price |
|---|---|---|
Jun 7, 2021 Source: N/A | Sold | $430,000 |
Oct 3, 2017 Source: N/A | Sold | $430,000 |
| Year | Property tax | Tax assessment |
|---|---|---|
| 2025 | $5,344 | $466,700 |
Home facts updated by county records
Market trends in Fall River
Last updated July 2026
Avg. sale price
$436K
$22.5KMoM
Sale-to-List Price
100.0%
Price per sq ft
$277
$2MoM
Available listings
151
6MoM

- Results are loading
Around this home
Neighborhood Overview

Neighborhood stats provided by third party data sources.
What Locals Say about Highlands
At least 62 Trulia users voted on each feature.

86 % Say car is needed

81 % Say it's dog friendly

79 % Say there are sidewalks

73 % Say there's holiday spirit

71 % Say parking is easy

61 % Say streets are well-lit

61 % Say yards are well-kept

61 % Say people would walk alone at night

59 % Say it's quiet

50 % Say they plan to stay for at least 5 years

48 % Say neighbors are friendly

46 % Say there's wildlife

44 % Say kids play outside

39 % Say it's walkable to restaurants

30 % Say it's walkable to grocery stores

14 % Say there are community events
Sourced by Trulia users. Learn more about our methodology.
LGBTQ Local Legal Protections
LGBTQ Local Legal Protections



Apartments for Rent
 $1,995 - $2,995/moFees may apply2-3 bd1-2 baSacred Heart Lofts | 160 Seabury St,
Fall River, MA 02720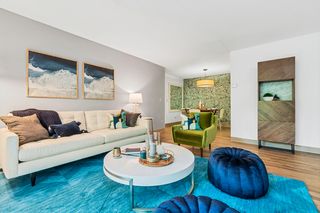 PET FRIENDLYTotal price$1,548 - $2,517/moStudio-2 bd1-2 baRoyal Crest Estates | 37 Courtney St,
Fall River, MA 02720 PET FRIENDLY$1,650 - $1,925/moFees may apply1-2 bd1 baShawomet Gardens Apartments | 102 Shawomet Ave,
Somerset, MA 02726 NEW - 2 DAYS AGOPET FRIENDLYTotal price$2,200 - $2,795/mo1-2 bd1-2 baFour Winds Apartments | 5500 N Main St,
Fall River, MA 02720 PET FRIENDLY
 PET FRIENDLY$1,750 - $2,000/moFees may applyStudio-1 bd1 baDowntown Lofts | 170 Pleasant St,
Fall River, MA 02720 INCOME RESTRICTEDTotal price$1,945 - $2,540/mo1-2 bd1-2 baShip's Watch Apartments | 4001 N Main St,
Fall River, MA 02720 PET FRIENDLY
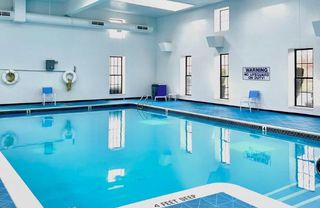 $1,700 - $1,995/moFees may apply1-2 bd1-2 baBorder City Mills Apartments | 2 Weaver St,
Fall River, MA 02720 $2,000 - $2,100/moFees may apply2 bd2 baCornerstone Apartments | 4801 N Main St,
Fall River, MA 02720 PET FRIENDLY
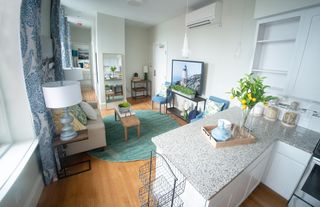 PET FRIENDLY
 PET FRIENDLY$1,970 - $2,900/moFees may apply2 bd2 baThe Residences at River's Edge | 697 Davol St,
Fall River, MA 02720 APPLY INSTANTLY
 APPLY INSTANTLY
 See more homes for rent inFall River
Explore by feature - Pet Friendly
- PET FRIENDLYTotal price$1,548 - $2,517/moStudio-2 bd1-2 baRoyal Crest Estates | 37 Courtney St,
Fall River, MA 02720  SPECIAL OFFERPET FRIENDLY
 SPECIAL OFFERPET FRIENDLY
- PET FRIENDLY$1,750 - $2,000/moFees may applyStudio-1 bd1 baDowntown Lofts | 170 Pleasant St,
Fall River, MA 02720 - NEW - 2 DAYS AGOPET FRIENDLYTotal price$2,200 - $2,795/mo1-2 bd1-2 baFour Winds Apartments | 5500 N Main St,
Fall River, MA 02720 - PET FRIENDLY
- PET FRIENDLY
- PET FRIENDLY
- PET FRIENDLY
- PET FRIENDLY$1,970 - $2,900/moFees may apply2 bd2 baThe Residences at River's Edge | 697 Davol St,
Fall River, MA 02720
Explore by feature - Garage

 APPLY INSTANTLY
 APPLY INSTANTLYPET FRIENDLY
 NEW - 7 HRS AGOAPPLY INSTANTLY
 APPLY INSTANTLY
 APPLY INSTANTLY
 APPLY INSTANTLY
 APPLY INSTANTLYPET FRIENDLY
 APPLY INSTANTLYPET FRIENDLY
 APPLY INSTANTLY
Explore by feature - Air Conditioning
- PET FRIENDLYTotal price$1,548 - $2,517/moStudio-2 bd1-2 baRoyal Crest Estates | 37 Courtney St,
Fall River, MA 02720 - SPECIAL OFFER$1,995 - $2,995/moFees may apply2-3 bd1-2 baSacred Heart Lofts | 160 Seabury St,
Fall River, MA 02720 - SPECIAL OFFERPET FRIENDLY
- SPECIAL OFFERPET FRIENDLY
- PET FRIENDLY$1,750 - $2,000/moFees may applyStudio-1 bd1 baDowntown Lofts | 170 Pleasant St,
Fall River, MA 02720 - INCOME RESTRICTEDTotal price$1,945 - $2,540/mo1-2 bd1-2 baShip's Watch Apartments | 4001 N Main St,
Fall River, MA 02720 - NEW - 2 DAYS AGOPET FRIENDLYTotal price$2,200 - $2,795/mo1-2 bd1-2 baFour Winds Apartments | 5500 N Main St,
Fall River, MA 02720 - PET FRIENDLY
- PET FRIENDLY
Explore by feature - Pool
- PET FRIENDLYTotal price$1,548 - $2,517/moStudio-2 bd1-2 baRoyal Crest Estates | 37 Courtney St,
Fall River, MA 02720 - $1,700 - $1,995/moFees may apply1-2 bd1-2 baBorder City Mills Apartments | 2 Weaver St,
Fall River, MA 02720 - INCOME RESTRICTEDTotal price$1,945 - $2,540/mo1-2 bd1-2 baShip's Watch Apartments | 4001 N Main St,
Fall River, MA 02720 - NEW - 2 DAYS AGOPET FRIENDLYTotal price$2,200 - $2,795/mo1-2 bd1-2 baFour Winds Apartments | 5500 N Main St,
Fall River, MA 02720 - PET FRIENDLY
 APPLY INSTANTLYPET FRIENDLY
 APPLY INSTANTLYPET FRIENDLY
 SPECIAL OFFERPET FRIENDLY$1,713 - $2,825/moFees may apply1-3 bd1-2 baSouth Winds Apartments | 24 Rolling Green Dr,
Fall River, MA 02720
Explore by feature - Washer/dryer
- SPECIAL OFFER$1,995 - $2,995/moFees may apply2-3 bd1-2 baSacred Heart Lofts | 160 Seabury St,
Fall River, MA 02720 - SPECIAL OFFERPET FRIENDLY
- SPECIAL OFFERPET FRIENDLY
- PET FRIENDLY$1,750 - $2,000/moFees may applyStudio-1 bd1 baDowntown Lofts | 170 Pleasant St,
Fall River, MA 02720 - NEW - 2 DAYS AGOPET FRIENDLYTotal price$2,200 - $2,795/mo1-2 bd1-2 baFour Winds Apartments | 5500 N Main St,
Fall River, MA 02720 - PET FRIENDLY
- PET FRIENDLY
- PET FRIENDLY
- PET FRIENDLY$1,970 - $2,900/moFees may apply2 bd2 baThe Residences at River's Edge | 697 Davol St,
Fall River, MA 02720
Explore by feature - Outdoor Space
 APPLY INSTANTLYPET FRIENDLY
 APPLY INSTANTLYPET FRIENDLY
- APPLY INSTANTLYPET FRIENDLY
 PET FRIENDLY
 APPLY INSTANTLY
- APPLY INSTANTLYPET FRIENDLY
- APPLY INSTANTLY
 APPLY INSTANTLY
- APPLY INSTANTLYPET FRIENDLY
 APPLY INSTANTLYPET FRIENDLY
Homes for sale near 67 Highcrest Rd
 0.28 ACRESFernando P. Farinha, Beautiful Day Real Estate
 OFF MARKET
 Denise Pare, Keller Williams South Watuppa
 0.25 ACRESDaniel Quintal, Dan Quintal Real Estate
 Derek Fortuna, Keller Williams South Watuppa
 NEWOPEN SAT, 12-1PMRonald Rusin, Lamacchia Realty, Inc.
 Diane Morrissette, Lamacchia Realty, Inc.
 NEW - 14 HRS AGOHolly Bronhard, eXp Realty LLC
 OPEN TUE, 5:30-6:30PMChristopher Howard, Fathom Realty Group LLC
 See more homes for sale inFall River

Off Market Homes Near 67 Highcrest Rd
 SOLDAUG 14, 2026Team ROSO, RE/MAX Vantage
 SOLDAUG 14, 2026Donna Catalan, Lamacchia Realty, Inc.
 SOLDAUG 14, 2026Anne Marie Mendes, Amaral & Associates RE
 SOLDAUG 14, 2026Eric Alberto, Lamacchia Realty, Inc.
 SOLDAUG 14, 2026Lorrie Kfoury, Lamacchia Realty, Inc.
 SOLDAUG 13, 2026Kristy Washburn, Keller Williams South Watuppa
 SOLDAUG 11, 2026Marie E. Cashman, eXp Realty LLC
 SOLDAUG 10, 2026Jonathan Wojtowicz, RE/MAX Impact
 SOLDAUG 7, 2026Melisa Gagne, RE/MAX Vantage
- See more homes for sale inFall River

Frequently asked questions about 67 Highcrest Rd
- What is 67 Highcrest Rd estimated to be worth?Trulia's estimated value for 67 Highcrest Rd in Fall River, MA is $609,200.
- What is the price history for 67 Highcrest Rd?67 Highcrest Rd in Fall River, MA last sold for $430,000 in June 2021.
- Is Fall River a buyer's or seller's market?Fall River is currently a seller's market, based on recent for-sale activity.
- What's the median sale price in Fall River?The median sale price in Fall River is $436K. That is up $22.5K from the prior month.
- Does 67 Highcrest Rd have air conditioning?Yes, 67 Highcrest Rd in Fall River, MA has air conditioning.
- Does 67 Highcrest Rd have laundry facilities?Yes, 67 Highcrest Rd in Fall River, MA has in-unit laundry.