


$3,137,000
 3 Beds
 2.5 Baths
 1,400 sqft
67 E 11th St #322, Manhattan, NY 10003
Est. Refi. Payment $19,548/mo*
Refinance Your HomeCurrently Off Market - Sold Mar 7, 2022 for $3,250,000
Home Value
Trulia Estimate
$3.14MSince last month
Decreased$55K (-1.7%)Since last year
Increased$335K (+11.9%)Since last sale
Decreased$113K (-3.5%)Learn more about this home's value by checking out its Trulia Estimate, the value of nearby homes, and how much similar homes have sold for.
Trulia Estimate
The of this home's value increased by +204% in the last 10 years
| Month | Estimated value |
|---|---|
2026 | |
| September 2026 | $3.14M |
| August 2026 | $3.19M |
| July 2026 | $3.2M |
| June 2026 | $3.3M |
| May 2026 | $2.89M |
| April 2026 | $2.8M |
| March 2026 | $2.69M |
| February 2026 | $2.72M |
| January 2026 | $2.59M |
2025 | |
2024 | |
2023 | |
2022 | |
2021 | |
Comparable sales
These are recently sold homes that have a similar location or other similar features to this home, like bedrooms, bathrooms, and square footage. Get a sense of the expected prices in the area by viewing these homes.Address | Distance | Property Type | Sold Price | Sold Date | Bed | Bath | Sqft |
|---|---|---|---|---|---|---|---|
0.06 | Coop | $3,300,000 | 07/28/26 | 2 | 2 | 1,300 | |
0.11 | Coop | $2,070,000 | 06/17/26 | 2 | 2 | 1,400 | |
0.22 | Coop | $2,999,000 | 01/26/26 | 2 | 2 | 1,432 | |
0.06 | Coop | $2,275,000 | 06/05/26 | 3 | 2 | 2,800 | |
0.05 | Coop | $3,660,000 | 08/13/26 | 2 | 2 | 2,534 | |
0.11 | Coop | $1,995,000 | 06/08/26 | 2 | 2 | 1,500 | |
0.35 | Coop | $2,750,000 | 07/27/26 | 3 | 2 | 1,340 | |
0.09 | Coop | $2,085,000 | 07/27/26 | 2 | 2 | 1,175 | |
0.27 | Coop | $3,375,000 | 07/27/26 | 3 | 2 | 2,200 | |
0.11 | Coop | $1,725,000 | 08/24/26 | 2 | 2 | 1,500 |
Nearby home prices
Get a sense of expected prices in the area by checking the value of nearby homes.Address | Distance | Price | Bed | Bath | Sqft | Status |
|---|---|---|---|---|---|---|
0.04 | $4,376,500 | 3 | 2 | - | Off Market | |
0.00 | $1,341,300 | 1 | 1 | - | Off Market | |
0.00 | $715,000 | 1 | 1 | - | Recently Sold | |
0.00 | $875,000 | Studio | 1 | - | For Sale | |
0.00 | $1,363,100 | 1 | 1 | - | Off Market | |
0.00 | $859,200 | 1 | 1 | - | Off Market | |
0.00 | $1,150,000 | 1 | 1 | - | Recently Sold | |
0.00 | $844,400 | 1 | 1 | - | Off Market | |
0.00 | $1,483,400 | 1 | 2 | - | Off Market | |
0.00 | $1,095,000 | 1 | 1 | - | For Sale | |
0.00 | $1,259,100 | 1 | 1 | - | Off Market | |
0.00 | $1,355,000 | 2 | 1 | - | Recently Sold |
Local Information
- Map ViewExplore the area around 67 E 11th St #322.

- Schools1 Preschool School1 Elementary School2 Middle Schools1 High School

- Shop & Eat

-- mins to
Home Highlights

Coop

Built in 1930

1,400 sqft

$2,241/sqft
About this House
Searching for the clean lines and fine finishes found in New Developments but ultimately find them wanting in character, charm and history? Apartment 322 at The Cast Iron Building offers the answer. The co-op purchased two spectacular apartments in the building, hired an architect to create a brand new floor plan and is eager to assist in the infrastructure build-out. For this new purchase price, the buyer will receive an apartment that is ready for their special finishes. Consider it New Development with a personal touch.
Based on the plans and specifications prepared by the Sellers (Cast Iron Corp) and filed with the DOB, the purchase will include the following improvements.
Immediately following the closing, the Cast Iron Corp will commence the following work (as part of the
purchase price):
1. Install the walls with proper sounding proofing and insulation and sheetrock
2. Install the subfloor with proper sound proofing and insulation
3. Construct the loft area and subfloor (and sheetrock walls)
4. Install the ceiling with proper sound proofing and insulation and sheetrock
5. Sheetrock walls will be taped, spackled and sanded (not painted)
6. Rough plumbing will be completed
7. Rough electrical work will be completed. Buyer will have the opportunity to locate any and all
overhead light fixtures, outlets and electrical internet connections. Electrical fixtures are
excluded from the purchase price
8. Install all new windows and new window frames in accordance with the specifications created by
the Cast Iron Corp and to be consistent with the window replacement project. Existing openings
will be maintained and not altered.
9. All new HVAC units to be provided in each of the bedrooms and living room. HVAC unit sizes will
be consistent with the room sizes. HVAC units will be maintained by the Seller in accordance
with the existing policy
10. All DOB inspections to be conducted, as required, for the work completed by the Seller.
11. Purchaser to be responsible for final DOB inspections and to obtain final Certificate of
Occupancy
12. The Additional hallway space to be included in the purchase price and there will be no
reallocation of the shares. (The existing shares will be inclusive of the captured hallway space.)
13. The Purchaser will be responsible for the selection and cost of the stairway to the loft area. The
Cast Iron Corp will install the staircase.
14. Cast Iron Corp will work diligently to complete all work in a timely manner, subject to the receipt
of materials and windows, which may not be in the Seller's control.
Hurry to take hold of the opportunity of a lifetime at The Cast Iron Building. Sixteen-foot ceilings. Nine soaring arched windows overlooking iconic Grace Church. Two enormous cast iron columns. A grand space that is available for the first time in 35 years. This corner of 11th Street and Broadway is being prepared for you to create your own stunning masterpiece.
The Cast Iron Building, built in 1868, was reborn in 1973 as Manhattan's first ever commercial to residential conversion setting the trend towards what is now thought of as New York's "classic loft" living. Building amenities include a 24-hour doorman, live-in super, gorgeous roof deck, central laundry, available bike and cage storage. A generous sublet policy, gift purchasing, guarantors, co-purchasing, 1.5% flip tax and pied-a-terres allowed on a case by case basis. Building bulk rate for cable, internet and TV. Dogs and cats welcome.
Based on the plans and specifications prepared by the Sellers (Cast Iron Corp) and filed with the DOB, the purchase will include the following improvements.
Immediately following the closing, the Cast Iron Corp will commence the following work (as part of the
purchase price):
1. Install the walls with proper sounding proofing and insulation and sheetrock
2. Install the subfloor with proper sound proofing and insulation
3. Construct the loft area and subfloor (and sheetrock walls)
4. Install the ceiling with proper sound proofing and insulation and sheetrock
5. Sheetrock walls will be taped, spackled and sanded (not painted)
6. Rough plumbing will be completed
7. Rough electrical work will be completed. Buyer will have the opportunity to locate any and all
overhead light fixtures, outlets and electrical internet connections. Electrical fixtures are
excluded from the purchase price
8. Install all new windows and new window frames in accordance with the specifications created by
the Cast Iron Corp and to be consistent with the window replacement project. Existing openings
will be maintained and not altered.
9. All new HVAC units to be provided in each of the bedrooms and living room. HVAC unit sizes will
be consistent with the room sizes. HVAC units will be maintained by the Seller in accordance
with the existing policy
10. All DOB inspections to be conducted, as required, for the work completed by the Seller.
11. Purchaser to be responsible for final DOB inspections and to obtain final Certificate of
Occupancy
12. The Additional hallway space to be included in the purchase price and there will be no
reallocation of the shares. (The existing shares will be inclusive of the captured hallway space.)
13. The Purchaser will be responsible for the selection and cost of the stairway to the loft area. The
Cast Iron Corp will install the staircase.
14. Cast Iron Corp will work diligently to complete all work in a timely manner, subject to the receipt
of materials and windows, which may not be in the Seller's control.
Hurry to take hold of the opportunity of a lifetime at The Cast Iron Building. Sixteen-foot ceilings. Nine soaring arched windows overlooking iconic Grace Church. Two enormous cast iron columns. A grand space that is available for the first time in 35 years. This corner of 11th Street and Broadway is being prepared for you to create your own stunning masterpiece.
The Cast Iron Building, built in 1868, was reborn in 1973 as Manhattan's first ever commercial to residential conversion setting the trend towards what is now thought of as New York's "classic loft" living. Building amenities include a 24-hour doorman, live-in super, gorgeous roof deck, central laundry, available bike and cage storage. A generous sublet policy, gift purchasing, guarantors, co-purchasing, 1.5% flip tax and pied-a-terres allowed on a case by case basis. Building bulk rate for cable, internet and TV. Dogs and cats welcome.
67 E 11th St #322, Manhattan, NY 10003 is a 3 bedroom, 3 bathroom, 1,400 sqft coop in Greenwich Village, built in 1930. It last sold for $3,250,000 on Mar 7, 2022. This property is not currently displayed as for sale or rent on Trulia. The Trulia Estimate is $3,137,000.
Home Details for 67 E 11th St #322

|
|---|
Year Built Year Built: 1930 |
Property Type / Style Property Type: Coop |

|
|---|
Interior Details Additional StorageNumber of Rooms: 5Storage |
Appliances & Utilities Dishwasher |
Levels, Entrance, & Accessibility Elevator |

|
|---|
Exterior Home Features Deck |

|
|---|
Units in Building: 144 |

|
|---|
DoormanDoorman |
Price and Tax history
| Date | Event | Price |
|---|---|---|
Mar 7, 2022 Source: N/A | Sold | $3,250,000 |
Feb 8, 2022 Source: StreetEasy | Pending | $2,950,000 |
Jan 25, 2022 Source: StreetEasy | PriceChange | $2,950,000 Price increased by 16% |
Nov 22, 2021 Source: StreetEasy | PriceChange | $2,550,000 Price increased by 4% |
Nov 6, 2021 Source: StreetEasy | Listed For Sale | $2,450,000 |
Oct 7, 2021 Source: StreetEasy | ListingRemoved | |
Sep 8, 2021 Source: StreetEasy | PriceChange | $2,450,000 Price increased by 32% |
Aug 13, 2021 Source: StreetEasy | PriceChange | $1,850,000 Price increased by 19% |
May 22, 2021 Source: StreetEasy | Listed For Sale | $1,550,000 |
Mar 22, 2021 Source: N/A | Sold | $985,000 |
Market trends in Greenwich Village
Last updated August 2026
Avg. sale price
$1.88M
$141KMoM
Sale-to-List Price
—
Price per sq ft
—
Available listings
111
25MoM
Around this home
Neighborhood Overview

Neighborhood stats provided by third party data sources.
What Locals Say about Greenwich Village
At least 231 Trulia users voted on each feature.

90 % Say it's walkable to restaurants

89 % Say it's dog friendly

89 % Say there are sidewalks

87 % Say it's walkable to grocery stores

84 % Say people would walk alone at night

82 % Say streets are well-lit

57 % Say there's holiday spirit

55 % Say they plan to stay for at least 5 years

52 % Say kids play outside

46 % Say neighbors are friendly

36 % Say it's quiet

35 % Say parking is easy

30 % Say there are community events

23 % Say yards are well-kept

19 % Say there's wildlife

14 % Say car is needed
Sourced by Trulia users. Learn more about our methodology.
LGBTQ Local Legal Protections
LGBTQ Local Legal Protections



Frequently asked questions about 67 E 11th St #322
- What is 67 E 11th St #322 estimated to be worth?Trulia's estimated value for 67 E 11th St #322 in Manhattan, NY is $3,137,000.
- What is the price history for 67 E 11th St #322?67 E 11th St #322 in Manhattan, NY last sold for $3,250,000 in March 2022.
- Is Manhattan a buyer's or seller's market?Manhattan is currently a buyer's market, based on recent for-sale activity.
- What's the median sale price in Manhattan?The median sale price in Manhattan is $1.88M. That is up $141K from the prior month.
- Does 67 E 11th St #322 offer concierge service?Yes, 67 E 11th St #322 in Manhattan, NY offers concierge service.
Explore by feature - Pet Friendly
 NEW - 1 DAY AGOSPECIAL OFFERPET FRIENDLYROOM FOR RENT
 PET FRIENDLYJersey Central Management
 PET FRIENDLY
 SPECIAL OFFERPET FRIENDLYBrookfield Properties
 SPECIAL OFFERPET FRIENDLYFURNISHEDJersey Central Management
 SPECIAL OFFERPET FRIENDLYBrookfield Properties
 PET FRIENDLYBrookfield Properties
 PET FRIENDLYThe Bozzuto Group
 PET FRIENDLYUDR
 PET FRIENDLYURL Management LLC

Explore by feature - Garage
- PET FRIENDLY
- SPECIAL OFFERPET FRIENDLYFURNISHEDJersey Central Management
- SPECIAL OFFERPET FRIENDLYBrookfield Properties
- PET FRIENDLYBrookfield Properties
- PET FRIENDLYThe Bozzuto Group
 PET FRIENDLYWindsor Communities
 NEW - 2 DAYS AGOPET FRIENDLYThe Bozzuto Group
 PET FRIENDLY
 PET FRIENDLYFURNISHED

Explore by feature - Air Conditioning
- PET FRIENDLYJersey Central Management
- PET FRIENDLY
- SPECIAL OFFERPET FRIENDLYFURNISHEDJersey Central Management
- PET FRIENDLYThe Bozzuto Group
- PET FRIENDLYUDR
- PET FRIENDLYURL Management LLC
- PET FRIENDLYWindsor Communities
- NEW - 2 DAYS AGOPET FRIENDLYThe Bozzuto Group
- PET FRIENDLY

Explore by feature - Pool
- SPECIAL OFFERPET FRIENDLYBrookfield Properties
- SPECIAL OFFERPET FRIENDLYFURNISHEDJersey Central Management
- SPECIAL OFFERPET FRIENDLYBrookfield Properties
- PET FRIENDLYThe Bozzuto Group
- PET FRIENDLYUDR
- PET FRIENDLYURL Management LLC
 SPECIAL OFFERPET FRIENDLYBrookfield Properties
- PET FRIENDLYWindsor Communities
 SPECIAL OFFERPET FRIENDLYBrookfield Properties
Explore by feature - Washer/dryer
- PET FRIENDLYJersey Central Management
- PET FRIENDLY
- SPECIAL OFFERPET FRIENDLYBrookfield Properties
- SPECIAL OFFERPET FRIENDLYFURNISHEDJersey Central Management
- SPECIAL OFFERPET FRIENDLYBrookfield Properties
- PET FRIENDLYThe Bozzuto Group
- PET FRIENDLYUDR
- PET FRIENDLYURL Management LLC
- SPECIAL OFFERPET FRIENDLYBrookfield Properties
- SPECIAL OFFERPET FRIENDLYBrookfield Properties
Explore by feature - Outdoor Space
 NEW - 10 HRS AGOAPPLY INSTANTLYPET FRIENDLYBestmatch Real Estate
 NEW - 2 DAYS AGOAPPLY INSTANTLY
 APPLY INSTANTLYPET FRIENDLY
 APPLY INSTANTLYJamie Realty Group
 APPLY INSTANTLYHT Realty Group (DBA for Han Tang Realty Inc.)
 APPLY INSTANTLYHT Realty Group (DBA for Han Tang Realty Inc.)
 APPLY INSTANTLYFURNISHED
 APPLY INSTANTLY
 APPLY INSTANTLY
 APPLY INSTANTLYPET FRIENDLY
Apartments for Rent
 PET FRIENDLY$3,085 - $7,005/moStudio-2 bd1-2 baRiverHouse 9 at Port Imperial | 900 Avenue At Port,
Weehawken, NJ 07086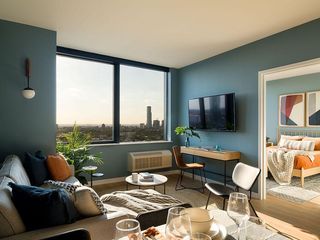 PET FRIENDLY
 PET FRIENDLY
 Total price$3,270 - $7,950/moStudio-3 bd1-3 baHudson House West | 325 15th St,
Jersey City, NJ 07310 PET FRIENDLY
 Total price$3,170 - $9,415/moStudio-3 bd1-3 baRadio Lofts at Hudson House | 316 15th St,
Jersey City, NJ 07310 Total price$3,625 - $9,220/moStudio-3 bd1-3 baHudson House East | 315 15th St,
Jersey City, NJ 07310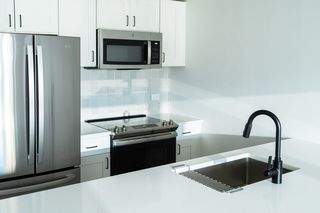 PET FRIENDLY
 NEW - 23 HRS AGOPET FRIENDLY
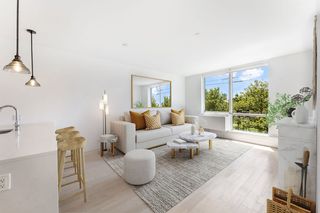 PET FRIENDLY
 NEW - 10 HRS AGOPET FRIENDLY
 PET FRIENDLY
 PET FRIENDLYTotal price$2,700 - $3,565/moStudio-1 bd1 baThe Montgomery | 100 Montgomery St,
Jersey City, NJ 07302 PET FRIENDLY
 PET FRIENDLY
 See more homes for rent inManhattan
Off Market Homes Near 67 E 11th St #322
 SOLDSEP 24, 2026
- SOLDSEP 24, 2026
- SOLDSEP 24, 2026
- SOLDSEP 24, 2026
- SOLDSEP 24, 2026
- SOLDSEP 23, 2026
- SOLDSEP 23, 2026
 See more homes for sale inManhattan


Homes for sale near 67 E 11th St #322
 OPEN SAT, 11-12:30PMListing by: Corcoran
 Listing by: Poljan Properties Inc.
 OPEN SUN, 2-3PMListing by: Douglas Elliman
 OPEN SUN, 10:30-11AMListing by: The Agency
 OPEN SUN, 1:30-2:30PMListing by: Douglas Elliman
 Listing by: Brown Harris Stevens
- See more homes for sale inManhattan


- Results are loading