


$789,000
 3 Beds
 2 Baths
 1,512 sqft (on 1.17 acres)
67 Cross St, Rowley, MA 01969
Est. Mortgage $4,721/mo*
Get Pre-QualifiedHome Highlights

Single-Family Home

Built in 1961

1.17 acre lot

$522/sqft

Garage
Local Information
- Map ViewExplore the area around 67 Cross St.

- Schools1 Preschool School1 Elementary School1 Middle School1 High School

- Shop & Eat

-- mins to
About this House
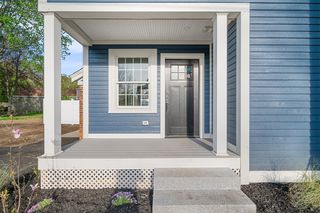
Set on a 1+ acre lot, this captivating Cape blends timeless charm, thoughtful updates, and standout lifestyle features in one irresistible package. Inside, warm hardwood floors, a beautiful stone fireplace, built-in shelving, and distinctive finishes create a welcoming sense of character throughout. The charming kitchen shines with gorgeous cabinetry, stainless steel appliances, and a convenient coffee station or wet bar area—perfect for everyday living and easy entertaining. The true showstopper is the expansive 24' x 12' screened porch with EZ-Breeze windows, offering a comfortable, versatile retreat for relaxing, gathering, or enjoying the peaceful setting in nearly any season. With 3 bedrooms and 2 baths, the home is as functional as it is inviting. Outside, the property offers potential as a horse property, featuring a large detached two-car garage/barn that could be converted back to a stable, plus a fenced riding area already in place. Recent highlights include a newer hot water heater and major system upgrades completed approximately 12 years ago, including the furnace, windows, Hardie plank siding, 200-amp electrical service, and septic system. Ideally located in Rowley, you’ll enjoy nearby dining and shopping, commuter rail service to North Station in Boston, and easy access to beaches in both Ipswich and Newburyport. A rare combination of privacy, charm, versatility, and location—this is a property you won’t want to miss.
Last check for updates: about 1 hour ago
Listing courtesy of Andrea Lacroix, (508) 561-1161
Churchill Properties, (978) 626-1685
Source: MLS PIN, MLS#73573084
Also Listed on MLS PIN.
Open House
Saturday, September 12
11:30 AM to 1:00 PM
Sunday, September 13
11:30 AM to 1:00 PM
Home Details for 67 Cross St

|
|---|
Interior Details Basement: Interior Entry,Concrete,UnfinishedNumber of Rooms: 7Types of Rooms: Master Bedroom, Bedroom 2, Bedroom 3, Master Bathroom, Bathroom 1, Bathroom 2, Dining Room, Kitchen, Living Room |
Beds & Baths Number of Bedrooms: 3Number of Bathrooms: 2Number of Bathrooms (full): 2 |
Dimensions and Layout Living Area: 1512 Square Feet |
Appliances & Utilities Utilities: for Electric Range, for Electric Oven, for Electric Dryer, Washer HookupAppliances: Water Heater, Dishwasher, Microwave, Refrigerator, Washer, DryerDishwasherDryerLaundry: In Basement,Electric Dryer Hookup,Washer HookupMicrowaveRefrigeratorWasher |
Heating & Cooling Heating: Baseboard,OilHas CoolingAir Conditioning: Window Unit(s)Has HeatingHeating Fuel: Baseboard |
Fireplace & Spa Number of Fireplaces: 1Fireplace: Living RoomHas a FireplaceNo Spa |
Gas & Electric Electric: 200+ Amp Service |
Windows, Doors, Floors & Walls Flooring: Tile, Hardwood, Flooring - Hardwood |
Levels, Entrance, & Accessibility Floors: Tile, Hardwood, Flooring Hardwood |

|
|---|
Exterior Home Features Roof: ShinglePatio / Porch: Screened, Deck - WoodOther Structures: Barn/StableExterior: Porch - Screened, Deck - Wood, Barn/Stable, Paddock, Garden, Horses PermittedFoundation: Concrete PerimeterGarden |
Parking & Garage Number of Garage Spaces: 2Number of Covered Spaces: 2Open Parking Spaces: 6No CarportHas a GarageNo Attached GarageHas Open ParkingParking Spaces: 8Parking: Detached,Paved Drive,Off Street,Paved |
Frontage Road Frontage: PublicNot on Waterfront |
Water & Sewer Sewer: Private Sewer |
Farm & Range Horse Amenities: PaddocksAllowed to Raise Horses |
Finished Area Finished Area (above surface): 1512 |

|
|---|
Days on Market: <1 day on Trulia |

|
|---|
Year Built Year Built: 1961 |
Property Type / Style Property Type: ResidentialProperty Subtype: Single Family ResidenceArchitecture: Cape |
Building Construction Materials: FrameNot Attached PropertyDoes Not Include Home Warranty |
Property Information Parcel Number: M:0024 B:0056 L:0000, 2124450 |

|
|---|
Price List Price: $789,000Price Per Sqft: $522 |

|
|---|
MLS Status: New |

|
|---|
Direction & Address City: Rowley |
School Information Elementary School: Pine GroveJr High / Middle School: TritonHigh School: Triton |

|
|---|
Listing Agent Listing ID: 73573084 |

|
|---|
Building Area Building Area: 1512 Square Feet |

|
|---|
Community Features: Public Transportation, Shopping, Highway Access, Marina, Public School, T-StationNot Senior Community |

|
|---|
No HOA |

|
|---|
Lot Area: 1.1749 Acres |

|
|---|
BasementMls Number: 73573084Above Grade Unfinished Area: 1512 |

|
|---|
Public TransportationShoppingHighway AccessMarinaPublic SchoolT-Station |
Around this home
What Locals Say about Rowley
At least 12 Trulia users voted on each feature.

100 % Say there's holiday spirit

100 % Say there's wildlife

100 % Say car is needed

94 % Say parking is easy

94 % Say it's dog friendly

93 % Say people would walk alone at night

80 % Say it's quiet

75 % Say kids play outside

69 % Say yards are well-kept

63 % Say neighbors are friendly

61 % Say there are community events

59 % Say there are sidewalks

59 % Say they plan to stay for at least 5 years

42 % Say streets are well-lit

33 % Say it's walkable to restaurants

22 % Say it's walkable to grocery stores
Sourced by Trulia users. Learn more about our methodology.
Market trends in Rowley
Last updated July 2026
Avg. sale price
—
Sale-to-List Price
—
Price per sq ft
—
Available listings
17
3MoM
Home Value
Trulia Estimate
$786KSince last month
Increased$6K (+0.7%)Since last year
Increased$28K (+3.6%)Since last sale
Increased$266K (+51.1%)Learn more about this home's value by checking out its Trulia Estimate, the value of nearby homes, and how much similar homes have sold for.
Trulia Estimate
The of this home's value increased by +55% in the last 10 years
| Month | Estimated value |
|---|---|
2026 | |
| September 2026 | $786K |
| August 2026 | $773K |
| July 2026 | $780K |
| June 2026 | $788K |
| May 2026 | $795K |
| April 2026 | $780K |
| March 2026 | $771K |
| February 2026 | $750K |
| January 2026 | $741K |
2025 | |
2024 | |
2023 | |
2022 | |
2021 | |
2020 | |
2019 | |
2018 | |
2017 | |
2016 | |
Comparable sales
These are recently sold homes that have a similar location or other similar features to this home, like bedrooms, bathrooms, and square footage. Get a sense of the expected prices in the area by viewing these homes.Address | Distance | Property Type | Sold Price | Sold Date | Bed | Bath | Sqft |
|---|---|---|---|---|---|---|---|
0.63 | Single-Family Home | $651,000 | 09/16/25 | 3 | 2 | 1,820 | |
0.75 | Single-Family Home | $677,000 | 05/01/26 | 3 | 1 | 1,303 | |
0.83 | Single-Family Home | $505,000 | 01/15/26 | 3 | 2 | 1,817 | |
0.87 | Single-Family Home | $815,000 | 06/26/26 | 3 | 2 | 2,195 | |
0.79 | Single-Family Home | $670,000 | 07/15/26 | 3 | 1 | 1,408 | |
0.70 | Single-Family Home | $740,000 | 08/12/26 | 4 | 2 | 1,971 | |
0.70 | Single-Family Home | $850,000 | 11/04/25 | 4 | 2.5 | 2,428 | |
1.37 | Single-Family Home | $778,000 | 06/16/26 | 3 | 2 | 1,610 | |
0.62 | Single-Family Home | $1,175,000 | 06/05/26 | 4 | 3.5 | 3,131 | |
1.12 | Single-Family Home | $1,225,000 | 08/03/26 | 4 | 2.5 | 3,393 |
Nearby home prices
Get a sense of expected prices in the area by checking the value of nearby homes.Address | Distance | Price | Bed | Bath | Sqft | Status |
|---|---|---|---|---|---|---|
0.21 | $662,400 | 3 | 1 | 1,836 | Off Market | |
0.31 | $656,500 | 3 | 1 | 1,172 | For Sale | |
0.35 | $566,600 | 3 | 1 | 1,380 | Off Market | |
0.38 | $926,000 | 6 | 3 | 3,435 | Off Market | |
0.39 | $590,100 | 2 | 1 | 1,275 | Off Market | |
0.45 | $852,600 | 3 | 2.5 | 2,704 | Off Market | |
0.49 | $726,400 | 2 | 2 | 1,950 | Off Market | |
0.52 | $1,350,000 | 6 | 5 | 3,436 | For Sale | |
0.52 | $599,900 | 3 | 2.5 | 1,419 | For Sale | |
0.52 | $729,900 | 3 | 2.5 | 1,900 | For Sale | |
0.52 | - | - | - | - | Off Market |
Price and Tax history
| Date | Event | Price |
|---|---|---|
Sep 8, 2026 Source: MLS PIN #73573084 | Listed For Sale | $789,000 |
May 31, 2019 Source: N/A | Sold | $520,000 |
Apr 15, 2019 Source: Agent Provided | Pending | $519,900 |
Mar 20, 2019 Source: Agent Provided | Listed For Sale | $519,900 |
Nov 3, 2014 Source: N/A | Sold | $449,900 |
Sep 8, 2014 Source: Agent Provided | Pending | $449,900 |
Sep 2, 2014 Source: Agent Provided | Listed For Sale | $449,900 |
May 29, 2003 Source: N/A | Sold | $408,850 |
Feb 28, 2000 Source: N/A | Sold | $300,000 |
Jan 31, 1995 Source: N/A | Sold | $171,000 |
Sep 1, 1987 Source: N/A | Sold | $189,900 |
| Year | Property tax | Tax assessment |
|---|---|---|
| 2025 | $7,775 | $660,600 |
Home facts updated by county records
LGBTQ Local Legal Protections
LGBTQ Local Legal Protections



Andrea Lacroix, Churchill Properties, (978) 626-1685
Agent Phone: (508) 561-1161
The property listing data and information set forth herein were provided to MLS Property Information Network, Inc. from third party sources, including sellers, lessors and public records, and were compiled by MLS Property Information Network, Inc. The property listing data and information are for the personal, non commercial use of consumers having a good faith interest in purchasing or leasing listed properties of the type displayed to them and may not be used for any purpose other than to identify prospective properties which such consumers may have a good faith interest in purchasing or leasing. MLS Property Information Network, Inc. and its subscribers disclaim any and all representations and warranties as to the accuracy of the property listing data and information set forth herein.
The MLS listing information displayed is deemed reliable, but is not guaranteed accurate by the MLS.
The MLS listing information displayed is deemed reliable, but is not guaranteed accurate by the MLS.
Similar Homes You May Like
 Michael Becker, Atlantic Coast Homes,Inc
 Michael Becker, Atlantic Coast Homes,Inc
 5.59 ACRESKerri Joly, Coldwell Banker Realty - Beverly
 Tzortzis Lane Group, Coldwell Banker Realty - Ipswich
 Tzortzis Lane Group, Coldwell Banker Realty - Ipswich
 NEW - 13 MIN AGOHackett & Glessner Team, Compass
 NEW CONSTRUCTIONCammy Bille, J. Barrett & Company
 NEWOPEN SAT, 11-1PMJohn Hyland, John L. Hyland
 Josephine Mehm Baker, J. Barrett & Company
 Christian Murray, First Priority Realty, Co.
 NEWOPEN THU, 11-1PMKaren Bernier, Churchill Properties
 Christine Welch, William Raveis R.E. & Home Services
 Christine Welch, William Raveis R.E. & Home Services
- Christine Welch, William Raveis R.E. & Home Services
- Christine Welch, William Raveis R.E. & Home Services
 NEW CONSTRUCTIONChristine Welch, William Raveis R.E. & Home Services
 NEWOPEN WED, 5-6PM0.81 ACRESAna M Picanco Linnehan, eXp Realty LLC - Corporate Office
 NEWOPEN SAT, 10:30-12PM0.5 ACRESRachNH Realty Group, Keller Williams Realty Metropolitan
 NEWOPEN SAT, 11-12:30PM1.2 ACRESNancy Judge, Keller Williams Realty Evolution
 0.53 ACRESRobert Bentley, RE/MAX Bentley's
 0.29 ACRESRobert Bentley, RE/MAX Bentley's
 OPEN SUN, 12-1:30PMMary Ciaraldi, J. Barrett & Company
 Homes & Lifestyles Team, Gibson Sotheby's International Realty
 Richard Zaniboni, RE/MAX Bentley's
 OPEN SAT, 11-12:30PM0.36 ACRESNikki Palladino, Lyv Realty
 Patricia L. Skibbee, River Valley Real Estate
 Robert Drummey, NE Property Consultants
 1.75 ACRESBarry Mitchell, Coldwell Banker Realty
 FOR SALE BY OWNER5.78 ACRES
 Douglas Danzey, eXp Realty LLC
 0.25 ACRESJackie O Real Estate Team, Keller Williams Realty Boston-Metro | Back Bay
 Kevin Fruh, Gibson Sotheby's International Realty
 See more homes for sale inRowley


New Listings near 67 Cross St
 NEWOPEN SUN, 11-1PM0.56 ACRESKaren Evans, Keller Williams Realty Evolution
- NEWOPEN WED, 5-6PM0.81 ACRESAna M Picanco Linnehan, eXp Realty LLC - Corporate Office
- NEWOPEN THU, 11-1PMKaren Bernier, Churchill Properties
- NEW - 13 MIN AGOHackett & Glessner Team, Compass
 1.18 ACRESJulia Virden, J. Barrett & Company
 0.27 ACRESNancy Peterson, J. Barrett & Company
 1.54 ACRESMary Bligh, Keller Williams Realty Metropolitan
 2.35 ACRESNancy Judge, Keller Williams Realty Evolution
- Josephine Mehm Baker, J. Barrett & Company
 OPEN WED, 4-6PM6.5 ACRESSonia Johnson, eXp Realty LLC - Corporate Office
- Tzortzis Lane Group, Coldwell Banker Realty - Ipswich
- NEWOPEN SAT, 11-1PMJohn Hyland, John L. Hyland
- See more homes for sale inRowley
Frequently asked questions about 67 Cross St
- What is the estimated monthly payment for 67 Cross St?Based on a $789,000 list price with 20% down at today's rates, the estimated monthly payment for 67 Cross St in Rowley, MA is approximately $4,888 (about $4,169 principal & interest, $644 property taxes, and $75 homeowner's insurance). This is an estimate. Actual payment depends on your loan terms.
- What do residents say about Rowley?Residents describe Rowley, MA as easy to park in, dog-friendly, and quiet. Most residents say you need a car. See homes for sale in Rowley, MA.
- What are the closest schools to 67 Cross St?The closest schools to 67 Cross St in Rowley, MA are Pine Grove School (Pre-K/Elementary, rated 8/10), Triton Regional High School (rated 6/10), Triton Regional Middle School (rated 7/10).
- What is 67 Cross St estimated to be worth?Trulia's estimated value for 67 Cross St in Rowley, MA is $785,500.
- Does 67 Cross St have air conditioning?Yes, 67 Cross St in Rowley, MA has air conditioning.
- Does 67 Cross St have laundry facilities?Yes, 67 Cross St in Rowley, MA has in-unit laundry.
67 Cross St, Rowley, MA 01969 is a 3 bedroom, 2 bathroom, 1,512 sqft single-family home built in 1961. This property is currently available for sale and was listed by MLS PIN on Sep 8, 2026. The MLS # for this home is MLS# 73573084.