

67 Buckeye Rd
Woolwich Township, NJ 08085
 4 Beds
 2.5 Baths
 2,650 sqft
4 Beds
2.5 Baths
2,650 sqft
Local Information
- Map ViewExplore the area around 67 Buckeye Rd.

- Schools1 Preschool School4 Elementary Schools2 Middle Schools1 High School

- Shop & Eat

-- mins to
Description
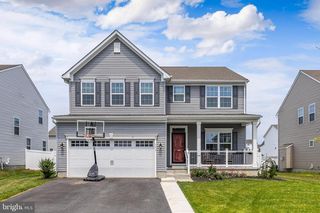
Welcome to desirable Auburn Chase in beautiful Woolwich Township, NJ, away from the congestion and traffic, yet a super easy commute to everywhere! This ALMOST-NEW Energy Star Certified BEAZER Home is designed for how we live today. Step inside from the Portico Covered front entry and be treated by the 2-Story foyer with HARDWOOD FLOORING through the Dining Room, Kitchen, and Breakfast Room; Beautiful custom trim, updated lighting, and neutral paint & carpet throughout with 9' ceilings on the 1st floor; the Kitchen features 42" Maple Cabinetry, GRANITE COUNTERS, STAINLESS APPLIANCES, a walk-in pantry, Subway Tile Backsplash, and off the breakfast room, step out of the sliding glass door onto your custom elevated composite & Vinyl DECK! This level Upstairs you will find the great Master Suite, with upgraded ensuite bathroom featuring double-sink marble vanity, Over-Sized Shower with Tiled Surround along with tile flooring; there are 3 additional generously-sized bedrooms on this level, ALL with WALK-IN CLOSETS; This level also presents a 2nd-floor laundry for ease & convenience and another full bathroom with marble vanity top, subway-tiled tub / shower, and dressing vanity; The Walk-Out Basement, sliding glass door to back yard, with large windows and roughed-in bathroom is high & dry and just waiting to be finished and also offers plenty of additional storage. BONUS! In-ground sprinkler system, entire yard & Builder's Structural Warranty still in effect!
67 Buckeye Rd, Woolwich Township, NJ 08085 is a 4 bedroom, 3 bathroom, 2,650 sqft single-family home built in 2015. It last sold for $313,000 on Jun 26, 2017. It is currently off market. The Trulia Estimate is $555,100, with a rent estimate of $3,559/month.
Home Highlights

Parking
Garage

Outdoor
Patio, Deck, Pool

A/C
Heating & Cooling

HOA
None

Price/Sqft
No Info

Listed
Less than a day ago
Home Details for 67 Buckeye Rd

|
|---|
Interior Details BasementAtticTypes of Rooms: Walk In Closet, Breakfast Nook, Dining Room, Family Room, Laundry Room, Master Bath, Office, Pantry, Recreation RoomWet BarCeiling Fan |
Heating & Cooling Heating: Forced Air, GasAir ConditioningCooling System: CentralHeating Fuel: Forced Air |
Levels, Entrance, & Accessibility Stories: 3Floors: Tile, Hardwood |
Appliances & Utilities Cable ReadyDishwasherDisposalDryerMicrowaveRefrigeratorWasher |
Fireplace & Spa Fireplace |
Windows, Doors, Floors & Walls Double Paned Windows |
Security Security System |

|
|---|
Exterior Home Features Roof: AsphaltDeckExterior: VinylGardenLawnPatioSprinkler System |
Pool Pool |
Parking & Garage GarageParking Spaces: 5Parking: Garage Attached, Off Street, On Street |

|
|---|
Year Built Year Built: 2015Year Updated: 2022 |
Property Type / Style Property Type: Single Family HomeArchitecture: Colonial |

|
|---|
Units in Building: 1 |

|
|---|
Lot Area: 7405 sqft |
Price History for 67 Buckeye Rd
| Date | Price | Event | Source |
|---|---|---|---|
| 06/26/2017 | $313,000 | Sold | N/A |
Market trends in Swedesboro
Last updated May 2026
Avg. sale price
—
Sale-to-List Price
—
Price per sq ft
—
Available listings
47
8MoM

- Results are loading
Property Tax and Assessment
| Year | 2025 |
|---|---|
| Tax | $10,460 |
| Assessment | $311,500 |
Home facts updated by county records
Comparable Sales for 67 Buckeye Rd
Address | Distance | Property Type | Sold Price | Sold Date | Bed | Bath | Sqft |
|---|---|---|---|---|---|---|---|
0.09 | Single-Family Home | $427,000 | 12/31/25 | 4 | 2.5 | 2,172 | |
0.07 | Single-Family Home | $581,000 | 06/26/26 | 4 | 2.5 | 2,472 | |
0.01 | Single-Family Home | $600,000 | 03/30/26 | 4 | 3.5 | 2,472 | |
0.13 | Single-Family Home | $615,000 | 11/13/25 | 4 | 2.5 | 3,008 | |
0.07 | Single-Family Home | $602,000 | 09/30/25 | 3 | 3 | 2,751 | |
0.10 | Single-Family Home | $575,000 | 10/08/25 | 4 | 3.5 | 3,295 | |
0.25 | Single-Family Home | $580,000 | 10/06/25 | 4 | 2.5 | 3,010 | |
0.34 | Single-Family Home | $442,000 | 08/14/25 | 3 | 2 | 2,356 | |
0.26 | Single-Family Home | $620,000 | 02/09/26 | 4 | 3.5 | 2,420 | |
0.32 | Single-Family Home | $365,000 | 08/01/25 | 3 | 2.5 | 1,720 |
Nearby homes
Get a sense of prices in the area by checking nearby homes. OFF MARKETKeller Williams Hometown
 SOLDJUN 26, 2026Better Homes and Gardens Real Estate Maturo
 SOLDSEP 30, 2025Keller Williams Hometown
 OFF MARKETBHHS Fox & Roach-Mt Laurel
 SOLDOCT 8, 2025Weichert Realtors-Turnersville
 SOLDNOV 13, 2025Cammarota Real Estate
 OFF MARKETBHHS Fox & Roach-Mullica Hill South
 OFF MARKETKeller Williams Hometown
 OFF MARKETKeller Williams Hometown
 OFF MARKETBHHS Fox & Roach-Mullica Hill South
 OFF MARKETBHHS Fox & Roach-Mullica Hill North

Assigned Schools
These are the assigned schools for 67 Buckeye Rd.
- Margaret C Clifford School
- PK-K
- Public
- 251 Students
NAGreatSchools RatingParent Rating Averagegreat school staff if very freindly , if you chose to be involved there are a ton of programs and events through the pto such as ,the harvest festival, comet run, book fairs, and many more.we love it any issues were quickly addressed by the principal mrs flick. Nice small town feel !Parent Review11y ago - Gov. Charles C. Stratton School
- 1-2
- Public
- 433 Students
NAGreatSchools RatingParent Rating AverageLove Stratton!!! Two of my kids went to Stratton. The teachers are wonderful and really care for the kids. They go out of their way to make the learning fun and exciting. The school district as a whole does well considering state underfunding. Parents are supportive and the administration is creative in addressing parental concern. It is a growing district so sometimes there are a given level of pain points associated with it but the class sizes have remained reasonable. I have been pleased for my children and would recommend the school.Parent Review11y ago - Walter H. Hill Elementary School
- 6
- Public
- 227 Students
9/10GreatSchools RatingParent Rating AverageThe school will rarely do anything to fix any problems you may face. My math teacher would constantly talk behind other classes backs, say bad things about other students, and give detentions to other people for no reason. She would use her role as a teacher as a power trip. The district did nothing about it and I did not enjoy being a student at this school.Other Review2y ago - Gen Charles G Harker School
- 3-5
- Public
- 696 Students
6/10GreatSchools RatingParent Rating Averagenow as a former student here this was ABSOLUTELY BULL$#!T! no emotional support, to many limitation, the lunch there was basically the rEASON SCHOOL LUNCHES ARE CLOWNED NOW. My cheeseburger had BROWN. F/@KING FOAM OVER IT. AVOID HAVING YOUR CHILD COME HERE AT ALL COST!Other Review2y ago - Kingsway Regional Middle School
- 7-8
- Public
- 939 Students
5/10GreatSchools RatingParent Rating AverageExcellent teachers, safe environment, supportive staff. Lots of clubs and activities available.Parent Review6mo ago - Kingsway Regional High School
- 9-12
- Public
- 1822 Students
8/10GreatSchools RatingParent Rating AverageMy experience was okay. The school likes to implement new things but don't want to deal with any possible problems that could come out of them.Student Review9y ago  Check out schools near 67 Buckeye Rd.
What Locals Say about Swedesboro
At least 121 Trulia users voted on each feature.

91 % Say car is needed

87 % Say yards are well-kept

84 % Say there's holiday spirit

83 % Say it's dog friendly

82 % Say parking is easy

80 % Say people would walk alone at night

79 % Say it's quiet

79 % Say kids play outside

72 % Say there are sidewalks

63 % Say neighbors are friendly

60 % Say they plan to stay for at least 5 years

58 % Say streets are well-lit

50 % Say it's walkable to restaurants

50 % Say there's wildlife

45 % Say there are community events

43 % Say it's walkable to grocery stores
Sourced by Trulia users. Learn more about our methodology.
LGBTQ Local Legal Protections
LGBTQ Local Legal Protections



Apartments for Rent
 PET FRIENDLY$2,164 - $3,450/mo2-3 bd2-3 baThe Apartments At Weatherby | 100 Westbrook Dr #N-203,
Swedesboro, NJ 08085 PET FRIENDLY
 NEW - 1 DAY AGOAPPLY INSTANTLY
 See more homes for rent inWoolwich Township
Explore by feature - Pet Friendly
- PET FRIENDLY
- APPLY INSTANTLYPET FRIENDLY
 APPLY INSTANTLYPET FRIENDLY
 APPLY INSTANTLYPET FRIENDLY
 APPLY INSTANTLYPET FRIENDLY
 PET FRIENDLY
 PET FRIENDLY
Explore by feature - Air Conditioning
- NEW - 1 DAY AGOAPPLY INSTANTLY
- APPLY INSTANTLYPET FRIENDLY
 APPLY INSTANTLY
- APPLY INSTANTLYPET FRIENDLY
- APPLY INSTANTLYPET FRIENDLY

- PET FRIENDLY
- PET FRIENDLY
Explore by feature - Washer/dryer
- PET FRIENDLY$2,164 - $3,450/mo2-3 bd2-3 baThe Apartments At Weatherby | 100 Westbrook Dr #N-203,
Swedesboro, NJ 08085 - PET FRIENDLY
- NEW - 1 DAY AGOAPPLY INSTANTLY
- APPLY INSTANTLYPET FRIENDLY
- APPLY INSTANTLYPET FRIENDLY
- APPLY INSTANTLY
- APPLY INSTANTLYPET FRIENDLY
- APPLY INSTANTLYPET FRIENDLY
- PET FRIENDLY
Homes for sale near 67 Buckeye Rd
 OPEN SAT, 11-1PMBHHS Fox & Roach-Mullica Hill South
 Coldwell Banker Excel Realty
 Compass New Jersey, LLC - Moorestown
 OPEN SAT, 11-1PMCOMING SOON 7/11Keller Williams Prime Realty
 See more homes for sale inWoolwich Township


Off Market Homes Near 67 Buckeye Rd
 SOLDJUL 1, 2026Keller Williams Real Estate Tri-County
 SOLDJUN 30, 2026EXP Realty, LLC
 SOLDJUN 30, 2026BHHS Fox & Roach-Mullica Hill South
 SOLDJUN 30, 2026Real Broker, LLC
 SOLDJUN 29, 2026Weichert Realtors-Mullica Hill
 SOLDJUN 29, 2026BHHS Fox & Roach-Washington-Gloucester
 SOLDJUN 26, 2026Keller Williams Realty - Moorestown
- SOLDJUN 26, 2026Better Homes and Gardens Real Estate Maturo
- SOLDJUN 26, 2026Keller Williams Realty - Washington Township
- See more homes for sale inWoolwich Township
