


$384,400
 2 Beds
 2.5 Baths
 1,673 sqft
6688 E 149th Avenue #4, Thornton, CO 80602
Est. Refi. Payment $2,325/mo*
Refinance Your HomeCurrently Off Market - Sold Sep 19, 2025 for $390,000
Home Value
Trulia Estimate
$384KSince last month
Increased$2K (+0.5%)Since last year
Decreased$17K (-4.3%)Since last sale
Decreased$6K (-1.4%)Learn more about this home's value by checking out its Trulia Estimate, the value of nearby homes, and how much similar homes have sold for.
Trulia Estimate
The of this home's value decreased by -4% in the last 10 years
| Month | Estimated value |
|---|---|
2026 | |
| August 2026 | $384K |
| July 2026 | $383K |
| June 2026 | $380K |
| May 2026 | $378K |
| March 2026 | $395K |
| February 2026 | $391K |
| January 2026 | $388K |
2025 | |
Comparable sales
These are recently sold homes that have a similar location or other similar features to this home, like bedrooms, bathrooms, and square footage. Get a sense of the expected prices in the area by viewing these homes.Address | Distance | Property Type | Sold Price | Sold Date | Bed | Bath | Sqft |
|---|---|---|---|---|---|---|---|
0.02 | Townhouse | $422,445 | 09/30/25 | 2 | 2.5 | 1,673 | |
0.05 | Townhouse | $405,900 | 04/03/26 | 2 | 2.5 | 1,266 | |
0.02 | Townhouse | $404,000 | 09/24/25 | 2 | 2.5 | 1,673 | |
0.01 | Townhouse | $384,700 | 11/14/25 | 2 | 2 | 1,099 | |
0.02 | Townhouse | $407,400 | 02/27/26 | 2 | 2.5 | 1,266 | |
0.02 | Townhouse | $374,745 | 02/26/26 | 2 | 2 | 1,099 | |
0.05 | Townhouse | $382,695 | 04/28/26 | 2 | 2 | 1,099 | |
0.02 | Townhouse | $423,495 | 10/29/25 | 2 | 2.5 | 1,266 | |
0.04 | Townhouse | $374,695 | 07/20/26 | 2 | 2 | 1,099 |
Nearby home prices
Get a sense of expected prices in the area by checking the value of nearby homes.Address | Distance | Price | Bed | Bath | Sqft | Status |
|---|---|---|---|---|---|---|
0.01 | $457,300 | 2 | 2.5 | 1,673 | Off Market | |
0.01 | $384,700 | 2 | 2 | 1,099 | Recently Sold | |
0.01 | $452,000 | 3 | 2.5 | 1,529 | Off Market | |
0.01 | $428,000 | 3 | 2.5 | 1,529 | Recently Sold | |
0.01 | $437,195 | 3 | 2.5 | 1,529 | Recently Sold | |
0.01 | $481,200 | 3 | 2.5 | 1,673 | Off Market | |
0.02 | $407,400 | 2 | 2.5 | 1,266 | Recently Sold | |
0.02 | $449,195 | 3 | 2.5 | 1,529 | Recently Sold | |
0.02 | $462,800 | 3 | 2.5 | 1,673 | Off Market | |
0.02 | $416,800 | 2 | 2.5 | 1,673 | Off Market | |
0.02 | $374,745 | 2 | 2 | 1,099 | Recently Sold |
Local Information
- Map ViewExplore the area around 6688 E 149th Avenue #4.

- Schools1 Preschool School1 Elementary School1 Middle School1 High School

- Shop & Eat

-- mins to
Home Highlights

Townhouse

Built in 2024

1,673 sqft

$230/sqft

2 Car Garage

HOA $180/mo
About this House
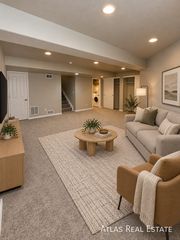
**Eligible for 3.75 FHA 5/1 ARM or 3.99% fixed rate on eligible clearance homes when using builder’s preferred lender – terms and conditions apply – ask for details****Contact us today about our Special Financing - terms and conditions apply**Discover this stunning new townhome by Lennar, designed to complement a variety of lifestyles! The main level boasts a spacious kitchen with a large center island and bar-style seating, seamlessly flowing into the open family room—perfect for entertaining or relaxing. Upstairs, the owner's suite features a private en-suite bath and a generous walk-in closet, accompanied by an additional bedroom and full bathroom. A conveniently located laundry room near the bedrooms adds ease to daily living.
Nestled in a vibrant area, this community offers something for everyone, from upscale shopping and dining at Denver Premium Outlets to endless recreation options at Trail Winds Recreation Center. Move in Ready!
Nestled in a vibrant area, this community offers something for everyone, from upscale shopping and dining at Denver Premium Outlets to endless recreation options at Trail Winds Recreation Center. Move in Ready!
6688 E 149th Avenue #4, Thornton, CO 80602 is a 2 bedroom, 3 bathroom, 1,673 sqft townhouse in Parterre, built in 2024. It last sold for $390,000 on Sep 19, 2025 (2% below the $399,900 asking price). This property is not currently displayed as for sale or rent on Trulia. The Trulia Estimate is $384,400, with a rent estimate of $2,599/month.
Last check for updates: about 13 hours ago
Listed by Kris Ceretto, (720) 939-0558
Coldwell Banker Realty 56
Bought with: Other MLS Non-REcolorado, NON MLS PARTICIPANT
Source: REcolorado as distributed by MLS GRID, MLS#2021123
Home Details for 6688 E 149th Avenue #4

|
|---|
Interior Details Basement: Crawl SpaceNumber of Rooms: 8Types of Rooms: Master Bedroom, Bedroom, Master Bathroom, Bathroom, Great Room, Kitchen, Laundry |
Beds & Baths Number of Bedrooms: 2Number of Bathrooms: 3Number of Bathrooms (full): 1Number of Bathrooms (three quarters): 1Number of Bathrooms (half): 1Number of Bathrooms (main level): 1 |
Dimensions and Layout Living Area: 1673 Square Feet |
Appliances & Utilities Appliances: Dishwasher, Disposal, Microwave, OvenDishwasherDisposalMicrowave |
Heating & Cooling Heating: Forced AirHas CoolingAir Conditioning: Central AirHas HeatingHeating Fuel: Forced Air |
Windows, Doors, Floors & Walls Window: Double Pane WindowsFlooring: Carpet, VinylCommon Walls: No One Above, 2+ Common Walls |
Levels, Entrance, & Accessibility Stories: 2Levels: TwoFloors: Carpet, Vinyl |
View No View |
Security Security: Carbon Monoxide Detector(s), Smoke Detector(s) |

|
|---|
Exterior Home Features Roof: CompositionPatio / Porch: Front Porch, Patio |
Parking & Garage Number of Garage Spaces: 2Number of Covered Spaces: 2Has a GarageHas an Attached GarageParking Spaces: 2Parking: Garage Attached |
Frontage Not on Waterfront |
Water & Sewer Sewer: Public Sewer |
Finished Area Finished Area (above surface): 1673 Square Feet |

|
|---|
Year Built Year Built: 2024 |
Property Type / Style Property Type: ResidentialProperty Subtype: TownhouseStructure Type: TownhouseArchitecture: Contemporary |
Building Construction Materials: Frame, Other, StoneIs a New ConstructionAttached To Another StructureIncludes Home Warranty |
Property Information Condition: New ConstructionNot Included in Sale: NoneParcel Number: R0219213 |

|
|---|
Price List Price: $399,900 |
Status Change & Dates Off Market Date: Tue Sep 02 2025Possession Timing: Close Of Escrow |

|
|---|
MLS Status: Closed |

|
|---|
Direction & Address City: ThorntonCommunity: Parterre |
School Information Elementary School: BrantnerElementary School District: School District 27-JJr High / Middle School: Roger QuistJr High / Middle School District: School District 27-JHigh School: Riverdale RidgeHigh School District: School District 27-J |

|
|---|
Building Details Builder Model: 302/MH5 ElevationBuilder Name: Lennar |
Building Area Building Area: 1673 Square Feet |

|
|---|
Not Senior Community |

|
|---|
HOA Fee Includes: Recycling, TrashHOA Name: Advanced HOAHOA Phone: 303-482-2213Has an HOAHOA Fee: $180/Monthly |

|
|---|
Lot Area: 1944 sqft |

|
|---|
Special Conditions: Standard |

|
|---|
Contingencies: None KnownListing Terms: Cash, Conventional, FHA, VA Loan |

|
|---|
Mobile Home Park Mobile Home Units: Feet |

|
|---|
Business Information Ownership: Builder |

|
|---|
Mls Number: 2021123Attribution Contact: kris@thecerettogroup.com, 720-939-0558Above Grade Unfinished Area: 1673Showing Service Name: None |
Price and Tax history
| Date | Event | Price |
|---|---|---|
Sep 19, 2025 Source: REcolorado as distributed by MLS GRID #2021123 | Sold | $390,000 |
Sep 2, 2025 Source: REcolorado as distributed by MLS GRID #2021123 | Pending | $399,900 |
Aug 29, 2025 Source: Lennar Homes | PriceChange | $402,695 Price increased by 1% |
Aug 26, 2025 Source: Lennar Homes | PriceChange | $399,900 Price decreased by 7% |
Aug 16, 2025 Source: Lennar Homes | Listed For Sale | $429,900 |
Market trends in Thornton
Last updated August 2026
Avg. sale price
$513K
$6.17KMoM
Sale-to-List Price
100.0%
Price per sq ft
$222
$6MoM
Available listings
625
10MoM
Around this home
Neighborhood Overview

Neighborhood stats provided by third party data sources.
LGBTQ Local Legal Protections
LGBTQ Local Legal Protections



© 2026 REcolorado® All rights reserved. Certain information contained herein is derived from information which is the licensed property of, and copyrighted by, REcolorado®. Some IDX listings have been excluded from this website. Click here for more information
Frequently asked questions about 6688 E 149th Avenue #4
- What is 6688 E 149th Avenue #4 estimated to be worth?Trulia's estimated value for 6688 E 149th Avenue #4 in Thornton, CO is $384,400.
- What is the price history for 6688 E 149th Avenue #4?6688 E 149th Avenue #4 in Thornton, CO last sold for $390,000 in September 2025.
- Is Thornton a buyer's or seller's market?Thornton is currently a balanced market, based on recent for-sale activity.
- What's the median sale price in Thornton?The median sale price in Thornton is $513K. That is up $6.17K from the prior month.
- Does 6688 E 149th Avenue #4 have air conditioning?Yes, 6688 E 149th Avenue #4 in Thornton, CO has air conditioning.
- Does 6688 E 149th Avenue #4 have laundry facilities?Yes, 6688 E 149th Avenue #4 in Thornton, CO has laundry facilities.
Explore by feature - Pet Friendly
 SPECIAL OFFERPET FRIENDLY
 NEW - 1 DAY AGOSPECIAL OFFERPET FRIENDLY
 NEW - 1 DAY AGOSPECIAL OFFERPET FRIENDLY
 NEW - 1 DAY AGOSPECIAL OFFERPET FRIENDLYTotal price$1,664 - $2,514/mo1-3 bd1-2 baThe Promenade at Hunter's Glen | 12801 Lafayette St,
Thornton, CO 80241 NEW - 1 DAY AGOSPECIAL OFFERPET FRIENDLYTotal price$1,591 - $2,408/mo1-3 bd1-2 baThe Ridge at Thornton Station | 3650 E 103rd Cir,
Denver, CO 80229 NEW - 2 DAYS AGOSPECIAL OFFERPET FRIENDLY
 SPECIAL OFFERPET FRIENDLY
 NEW - 1 DAY AGOPET FRIENDLY
 SPECIAL OFFERPET FRIENDLY
 SPECIAL OFFERPET FRIENDLY
Explore by feature - Garage
- SPECIAL OFFERPET FRIENDLY
- SPECIAL OFFERPET FRIENDLY
- NEW - 1 DAY AGOPET FRIENDLY
- SPECIAL OFFERPET FRIENDLY
 SPECIAL OFFERPET FRIENDLYTotal price$1,620 - $2,444/mo1-3 bd1-2 baLambertson Farms Apartment Homes | 10260 N Washington St,
Denver, CO 80229 SPECIAL OFFERPET FRIENDLY
 SPECIAL OFFERPET FRIENDLY
 SPECIAL OFFERPET FRIENDLYTotal price$1,870 - $2,877/mo1-3 bd1-2 baAvilla Eastlake | 12230 Washington Center Pkwy,
Thornton, CO 80241 SPECIAL OFFERPET FRIENDLYINCOME RESTRICTED
 SPECIAL OFFERPET FRIENDLY
Explore by feature - Air Conditioning
- SPECIAL OFFERPET FRIENDLY
- NEW - 1 DAY AGOSPECIAL OFFERPET FRIENDLYTotal price$1,664 - $2,514/mo1-3 bd1-2 baThe Promenade at Hunter's Glen | 12801 Lafayette St,
Thornton, CO 80241 - NEW - 2 DAYS AGOSPECIAL OFFERPET FRIENDLY
- SPECIAL OFFERPET FRIENDLY
- SPECIAL OFFERPET FRIENDLY
- SPECIAL OFFERPET FRIENDLYTotal price$1,620 - $2,444/mo1-3 bd1-2 baLambertson Farms Apartment Homes | 10260 N Washington St,
Denver, CO 80229 - SPECIAL OFFERPET FRIENDLY
 NEW - 1 DAY AGOSPECIAL OFFERPET FRIENDLY
 SPECIAL OFFERPET FRIENDLY
 SPECIAL OFFERPET FRIENDLY
Explore by feature - Pool
 SPECIAL OFFER
- SPECIAL OFFERPET FRIENDLY
- NEW - 1 DAY AGOSPECIAL OFFERPET FRIENDLY
- NEW - 1 DAY AGOSPECIAL OFFERPET FRIENDLY
- NEW - 1 DAY AGOSPECIAL OFFERPET FRIENDLYTotal price$1,664 - $2,514/mo1-3 bd1-2 baThe Promenade at Hunter's Glen | 12801 Lafayette St,
Thornton, CO 80241 - NEW - 1 DAY AGOSPECIAL OFFERPET FRIENDLYTotal price$1,591 - $2,408/mo1-3 bd1-2 baThe Ridge at Thornton Station | 3650 E 103rd Cir,
Denver, CO 80229 - NEW - 2 DAYS AGOSPECIAL OFFERPET FRIENDLY
- SPECIAL OFFERPET FRIENDLY
- NEW - 1 DAY AGOPET FRIENDLY
- SPECIAL OFFERPET FRIENDLY
Explore by feature - Washer/dryer
- SPECIAL OFFERPET FRIENDLY
- NEW - 1 DAY AGOSPECIAL OFFERPET FRIENDLYTotal price$1,664 - $2,514/mo1-3 bd1-2 baThe Promenade at Hunter's Glen | 12801 Lafayette St,
Thornton, CO 80241 - SPECIAL OFFERPET FRIENDLY
- NEW - 1 DAY AGOPET FRIENDLY
- SPECIAL OFFERPET FRIENDLY
- SPECIAL OFFERPET FRIENDLY
- SPECIAL OFFERPET FRIENDLY
- SPECIAL OFFERPET FRIENDLY
- SPECIAL OFFERPET FRIENDLY
- SPECIAL OFFERPET FRIENDLYINCOME RESTRICTED
Explore by feature - Outdoor Space
- SPECIAL OFFERPET FRIENDLYTotal price$1,870 - $2,877/mo1-3 bd1-2 baAvilla Eastlake | 12230 Washington Center Pkwy,
Thornton, CO 80241  APPLY INSTANTLYPET FRIENDLY
 APPLY INSTANTLYPET FRIENDLY
 PET FRIENDLY
 PET FRIENDLY
 PET FRIENDLY

 ROOM FOR RENT

Apartments for Rent
 PET FRIENDLY
 PET FRIENDLY
 APPLY INSTANTLYPET FRIENDLYFURNISHED
 APPLY INSTANTLYPET FRIENDLY
 APPLY INSTANTLYPET FRIENDLY
 APPLY INSTANTLYPET FRIENDLY
- APPLY INSTANTLYPET FRIENDLY
 APPLY INSTANTLYPET FRIENDLYFURNISHED
 PET FRIENDLY
 PET FRIENDLY
- PET FRIENDLY
 PET FRIENDLY
 PET FRIENDLY
- PET FRIENDLY
 See more homes for rent inThornton
Off Market Homes Near 6688 E 149th Avenue #4
 SOLDSEP 11, 2026LIV Sotheby's International Realty, MLS#6415895
 SOLDSEP 11, 2026Emerson Real Estate, MLS#8901012
 SOLDSEP 11, 2026Gollas and Company Inc, MLS#4512631
 SOLDSEP 10, 2026Century 21 Signature Realty North, Inc., MLS#4098782
 SOLDSEP 10, 2026Keller Williams Realty Downtown LLC, MLS#5081008
 SOLDSEP 8, 2026Compass - Denver, MLS#6171711
 SOLDSEP 8, 2026Keller Williams Realty Downtown LLC, MLS#7240181
 SOLDSEP 8, 2026CENTURY 21 Golden Real Estate, MLS#6543989
 SOLDSEP 7, 2026Cecilia DeVilliers, Shasta Realty Inc
 SOLDSEP 4, 2026Pro Alliance Elite, MLS#4652924
 See more homes for sale inThornton
Homes for sale near 6688 E 149th Avenue #4
 NEW CONSTRUCTIONColdwell Banker Realty 56, MLS#7109803
 NEW CONSTRUCTIONRE/MAX Professionals, MLS#8640475
 NEW CONSTRUCTIONRE/MAX Professionals, MLS#6083932
- NEW CONSTRUCTIONColdwell Banker Realty 56, MLS#1845734
 NEW CONSTRUCTIONColdwell Banker Realty 56, MLS#5409054
 NEW CONSTRUCTIONRE/MAX Professionals, MLS#5786667
 NEW CONSTRUCTIONRE/MAX Professionals, MLS#9146446
 NEW CONSTRUCTIONColdwell Banker Realty 56, MLS#3407477
- See more homes for sale inThornton

- Results are loading