


$1,039,100
 3 Beds
 3 Baths
 1,690 sqft
6681 Optimum Loop, San Jose, CA 95119
Est. Refi. Payment $6,288/mo*
Refinance Your HomeCurrently Off Market - Sold Nov 14, 2025 for $1,120,627 (3% below list price)
Home Value
Trulia Estimate
$1.04MSince last month
Decreased$5K (-0.5%)Since last year
Decreased$139K (-11.8%)Since last sale
Decreased$82K (-7.3%)Learn more about this home's value by checking out its Trulia Estimate, the value of nearby homes, and how much similar homes have sold for.
Trulia Estimate
The of this home's value decreased by -12% in the last 10 years
| Month | Estimated value |
|---|---|
2026 | |
| August 2026 | $1.04M |
| July 2026 | $1.04M |
| June 2026 | $1.06M |
| May 2026 | $1.08M |
| April 2026 | $1.12M |
| March 2026 | $1.12M |
| February 2026 | $1.12M |
| January 2026 | $1.12M |
2025 | |
Comparable sales
These are recently sold homes that have a similar location or other similar features to this home, like bedrooms, bathrooms, and square footage. Get a sense of the expected prices in the area by viewing these homes.Address | Distance | Property Type | Sold Price | Sold Date | Bed | Bath | Sqft |
|---|---|---|---|---|---|---|---|
0.01 | Condo | $1,150,000 | 09/26/25 | 3 | 3 | 1,690 | |
0.03 | Condo | $1,179,000 | 12/19/25 | 3 | 3 | 1,586 | |
0.02 | Condo | $1,160,000 | 04/17/26 | 3 | 3.5 | 1,774 | |
0.08 | Condo | $1,160,000 | 09/16/25 | 3 | 3.5 | 1,646 | |
0.03 | Condo | $1,260,000 | 02/13/26 | 3 | 3.5 | 2,029 | |
0.07 | Condo | $930,000 | 04/17/26 | 2 | 2.5 | 1,582 | |
0.01 | Condo | $1,240,000 | 12/05/25 | 4 | 3.5 | 2,029 |
Nearby home prices
Get a sense of expected prices in the area by checking the value of nearby homes.Address | Distance | Price | Bed | Bath | Sqft | Status |
|---|---|---|---|---|---|---|
0.03 | $1,094,700 | 3 | 3 | 1,690 | Off Market | |
0.02 | $843,400 | 2 | 2.5 | 1,355 | Off Market | |
0.02 | $1,000,800 | 3 | 3.5 | 1,646 | Off Market | |
0.03 | $1,179,000 | 3 | 3 | 1,586 | Recently Sold | |
0.02 | $849,400 | 2 | 2.5 | 1,355 | Off Market | |
0.02 | $927,600 | 2 | 2.5 | 1,582 | Off Market | |
0.06 | $889,390 | 2 | 2.5 | 1,198 | Recently Sold | |
0.02 | $855,300 | 2 | 2.5 | 1,291 | Off Market | |
0.02 | $891,100 | 2 | 2.5 | 1,502 | Off Market | |
0.01 | $1,240,000 | 4 | 3.5 | 2,029 | Recently Sold | |
0.00 | $887,600 | 2 | 2 | 1,502 | Off Market | |
0.06 | $868,900 | 2 | 2.5 | 1,355 | Recently Sold |
Local Information
- Map ViewExplore the area around 6681 Optimum Loop.

- Schools4 Elementary Schools1 Middle School1 High School

- Shop & Eat

-- mins to
Home Highlights

Property Type
Condo

Year Built
2024
Living Area
1,690 sqft

Price/Sqft
$663/sqft

Parking
2 Car Garage

HOA
$546/Monthly
About this House
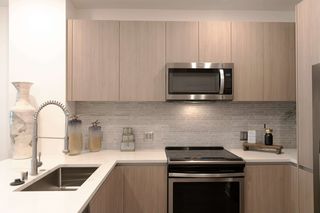
New construction! | Homesite 260 | Plan 5. This townhome-style condo is a beautiful two-story open floorplan with 3 bedrooms and 3 baths. The living room is positioned on the second floor adjacent to the gourmet chefs kitchen. A private deck off of the dining area creates a cozy spot to enjoy your morning coffee. In addition to the primary suite with walk-in closet, there includes a third bedroom on the ground floor. The attached 2 bay garage includes a dedicated 220 volt 50 amp circuit, pre-wired for installation of a Type 2 electric vehicle charger.Come see us at Lotus at UrbanOak today!
6681 Optimum Loop, San Jose, CA 95119 is a 3 bedroom, 3 bathroom, 1,690 sqft condo in Santa Teresa, built in 2024. It last sold for $1,120,627 on Nov 14, 2025 (3% below the $1,149,900 asking price). This property is not currently displayed as for sale or rent on Trulia. The Trulia Estimate is $1,039,100, with a rent estimate of $5,115/month.
Last check for updates: about 7 hours ago
Listed by Jennifer Younathan 02056355, (925) 414-0861
TRI Pointe Homes Bay Area, (925) 414-0861
Bought with: Jennifer Younathan 02056355, (925) 414-0861, TRI Pointe Homes Bay Area, (925) 414-0861
Source: MLSListings Inc, MLS#ML82021019
Home Details for 6681 Optimum Loop

|
|---|
Interior Details Number of Rooms: 5Types of Rooms: Bedroom, Bathroom, Dining Room, Family Room, Kitchen |
Beds & Baths Number of Bedrooms: 3Number of Bathrooms: 3Number of Bathrooms (full): 3 |
Dimensions and Layout Living Area: 1690 Square Feet |
Appliances & Utilities Utilities: Public Utilities, Water Public, SolarAppliances: Gas Cooktop, Dishwasher, Exhaust Fan, Microwave, Gas OvenDishwasherLaundry: Gas Dryer Hookup,Inside,In Utility RoomMicrowave |
Heating & Cooling Heating: 2 plus Zones,SolarHas CoolingAir Conditioning: Central Air,ZonedHeating Fuel: 2 Plus Zones |
Gas & Electric Gas: IndividualGasMeters, PublicUtilities |
Windows, Doors, Floors & Walls Flooring: Carpet, Other |
Levels, Entrance, & Accessibility Stories: 2Floors: Carpet, Other |

|
|---|
Exterior Home Features Roof: OtherPatio / Porch: Balcony/PatioExterior: Drought Tolerant PlantsFoundation: Slab |
Parking & Garage Number of Garage Spaces: 2Number of Covered Spaces: 2No CarportHas a GarageHas an Attached GarageParking Spaces: 2Parking: Attached,Electric Vehicle Charging Station(s),On Street,Tandem |
Farm & Range Not Allowed to Raise Horses |

|
|---|
Year Built Year Built: 2024 |
Property Type / Style Property Type: ResidentialProperty Subtype: Condominium, Residential |
Building Is a New Construction |
Property Information Parcel Number: 70658012 |

|
|---|
Price List Price: $1,149,900Price Per Sqft: $663/sqft |

|
|---|
MLS Status: Sold |

|
|---|
Direction & Address City: SanJose |
School Information Elementary School: JuliaBaldwinElementaryElementary School District: OakGroveElementaryJr High / Middle School: BernalIntermediateHigh School: OakGroveHighHigh School District: EastSideUnionHighWalk Score: 13 |

|
|---|
Building Area Building Area: 1690 |

|
|---|
Units in Building: 123 |

|
|---|
Has an HOAHOA Fee: $546/Monthly |

|
|---|
Special Conditions: NewSubdivision |

|
|---|
Listing Agreement Type: ExclusiveRightToSellListing Terms: VALoan, CashorConventionalLoan |

|
|---|
Mls Number: ML82021019 |

|
|---|
HOA Amenities: Barbecue Area, Exercise Course, Garden Greenbelt Trails, Playground |
Price and Tax history
| Date | Event | Price |
|---|---|---|
Nov 14, 2025 Source: MLSListings Inc #ML82021019 | Sold | $1,120,627 |
Oct 13, 2025 Source: MLSListings Inc #ML82021019 | Pending | $1,149,900 |
Sep 13, 2025 Source: MLSListings Inc #ML82021019 | PriceChange | $1,149,900 Price decreased by 2% |
Sep 8, 2025 Source: TRI Pointe Homes | PriceChange | $1,174,900 Price decreased by 2% |
Aug 15, 2025 Source: TRI Pointe Homes | Listed For Sale | $1,198,900 |
| Year | Property tax | Tax assessment |
|---|---|---|
| 2026 | Unavailable | $1,120,627 |
Home facts updated by county records
Market trends in Santa Teresa
Last updated July 2026
Avg. sale price
$1.34M
$25KMoM
Sale-to-List Price
—
Price per sq ft
$814
$10MoM
Available listings
57
1MoM
Around this home
Neighborhood Overview

Neighborhood stats provided by third party data sources.
What Locals Say about Santa Teresa
At least 210 Trulia users voted on each feature.

90 % Say it's dog friendly

88 % Say there are sidewalks

76 % Say car is needed

75 % Say streets are well-lit

71 % Say there's holiday spirit

66 % Say yards are well-kept

65 % Say it's walkable to grocery stores

64 % Say parking is easy

63 % Say it's quiet

63 % Say kids play outside

62 % Say people would walk alone at night

59 % Say it's walkable to restaurants

55 % Say they plan to stay for at least 5 years

44 % Say neighbors are friendly

43 % Say there's wildlife

34 % Say there are community events
Sourced by Trulia users. Learn more about our methodology.
LGBTQ Local Legal Protections
LGBTQ Local Legal Protections



Based on information from the MLSListings MLS as of 2026-08-28 07:47:28 PDT. All data, including all measurements and calculations of area, is obtained from various sources and has not been, and will not be, verified by broker or MLS. All information should be independently reviewed and verified for accuracy. Properties may or may not be listed by the office/agent presenting the information.
Frequently asked questions about 6681 Optimum Loop
- What is 6681 Optimum Loop estimated to be worth?Trulia's estimated value for 6681 Optimum Loop in San Jose, CA is $1,039,100.
- What is the price history for 6681 Optimum Loop?6681 Optimum Loop in San Jose, CA last sold for $1,120,627 in November 2025.
- Is San Jose a buyer's or seller's market?San Jose is currently a seller's market, based on recent for-sale activity.
- What's the median sale price in San Jose?The median sale price in San Jose is $1.34M. That is up $25K from the prior month.
- Does 6681 Optimum Loop have air conditioning?Yes, 6681 Optimum Loop in San Jose, CA has air conditioning.
- Does 6681 Optimum Loop have laundry facilities?Yes, 6681 Optimum Loop in San Jose, CA has laundry facilities.
Explore by feature - Pet Friendly
 SPECIAL OFFERPET FRIENDLY
 NEW - 1 DAY AGOPET FRIENDLY
 SPECIAL OFFERPET FRIENDLY
 PET FRIENDLY
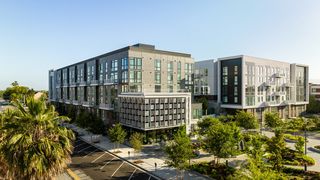 NEW - 1 DAY AGOPET FRIENDLY
 SPECIAL OFFERPET FRIENDLYFURNISHED
 NEW - 1 DAY AGOSPECIAL OFFERPET FRIENDLY
 PET FRIENDLY
 PET FRIENDLY$2,945 - $7,200/moStudio-3 bd1-2 baCrescent Village Apartment Homes | 310 Crescent Village Cir,
San Jose, CA 95134 NEW - 1 DAY AGOSPECIAL OFFERPET FRIENDLYTotal price$2,994 - $6,177/moStudio-2 bd1-2 baMaxwell at Bascom | 1350 S Bascom Ave,
San Jose, CA 95128
Explore by feature - Garage
- NEW - 1 DAY AGOPET FRIENDLY
- SPECIAL OFFERPET FRIENDLYFURNISHED
- PET FRIENDLY
- NEW - 1 DAY AGOSPECIAL OFFERPET FRIENDLYTotal price$2,994 - $6,177/moStudio-2 bd1-2 baMaxwell at Bascom | 1350 S Bascom Ave,
San Jose, CA 95128  SENIOR HOUSING
 SPECIAL OFFERPET FRIENDLYFURNISHED
 PET FRIENDLY
 NEW - 21 HRS AGOPET FRIENDLY
 SPECIAL OFFER
 PET FRIENDLYFURNISHED
Explore by feature - Air Conditioning
- NEW - 1 DAY AGOPET FRIENDLY
 PET FRIENDLY
- PET FRIENDLY
- NEW - 1 DAY AGOPET FRIENDLY
- SPECIAL OFFERPET FRIENDLYFURNISHED
- PET FRIENDLY
- PET FRIENDLY$2,945 - $7,200/moStudio-3 bd1-2 baCrescent Village Apartment Homes | 310 Crescent Village Cir,
San Jose, CA 95134 - NEW - 1 DAY AGOSPECIAL OFFERPET FRIENDLYTotal price$2,994 - $6,177/moStudio-2 bd1-2 baMaxwell at Bascom | 1350 S Bascom Ave,
San Jose, CA 95128  SPECIAL OFFERPET FRIENDLYTotal price$3,005 - $3,567/mo1-2 bd1-2 baTerra House Apartments | 4501 Snell Ave,
San Jose, CA 95136
Explore by feature - Pool
- SPECIAL OFFERPET FRIENDLY
- NEW - 1 DAY AGOPET FRIENDLY
- PET FRIENDLY
- SPECIAL OFFERPET FRIENDLY
- PET FRIENDLY
- NEW - 1 DAY AGOPET FRIENDLY
- SPECIAL OFFERPET FRIENDLYFURNISHED
- NEW - 1 DAY AGOSPECIAL OFFERPET FRIENDLY

- PET FRIENDLY
Explore by feature - Washer/dryer
- NEW - 1 DAY AGOPET FRIENDLY
- PET FRIENDLY
- NEW - 1 DAY AGOPET FRIENDLY
- SPECIAL OFFERPET FRIENDLYFURNISHED
- PET FRIENDLY
- NEW - 1 DAY AGOSPECIAL OFFERPET FRIENDLYTotal price$2,994 - $6,177/moStudio-2 bd1-2 baMaxwell at Bascom | 1350 S Bascom Ave,
San Jose, CA 95128 
 PET FRIENDLY
 NEW - 1 DAY AGOPET FRIENDLY
Explore by feature - Outdoor Space
 SPECIAL OFFERPET FRIENDLY$3,247 - $4,109/mo1-3 bd1-2 baPalma Sorrento at Palm Valley | 250 Palm Valley Blvd,
San Jose, CA 95123
 NEW - 1 DAY AGOAPPLY INSTANTLYPET FRIENDLY
 NEW - 1 DAY AGOAPPLY INSTANTLYPET FRIENDLY
 NEW - 10 HRS AGOAPPLY INSTANTLYFURNISHED
 NEW - 2 DAYS AGOAPPLY INSTANTLYPET FRIENDLY
 NEW - 2 DAYS AGOAPPLY INSTANTLYPET FRIENDLY
 NEW - 17 HRS AGOAPPLY INSTANTLY
 APPLY INSTANTLY
 APPLY INSTANTLYPET FRIENDLY
Apartments for Rent
 PET FRIENDLY$3,097 - $4,747/mo1-3 bd1-2 baSanta Palmia at Palm Valley | 150 Palm Valley Blvd,
San Jose, CA 95123 NEW - 1 DAY AGOPET FRIENDLYINCOME RESTRICTED
 NEW - 1 DAY AGOPET FRIENDLY
 PET FRIENDLY
- PET FRIENDLY
- NEW - 1 DAY AGOPET FRIENDLY
 PET FRIENDLY
 NEW - 2 DAYS AGOPET FRIENDLY
 PET FRIENDLYTotal price$2,796 - $3,013/mo1-2 bd1 baSanta Teresa Apartments | 6254 Santa Teresa Blvd,
San Jose, CA 95119- PET FRIENDLY
 PET FRIENDLY
 PET FRIENDLYFURNISHED
 PET FRIENDLYFURNISHED
 See more homes for rent inSan Jose
Off Market Homes Near 6681 Optimum Loop
 SOLDAUG 28, 2026
 SOLDAUG 26, 2026
 SOLDAUG 26, 2026
 SOLDAUG 26, 2026
 SOLDAUG 25, 2026
 SOLDAUG 25, 2026
 SOLDAUG 25, 2026
 SOLDAUG 25, 2026
 SOLDAUG 25, 2026
 SOLDAUG 25, 2026
 See more homes for sale inSan Jose
Homes for sale near 6681 Optimum Loop
 NEWNEW CONSTRUCTION
 NEW CONSTRUCTION
 NEW - 2 DAYS AGONEW CONSTRUCTION
 NEW CONSTRUCTION
 NEW CONSTRUCTION
 NEWOPEN SAT, 1:30-4:30PM
 NEW CONSTRUCTION
 NEW CONSTRUCTION
 NEW CONSTRUCTION
 NEW CONSTRUCTION
- See more homes for sale inSan Jose

- Results are loading