

668 Pendley Rd SE
Calhoun, GA 30701
 3 Beds
 2.5 Baths
 3,162 sqft (on 2.72 acres)
3 Beds
2.5 Baths
3,162 sqft
(on 2.72 acres)
Local Information
- Map ViewExplore the area around 668 Pendley Rd SE.

- Schools1 Preschool School1 Elementary School1 Middle School1 High School

- Shop & Eat

-- mins to
Home Highlights

Property Type
Single-Family Home

Year Built
1999

Lot Size
2.72 acres
Living Area
3,162 sqft

Price/Sqft
$154

Parking
Garage
About this House
This single-family home is located at 668 Pendley Rd SE, Calhoun, GA. 668 Pendley Rd SE is in Calhoun, GA and in ZIP code 30701. This property has 3 bedrooms, 3 bathrooms and approximately 3,162 sqft of floor space. This property has a lot size of 2.72 acres and was built in 1999.
668 Pendley Rd SE, Calhoun, GA 30701 is a 3 bedroom, 3 bathroom, 3,162 sqft single-family home built in 1999. It last sold for $247,400 on Sep 12, 2014. It is currently off market. The Trulia Estimate is $488,000, with a rent estimate of $3,270/month.
Home Details for 668 Pendley Rd SE

|
|---|
Heating & Cooling Heating: Heat Pump, OtherAir ConditioningCooling System: CentralHeating Fuel: Heat Pump |
Levels, Entrance, & Accessibility Stories: 2Floors: Tile, Carpet, Hardwood |
Interior Details AtticTypes of Rooms: Dining Room, Family Room, Laundry Room, Master BathCeiling Fan |
Appliances & Utilities DishwasherMicrowaveRefrigerator |
Fireplace & Spa Fireplace |

|
|---|
Exterior Home Features Roof: AsphaltExterior: Vinyl, BrickFoundation Type: MasonryPatio |
Pool Pool |
Parking & Garage GarageParking Spaces: 2Parking: Garage Attached |

|
|---|
Year Built Year Built: 1999 |
Property Type / Style Property Type: Single Family HomeArchitecture: Other |

|
|---|
Units in Building: 1 |

|
|---|
Lot Area: 2.72 acres |
Price History for 668 Pendley Rd SE
| Date | Price | Event | Source |
|---|---|---|---|
| 08/02/2026 | $499,000 | ListingRemoved | GAMLS #10674894 |
| 05/14/2026 | $499,000 | PriceChange | GAMLS #10674894 |
| 04/09/2026 | $519,000 | PriceChange | GAMLS #10674894 |
| 04/01/2026 | $525,000 | PendingToActive | GAMLS #10674894 |
| 03/30/2026 | $525,000 | Pending | GAMLS #10674894 |
| 03/01/2026 | $525,000 | PendingToActive | GAMLS #10674894 |
| 02/20/2026 | $525,000 | Pending | GAMLS #10674894 |
| 01/19/2026 | $525,000 | Listed For Sale | FMLS GA #7706218 |
| 09/15/2014 | $249,900 | ListingRemoved | Agent Provided |
| 09/15/2014 | $249,900 | Pending | Agent Provided |
| 09/12/2014 | $247,400 | Sold | FMLS GA #5302132 |
| 07/01/2014 | $249,900 | PriceChange | Agent Provided |
| 06/10/2014 | $254,900 | Listed For Sale | Agent Provided |
| 11/21/2012 | $214,900 | ListingRemoved | Agent Provided |
| 11/16/2012 | $214,900 | Listed For Sale | Agent Provided |
| 11/15/2012 | $218,295 | Sold | FMLS GA #5071350 |
| 10/06/2012 | $214,900 | PriceChange | Agent Provided |
| 10/02/2012 | $0 | Listed For Sale | Agent Provided |
| 07/03/2012 | $203,553 | Sold | N/A |
Market trends in Calhoun
Last updated June 2026
Avg. sale price
$281K
$15.97KMoM
Sale-to-List Price
—
Price per sq ft
$175
$18MoM
Available listings
185
10MoM

- Results are loading
Property Tax and Assessment
| Year | 2025 |
|---|---|
| Tax | $3,970 |
| Assessment | $426,400 |
Home facts updated by county records
Comparable Sales for 668 Pendley Rd SE
Address | Distance | Property Type | Sold Price | Sold Date | Bed | Bath | Sqft |
|---|---|---|---|---|---|---|---|
0.28 | Single-Family Home | $349,900 | 07/10/26 | 3 | 2 | 1,932 | |
0.58 | Single-Family Home | $349,000 | 02/27/26 | 3 | 2 | 2,319 | |
0.61 | Single-Family Home | $340,000 | 06/23/26 | 4 | 3 | 2,224 | |
0.67 | Single-Family Home | $289,000 | 06/26/26 | 3 | 3 | 1,310 | |
0.71 | Single-Family Home | $320,000 | 07/01/26 | 3 | 3 | 1,408 | |
0.67 | Single-Family Home | $289,000 | 06/25/26 | 3 | 3 | 1,310 | |
0.71 | Single-Family Home | $320,000 | 06/29/26 | 3 | 2.5 | 1,408 | |
0.80 | Single-Family Home | $299,900 | 03/05/26 | 3 | 2 | 1,836 | |
0.86 | Single-Family Home | $240,000 | 06/03/26 | 5 | 3 | 1,977 | |
0.85 | Single-Family Home | $463,500 | 07/20/26 | 5 | 3 | 2,685 |
Nearby homes
Get a sense of prices in the area by checking nearby homes. FOR SALE20.96 ACRESAtlanta Communities, Active
 SOLDJUL 10, 2026Maximum One Community Realtors
 OFF MARKETFlipper McDaniel & Associates
 SOLDFEB 27, 2026BHHS Georgia Properties, Closed
 OFF MARKETSamantha Lusk & Associates Realty, Inc.
 SOLDAPR 9, 2026Porch Property Group, LLC
 SOLDJUN 23, 2026NextHome Legacy Empower Realty, Closed
 SOLDJUN 25, 2026Your Home Sold Guaranteed Realty Trevor Smith Team
 OFF MARKETKW Signature Partners, Closed


Assigned Schools
These are the assigned schools for 668 Pendley Rd SE.
- Sonoraville High School
- 9-12
- Public
- 1037 Students
6/10GreatSchools RatingParent Rating AverageA significant number of students report not feeling safe at school. This includes concerns about physical safety, bullying, and mental health support. Effective safety measures should include the presence of security officers, fair enforcement of school rules, and proactive mental health support. Unfortunately, these issues are being ignored, leading to a deterioration of the student body. Football players are being permitted to engage in bullying and theft from local businesses without fear of repercussions. SHS also has a significant amount of teen pregnancy. The administration is not taking any action to address the issues.Parent Review1y ago - Sonoraville Elementary School
- PK-5
- Public
- 569 Students
8/10GreatSchools RatingParent Rating AverageSonoraville Elementary is a wonderful place for students! Classroom teachers provide a high level of instruction for students of all learning abilities. Students are greeted by name and welcomed as they arrive at school and as they leave each day. The teachers and staff genuinely care about all students at SES! Students work hard to reach their goals though out the year. The community and families provide so much support for the students. The teacher turn over rate is low and the climate and culture are high! Sonoraville Elementary is a great school!Principal Review3y ago - Red Bud Middle School
- 6-8
- Public
- 789 Students
6/10GreatSchools RatingParent Rating AverageThis is my first year dealing with his school so far what I’m learning is it’s not about the children. It’s about how they can make money. This is the cheapest I’ve ever seen. They’re going to provide a band room that’s not full of equipment they’re gonna provide you with A company that is selling professional equipment so they can have a kickback. Provide your students with chorus, but if they Have anything going on that’s not local you need to provide the ride. They also charge you $10 for a locker. They also Ask you to “donate” Five dollars for a science book math book for your child and you feel obligated to Otherwise, your child will probably have to wait to get a book. Another thing that bugs me about this School is they have kids from three different elementary schools packed up in this school When the border education is using, what used to be a middle school, for themselves. This is just crazy to me. Open Another Middle School Shame on y’all it’s probably just a tax break, but it’s ridiculous to have so many kids to a classroom.Parent Review1y ago  Check out schools near 668 Pendley Rd SE.
What Locals Say about Calhoun
At least 162 Trulia users voted on each feature.

89 % Say car is needed

78 % Say yards are well-kept

73 % Say parking is easy

69 % Say there's holiday spirit

64 % Say kids play outside

57 % Say it's quiet

57 % Say it's dog friendly

54 % Say they plan to stay for at least 5 years

53 % Say people would walk alone at night

49 % Say neighbors are friendly

42 % Say there's wildlife

40 % Say streets are well-lit

32 % Say there are sidewalks

25 % Say it's walkable to restaurants

25 % Say there are community events

24 % Say it's walkable to grocery stores
Sourced by Trulia users. Learn more about our methodology.
LGBTQ Local Legal Protections
LGBTQ Local Legal Protections



Apartments for Rent
- Results are loading
Explore by feature - Pet Friendly
 PET FRIENDLY
 SPECIAL OFFERPET FRIENDLY
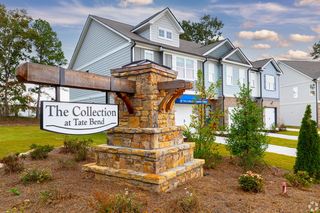
 SPECIAL OFFERPET FRIENDLYTotal price$1,620 - $1,990/mo2-3 bd2-3 baThe Ridge at Calhoun | 100 Harvest Grove Ln,
Calhoun, GA 30701 PET FRIENDLY
 PET FRIENDLY
 PET FRIENDLY
 PET FRIENDLY
 PET FRIENDLY
- PET FRIENDLY
 NEW - 12 HRS AGOPET FRIENDLY
Explore by feature - Garage
- SPECIAL OFFERPET FRIENDLY
- PET FRIENDLY
- PET FRIENDLY
- NEW - 12 HRS AGOPET FRIENDLY
 PET FRIENDLY
 PET FRIENDLY
- PET FRIENDLY
 PET FRIENDLY
- PET FRIENDLY
 PET FRIENDLY
Explore by feature - Air Conditioning
- PET FRIENDLY
- SPECIAL OFFERPET FRIENDLY
 INCOME RESTRICTED
- SPECIAL OFFERPET FRIENDLYTotal price$1,620 - $1,990/mo2-3 bd2-3 baThe Ridge at Calhoun | 100 Harvest Grove Ln,
Calhoun, GA 30701 - PET FRIENDLY
- PET FRIENDLY
- PET FRIENDLY
- PET FRIENDLY
- PET FRIENDLY
- PET FRIENDLY
Explore by feature - Pool
- PET FRIENDLY
- SPECIAL OFFERPET FRIENDLYTotal price$1,620 - $1,990/mo2-3 bd2-3 baThe Ridge at Calhoun | 100 Harvest Grove Ln,
Calhoun, GA 30701 - PET FRIENDLY
 NEW - 6 HRS AGOAPPLY INSTANTLYPET FRIENDLY
 NEW - 1 DAY AGOFURNISHEDROOM FOR RENT
 NEW - 1 DAY AGOPET FRIENDLY

Explore by feature - Washer/dryer
- PET FRIENDLY
- SPECIAL OFFERPET FRIENDLY

- PET FRIENDLY
- PET FRIENDLY
- PET FRIENDLY
- PET FRIENDLY
- NEW - 12 HRS AGOPET FRIENDLY
- PET FRIENDLY
- PET FRIENDLY
Homes for sale near 668 Pendley Rd SE
 NEW CONSTRUCTION0.63 ACRESSamantha Lusk & Associates Realty, Active
 0.64 ACRESMaximum One Community Realtors, Active
 0.72 ACRESRebecca Brown and Associates Real Estate, LLC.
 NEW - 4 HRS AGO0.71 ACRESYour Home Sold Guaranteed Realty Trevor Smith Team
 NEW CONSTRUCTION
 NEW - 2 DAYS AGOCentury 21 The Avenues, Active
 NEW CONSTRUCTION
 NEW CONSTRUCTION
 See more homes for sale inCalhoun

Off Market Homes Near 668 Pendley Rd SE
 SOLDJUL 31, 2026Your Home Sold Guaranteed Realty, Closed
 SOLDJUL 28, 2026Ansley RE | Christie's Int'l RE, Closed
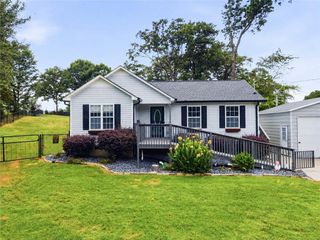 SOLDJUL 24, 2026Maximum One Community Realtors
 SOLDJUL 21, 2026Rebecca Brown and Associates Real Estate, LLC.
 SOLDJUL 20, 2026Century 21 The Avenues, Closed
 SOLDJUL 16, 2026Maximum One Community Realtors
 SOLDJUL 13, 2026Samantha Lusk & Associates Realty, Inc.
 SOLDJUL 10, 2026Samantha Lusk & Associates Realty, Inc.
- SOLDJUL 10, 2026Maximum One Community Realtors
 SOLDJUL 7, 2026
- See more homes for sale inCalhoun
Frequently asked questions about 668 Pendley Rd SE
- What is 668 Pendley Rd SE estimated to be worth?Trulia's estimated value for 668 Pendley Rd SE in Calhoun, GA is $488,000.
- What is the price history for 668 Pendley Rd SE?668 Pendley Rd SE in Calhoun, GA last sold for $247,400 in September 2014.
- Is Calhoun a buyer's or seller's market?Calhoun is currently a buyer's market, based on recent for-sale activity.
- What's the median sale price in Calhoun?The median sale price in Calhoun is $281K. That is up $15.97K from the prior month.
- Does 668 Pendley Rd SE have air conditioning?Yes, 668 Pendley Rd SE in Calhoun, GA has air conditioning.
- Does 668 Pendley Rd SE have a pool?Yes, 668 Pendley Rd SE in Calhoun, GA has a pool.