


$513,900
 3 Beds
 3 Baths
 2,086 sqft (on 0.97 acres)
668 Alpine Dr, Front Royal, VA 22630
Est. Refi. Payment $3,069/mo*
Refinance Your HomeCurrently Off Market - Sold Sep 12, 2024 for $500,000
Home Value
Trulia Estimate
$514KSince last month
Increased$2K (+0.4%)Since last year
Decreased$17K (-3.1%)Since last sale
Increased$17K (+3.5%)Learn more about this home's value by checking out its Trulia Estimate, the value of nearby homes, and how much similar homes have sold for.
Trulia Estimate
The of this home's value increased by +103% in the last 10 years
| Month | Estimated value |
|---|---|
2026 | |
| September 2026 | $517K |
| August 2026 | $514K |
| July 2026 | $515K |
| June 2026 | $520K |
| May 2026 | $518K |
| April 2026 | $512K |
| March 2026 | $515K |
| February 2026 | $509K |
| January 2026 | $513K |
2025 | |
2024 | |
2023 | |
2022 | |
2021 | |
2020 | |
2019 | |
2018 | |
2017 | |
2016 | |
Comparable sales
These are recently sold homes that have a similar location or other similar features to this home, like bedrooms, bathrooms, and square footage. Get a sense of the expected prices in the area by viewing these homes.Address | Distance | Property Type | Sold Price | Sold Date | Bed | Bath | Sqft |
|---|---|---|---|---|---|---|---|
0.09 | Single-Family Home | $502,000 | 10/01/25 | 3 | 2 | 2,128 | |
0.26 | Single-Family Home | $630,000 | 09/16/25 | 3 | 3 | 1,700 | |
0.09 | Single-Family Home | $729,900 | 06/30/26 | 4 | 3.5 | 3,240 | |
0.42 | Single-Family Home | $399,999 | 09/02/26 | 3 | 1.5 | 1,728 | |
0.56 | Single-Family Home | $450,000 | 04/21/26 | 4 | 3 | 2,842 | |
0.70 | Single-Family Home | $649,900 | 05/29/26 | 3 | 2.5 | 2,672 | |
0.59 | Single-Family Home | $365,000 | 05/14/26 | 3 | 2.5 | 2,160 | |
0.74 | Single-Family Home | $585,000 | 05/07/26 | 3 | 3 | 2,255 | |
0.91 | Single-Family Home | $375,000 | 05/11/26 | 3 | 3 | 2,280 |
Nearby home prices
Get a sense of expected prices in the area by checking the value of nearby homes.Address | Distance | Price | Bed | Bath | Sqft | Status |
|---|---|---|---|---|---|---|
0.04 | $455,100 | 3 | 3 | 1,997 | Off Market | |
0.09 | $500,300 | 3 | 2 | 2,128 | Off Market | |
0.09 | $729,900 | 4 | 3.5 | 3,240 | Recently Sold | |
0.14 | $524,700 | 3 | 2 | 2,313 | Off Market | |
0.15 | $569,700 | 3 | 3 | 2,764 | Off Market | |
0.17 | $425,300 | 3 | 2 | 1,152 | Off Market | |
0.17 | $559,300 | 3 | 2 | 2,581 | Off Market | |
0.19 | $575,200 | 3 | 3 | 2,658 | Off Market | |
0.18 | $897,400 | 4 | 3.5 | 3,362 | Off Market | |
0.22 | $225,000 | - | - | - | Recently Sold | |
0.26 | $598,100 | 3 | 3 | 1,700 | Off Market |
Local Information
- Map ViewExplore the area around 668 Alpine Dr.

- Schools1 Preschool School1 Elementary School1 Middle School1 High School

- Shop & Eat

-- mins to
Home Highlights

Single-Family Home

Built in 2002

0.97 acre lot

2,086 sqft

$246/sqft

Open Parking

HOA $75/mo
About this House
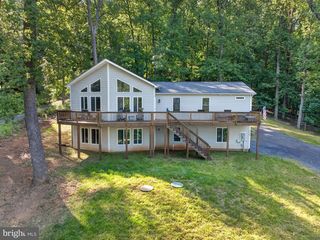
If you are looking for a truly spectacular property your search has ended! This home has been meticulously updated from top to bottom so all you have to do is move in and enjoy! Let's start with the outside. While the brand-new architectural shingle roof, whole house backup generator, and freshly stained cedar plank siding provide peace of mind, the year-round mountain views from all three decks will WOW you with a front-row seat to spectacular sunsets and beautiful seasonal changes. The fenced yard is a bonus for the fur babies. Step through the threshold into the light and bright interior where the open-concept brings that fabulous view straight into the home. The main floor offers a perfectly appointed kitchen with under-the-cabinet lighting and updated appliances complete with a bar for easy conversation while preparing dinner, a wood-burning fireplace for gathering on those chilly evenings, and a separate dining area to enjoy meals together. The main floor bedroom and full bath perfectly round out this space. The upper-level primary bedroom speaks relaxation and comfort, boasting a cozy balcony for two with a top-of-the-world view and an expansive primary bathroom with a step-in shower and a large jetted tub. The walk-in closet is a bonus. Hardwood floors adorn the top two levels of the home. The lower level primary suite (yes there are TWO primary suites!), is sure to please with a sliding door that opens to the large private deck, luxury vinyl flooring throughout, a beautifully designed full bath with a step-in shower, tons of storage space and a large laundry room complete with an additional refrigerator/freezer. This wonderful lower-level area could be utilized as a family room as well. All of this is located in the gated community of High Knob which offers a range of amenities for residents to enjoy including a community pool, tennis, and pickleball courts, walking trails, and its own access to the famous Appalachian Trail. Residents of High Knob can also enjoy the many community events at the clubhouse such as Chili Cook-offs, Line Dancing, and Wine Tasting. In addition to all of this, High Knob has its own regulated public water system so there is no need for individual wells, and for peace of mind, High Knob has its own snow removal crew Whether you want to make this your getaway retreat or your year-round oasis this home will be sure to please. Schedule a showing TODAY before someone else scoops it up.
668 Alpine Dr, Front Royal, VA 22630 is a 3 bedroom, 3 bathroom, 2,086 sqft single-family home built in 2002. It last sold for $500,000 on Sep 12, 2024 (9% above the $459,000 asking price). More recently, it was listed as a rental in July 2022 with an asking price of $2,000 per month. That rental listing was removed on August 11, 2022. This property is not currently displayed as for sale or rent on Trulia. The Trulia Estimate is $513,900, with a rent estimate of $2,758/month.
Last check for updates: about 17 hours ago
Listed by Lori Oaks, (540) 305-1610
MarketPlace REALTY
Bought with: Amanda Slate, (540) 974-1827, Keller Williams Realty
Source: Bright MLS, MLS#VAWR2008784
Home Details for 668 Alpine Dr

|
|---|
Interior Details Basement: FinishedNumber of Rooms: 1Types of Rooms: Basement |
Beds & Baths Number of Bedrooms: 3Main Level Bedrooms: 1Number of Bathrooms: 3Number of Bathrooms (full): 3Number of Bathrooms (main level): 1 |
Dimensions and Layout Living Area: 2086 Square Feet |
Appliances & Utilities Utilities: CableAppliances: Dishwasher, Cooktop, Washer, Dryer, Refrigerator, Extra Refrigerator/Freezer, Electric Water HeaterDishwasherDryerLaundry: Laundry RoomRefrigeratorWasher |
Heating & Cooling Heating: Heat Pump,ElectricHas CoolingAir Conditioning: Heat Pump,ElectricHas HeatingHeating Fuel: Heat Pump |
Fireplace & Spa Number of Fireplaces: 1Fireplace: Mantel(s), Wood BurningHas a Fireplace |
Windows, Doors, Floors & Walls Flooring: Wood |
Levels, Entrance, & Accessibility Stories: 3Levels: ThreeAccessibility: NoneFloors: Wood |
View Has a ViewView: Scenic Vista |

|
|---|
Exterior Home Features Roof: Architectural ShingleFencing: PartialOther Structures: Above Grade, Below GradeFoundation: Concrete PerimeterNo Private Pool |
Parking & Garage No CarportNo GarageNo Attached GarageHas Open ParkingParking: Driveway |
Pool Pool: Community |
Frontage Not on Waterfront |
Water & Sewer Sewer: On Site Septic |
Finished Area Finished Area (above surface): 1383 Square FeetFinished Area (below surface): 703 Square Feet |

|
|---|
Year Built Year Built: 2002 |
Property Type / Style Property Type: ResidentialProperty Subtype: Single Family ResidenceStructure Type: DetachedArchitecture: Chalet |
Building Construction Materials: CedarNot a New Construction |
Property Information Condition: ExcellentParcel Number: 31B1 6 S 54Q |

|
|---|
Price List Price: $459,000 |
Status Change & Dates Off Market Date: Thu Sep 12 2024Possession Timing: Close Of Escrow |

|
|---|
MLS Status: CLOSED |

|
|---|
Direction & Address City: FRONT ROYALCommunity: High Knob |
School Information Elementary School: Hilda J BarbourElementary School District: Warren County Public SchoolsJr High / Middle School: Warren CountyJr High / Middle School District: Warren County Public SchoolsHigh School: Warren CountyHigh School District: Warren County Public Schools |

|
|---|
Building Area Building Area: 2086 Square Feet |

|
|---|
Not Senior Community |

|
|---|
HOA Fee Includes: Road Maintenance, Snow RemovalHOA Name: HIGH KNOB OWNERS' ASSOCIATION, INC.Has an HOAHOA Fee: $895/Annually |

|
|---|
Lot Area: 0.97 acres |

|
|---|
Special Conditions: Standard |

|
|---|
Listing Agreement Type: Exclusive Right To Sell |

|
|---|
Business Information Ownership: Fee Simple |

|
|---|
BasementMls Number: VAWR2008784Above Grade Unfinished Area: 1383 |

|
|---|
HOA Amenities: Clubhouse,Gated,Tennis Court(s),Tot Lots/Playground,Jogging Path,Pool |
Price and Tax history
| Date | Event | Price |
|---|---|---|
Sep 12, 2024 Source: Bright MLS #VAWR2008784 | Sold | $500,000 |
Sep 5, 2024 Source: Bright MLS #VAWR2008784 | Pending | $459,000 |
Aug 21, 2024 Source: Bright MLS #VAWR2008784 | Contingent | $459,000 |
Aug 14, 2024 Source: Bright MLS #VAWR2008784 | Listed For Sale | $459,000 |
Aug 11, 2022 Source: Zillow Rental Network Premium | ListingRemoved | |
Jul 25, 2022 Source: Zillow Rental Network Premium | Listed For Rent | $2,000 |
| Year | Property tax | Tax assessment |
|---|---|---|
| 2025 | $2,226 | $464,700 |
Home facts updated by county records
Market trends in Linden
Last updated August 2026
Avg. sale price
—
Sale-to-List Price
—
Price per sq ft
—
Available listings
36
1MoM
Around this home
What Locals Say about Linden
At least 21 Trulia users voted on each feature.

90 % Say car is needed

82 % Say there's wildlife

80 % Say yards are well-kept

76 % Say parking is easy

73 % Say there's holiday spirit

72 % Say it's quiet

62 % Say they plan to stay for at least 5 years

57 % Say neighbors are friendly

52 % Say it's dog friendly

50 % Say people would walk alone at night

43 % Say kids play outside

26 % Say there are community events

12 % Say streets are well-lit
Sourced by Trulia users. Learn more about our methodology.
LGBTQ Local Legal Protections
LGBTQ Local Legal Protections



The data relating to real estate for sale on this website appears in part through the BRIGHT Internet Data Exchange program, a voluntary cooperative exchange of property listing data between licensed real estate brokerage firms, and is provided by BRIGHT through a licensing agreement.
Listing information is from various brokers who participate in the Bright MLS IDX program and not all listings may be visible on the site. The property information being provided on or through the website is for the personal, non-commercial use of consumers and such information may not be used for any purpose other than to identify prospective properties consumers may be interested in purchasing.
Some properties which appear for sale on the website may no longer be available because they are for instance, under contract, sold or are no longer being offered for sale.
Property information displayed is deemed reliable but is not guaranteed.
Copyright 2026 Bright MLS, Inc. Click here for more information
Frequently asked questions about 668 Alpine Dr
- What is 668 Alpine Dr estimated to be worth?Trulia's estimated value for 668 Alpine Dr in Front Royal, VA is $513,900.
- What is the price history for 668 Alpine Dr?668 Alpine Dr in Front Royal, VA last sold for $500,000 in September 2024.
- Is Front Royal a buyer's or seller's market?Front Royal is currently a seller's market, based on recent for-sale activity.
- What do residents say about Front Royal?Residents describe Front Royal, VA as well-kept, easy to park in, and quiet. Most residents say you need a car. See recently sold homes in Front Royal, VA.
- Does 668 Alpine Dr have air conditioning?Yes, 668 Alpine Dr in Front Royal, VA has air conditioning.
- Does 668 Alpine Dr have a pool?Yes, 668 Alpine Dr in Front Royal, VA has a pool.
Explore by feature - Pet Friendly
 APPLY INSTANTLYPET FRIENDLYFURNISHED
 PET FRIENDLYFURNISHED
 PET FRIENDLYFURNISHED
 PET FRIENDLYFURNISHED
 PET FRIENDLYFURNISHED
 APPLY INSTANTLYPET FRIENDLY
 APPLY INSTANTLYPET FRIENDLY
 APPLY INSTANTLYPET FRIENDLY
 APPLY INSTANTLYPET FRIENDLY
 APPLY INSTANTLYPET FRIENDLYFURNISHED
Explore by feature - Garage
 APPLY INSTANTLY
 APPLY INSTANTLY
 APPLY INSTANTLYPET FRIENDLYFURNISHED
 APPLY INSTANTLYPET FRIENDLY
 APPLY INSTANTLYFURNISHED
 PET FRIENDLY
Explore by feature - Air Conditioning
 APPLY INSTANTLYPET FRIENDLY
 APPLY INSTANTLY
- APPLY INSTANTLYPET FRIENDLYFURNISHED
- APPLY INSTANTLYPET FRIENDLY
- APPLY INSTANTLY
- APPLY INSTANTLYPET FRIENDLY
 APPLY INSTANTLY
- APPLY INSTANTLY
- APPLY INSTANTLYPET FRIENDLY
 APPLY INSTANTLYPET FRIENDLY
Explore by feature - Washer/dryer
- APPLY INSTANTLYPET FRIENDLY
- APPLY INSTANTLY
- APPLY INSTANTLYPET FRIENDLYFURNISHED
- PET FRIENDLYFURNISHED
- PET FRIENDLYFURNISHED
- PET FRIENDLYFURNISHED
- PET FRIENDLYFURNISHED
 FURNISHED
- APPLY INSTANTLYPET FRIENDLY
- APPLY INSTANTLY
Apartments for Rent
 PET FRIENDLYFURNISHED
 See more homes for rent inFront Royal
Off Market Homes Near 668 Alpine Dr
 SOLDSEP 9, 2026Weichert Realtors - Blue Ribbon
 SOLDSEP 3, 2026Samson Properties
 SOLDAUG 31, 2026Key Move Properties, LLC.
 SOLDAUG 28, 2026Keller Williams Realty/Lee Beaver & Assoc.
 SOLDAUG 27, 2026Long & Foster Real Estate, Inc.
 SOLDAUG 25, 2026Roberts Realty Group, LLC
 SOLDAUG 19, 2026
 See more homes for sale inFront Royal


Homes for sale near 668 Alpine Dr
 0.41 ACRESKeller Williams Realty/Lee Beaver & Assoc.
 1.5 ACRESRE/MAX Real Estate Connections
 NEW CONSTRUCTION1 ACRERE/MAX Real Estate Connections
 NEW CONSTRUCTION1.03 ACRESRE/MAX Real Estate Connections
 NEW CONSTRUCTION0.8 ACRESRE/MAX Real Estate Connections
 NEW CONSTRUCTION0.46 ACRESRE/MAX Real Estate Connections
 NEWCOMING SOON 9/181.71 ACRESNextHome Realty Select
 NEW CONSTRUCTION0.77 ACRESWeichert Realtors - Blue Ribbon
- See more homes for sale inFront Royal


- Results are loading