


$430,000
 4 Beds
 2.5 Baths
 2,750 sqft (on 0.35 acres)
667 Saint Johns Loop, Raeford, NC 28376
Est. Mortgage $2,515/mo*
Get Pre-QualifiedHome Highlights

Parking
3 Car Garage

Outdoor
Porch, Patio, Pool

HOA
$32/Monthly

Price/Sqft
$156

Climate Control
Heat Pump, Fireplace & Central Air

Listed
47 days ago
Local Information
- Map ViewExplore the area around 667 Saint Johns Loop.

- Schools1 Preschool School1 Elementary School1 Middle School2 High Schools

- Shop & Eat

-- mins to
About this House
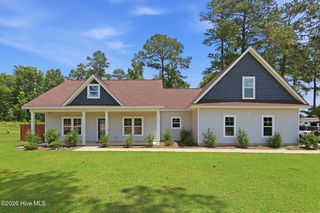
Welcome to this Semi-Custom, 1-Owner Home located in the highly desired community of The Pines at Westgate! This beautiful property offers 4 Bedrooms, 2.5 Baths, a 3-Car Garage, Loft, and a Flex Room currently used as a 5th Bedroom. Enjoy your own private oasis with an In-Ground Pool, Hot Tub, and an oversized back patio on a large, fenced 1/3-acre lot that backs to woods for extra privacy! Inside features include a Split Floor Plan on the 1st Floor with Wood-Like Tile throughout, New Roof in 2019, New Light Fixtures in Kitchen & Dining, Newer Double Oven, Tall 42'' Cabinets with Undermount Lighting, Custom Pantry Cabinets, French Doors, and Remote Ceiling Fan in Flex Room. Home also offers a Laundry Room with Drop Zone & Added Cabinetry, Granite Countertops in Kitchen & All Baths, Jetted Tub & Custom Cabinet in Owner's Bath, Walk-In Closets with Organizers in All Bedrooms, Crown Molding in Foyer, Upgraded Vanity & Mirror in ½ Bath, Beadboard in ½ Bath & Laundry, and Utility Sink in Garage. Exterior upgrades continue with a Digital Irrigation System, New Backyard Sod in Fall 2020, Extended Driveway Pad, and a Huge Back Patio that wraps around the pool and leads to a Fire Pit Area (completed 2020). Professionally Landscaped with Custom Curbing and Fresh Plants. Enjoy the Screened-In Porch with 2 Exits—one to a Separate Dog Run with Picket Fence and the other to the Main Backyard Retreat. The Heated, In-Ground Fiber Cement Pool with Built-In Seating and Tanning Ledge allows for ~8 months of use! The Custom Stone Hot Tub with Spillover Waterfall seats 10+ and is the perfect relaxation spot. This home is truly one-of-a-kind with upgrades throughout! Full list of features and upgrades is available in Transaction Desk. Don't miss your chance to tour this exceptional Westgate property before it's gone!
Last check for updates: about 7 hours ago
Listing courtesy of Tabitha Kucharczyk, (321) 698-7220
Fathom Realty NC
Originating MLS: Mid Carolina Regional MLS
Source: Hive MLS, MLS#100540318
Also Listed on Hive MLS.
Home Details for 667 Saint Johns Loop

|
|---|
Interior Details Basement: NoneNumber of Rooms: 8Types of Rooms: Master Bedroom, Dining RoomWet Bar |
Beds & Baths Number of Bedrooms: 4Number of Bathrooms: 3Number of Bathrooms (full): 2Number of Bathrooms (half): 1 |
Dimensions and Layout Living Area: 2750 Square Feet |
Appliances & Utilities Utilities: Sewer Connected, Underground Utilities, Water ConnectedAppliances: Vented Exhaust Fan, Electric Oven, Self Cleaning Oven, Range, Ice Maker, Disposal, Dishwasher, ENERGY STAR Qualified AppliancesDishwasherDisposalLaundry: Dryer Hookup,Laundry Room |
Heating & Cooling Heating: Propane,Fireplace(s),Heat PumpHas CoolingAir Conditioning: Central AirHas HeatingHeating Fuel: Propane |
Fireplace & Spa Number of Fireplaces: 1Fireplace: Gas LogHas a Fireplace |
Gas & Electric No Electric on Property |
Windows, Doors, Floors & Walls Window: Storm Window(s)Flooring: Carpet, Tile |
Levels, Entrance, & Accessibility Stories: 2Levels: TwoAccessibility: NoneFloors: Carpet, Tile |
Security Security: Fire Sprinkler System, Security Lights, Security System, Smoke Detector(s) |

|
|---|
Exterior Home Features Roof: Architectural ShinglePatio / Porch: Patio, Porch, ScreenedFencing: Privacy, Full, Back Yard, WoodExterior: Irrigation System, Gas GrillFoundation: Slab |
Parking & Garage Number of Garage Spaces: 3Number of Covered Spaces: 3Open Parking Spaces: 3Has a GarageHas an Attached GarageHas Open ParkingParking Spaces: 6Parking: Garage Faces Side,Garage Faces Front,Attached,Garage Door Opener |
Pool Pool: In Ground, Pool/Spa ComboPool |
Frontage Road Frontage: Maintained, City Street, State Road, PavedRoad Surface Type: PavedNot on Waterfront |
Water & Sewer Sewer: Public Sewer |
Farm & Range Not Allowed to Raise Horses |

|
|---|
Cumulative Days on Market: 36Days on Market: 47 |

|
|---|
Year Built Year Built: 2012 |
Property Type / Style Property Type: ResidentialProperty Subtype: Single Family ResidenceStructure Type: Wood Frame, Stick BuiltArchitecture: Wood Frame,Stick Built |
Building Construction Materials: Stone, Vinyl Siding, Wood FrameNot a New Construction |
Property Information Parcel Number: 494750101092 |

|
|---|
Price List Price: $430,000Price Per Sqft: $156 |
Status Change & Dates Off Market Date: Fri Dec 12 2025Possession Timing: Close Of Escrow |

|
|---|
MLS Status: Pending |

|
|---|
Direction & Address City: RaefordCommunity: The Pines at Westgate |
School Information Elementary School: RockfishJr High / Middle School: Sandy GroveHigh School: Hoke County HighHigh School District: Hoke County Schools |

|
|---|
Listing Agent Listing ID: 100540318 |

|
|---|
Building Area Building Area: 2750 Square Feet |

|
|---|
HOA Name: Westgate Of HokeHOA Phone: 910-845-4540HOA Fee Frequency (second): AnnuallyAssociation for this Listing: Mid Carolina Regional MLSHas an HOAHOA Fee: $384/Annually |

|
|---|
Lot Area: 0.35 acres |

|
|---|
Special Conditions: Standard |

|
|---|
Listing Agreement Type: Exclusive Right To SellListing Terms: Assumable, Cash, Conventional, FHA, VA Loan |

|
|---|
Energy Efficiency Features: Thermostat |

|
|---|
Mls Number: 100540318Living Area Range: 2600 - 2799Attic: Partially Floored, Walk-InAbove Grade Unfinished Area Units: Square FeetBelow Grade Unfinished Area Units: Square FeetShowing Considerations: Occupied, Pet(s) on Premises, Security SystemShowing Requirements: Appointment Only, No LockboxStart Showing Date: Sat Nov 08 2025 |

|
|---|
HOA Amenities: Clubhouse,Fitness Center,Maintenance Common Areas,Maintenance Roads,Playground,Sewer,Sidewalks,Spa/Hot Tub,Storage,Street Lights,Trash,Water |
Around this home
What Locals Say about Raeford
At least 217 Trulia users voted on each feature.

91 % Say parking is easy

90 % Say yards are well-kept

89 % Say car is needed

80 % Say it's dog friendly

77 % Say there's holiday spirit

74 % Say kids play outside

72 % Say it's quiet

57 % Say people would walk alone at night

51 % Say neighbors are friendly

49 % Say they plan to stay for at least 5 years

41 % Say there are sidewalks

41 % Say streets are well-lit

33 % Say there's wildlife

31 % Say there are community events

22 % Say it's walkable to grocery stores

15 % Say it's walkable to restaurants
Sourced by Trulia users. Learn more about our methodology.
Market trends in Raeford
Last updated July 2026
Avg. sale price
$293K
$8.17KMoM
Sale-to-List Price
100.0%
Price per sq ft
$155
$0MoM
Available listings
201
4MoM
Home Value
Trulia Estimate
$427KSince last month
Decreased$500 (-0.1%)Since last year
Increased$7K (+1.7%)Since last sale
Increased$192K (+82.2%)Learn more about this home's value by checking out its Trulia Estimate, the value of nearby homes, and how much similar homes have sold for.
Trulia Estimate
The of this home's value increased by +59% in the last 10 years
| Month | Estimated value |
|---|---|
2026 | |
| August 2026 | $426K |
| July 2026 | $426K |
| June 2026 | $426K |
| May 2026 | $427K |
| April 2026 | $428K |
| March 2026 | $427K |
| February 2026 | $426K |
| January 2026 | $425K |
2025 | |
2024 | |
2023 | |
2022 | |
2021 | |
2020 | |
2019 | |
2018 | |
2017 | |
2016 | |
Comparable sales
These are recently sold homes that have a similar location or other similar features to this home, like bedrooms, bathrooms, and square footage. Get a sense of the expected prices in the area by viewing these homes.Address | Distance | Property Type | Sold Price | Sold Date | Bed | Bath | Sqft |
|---|---|---|---|---|---|---|---|
0.10 | Single-Family Home | $329,000 | 04/07/26 | 4 | 2.5 | 2,131 | |
0.08 | Single-Family Home | $339,900 | 05/26/26 | 3 | 2.5 | 2,278 | |
0.13 | Single-Family Home | $285,000 | 06/18/26 | 3 | 2 | 1,564 | |
0.28 | Single-Family Home | $414,900 | 03/17/26 | 4 | 3 | 2,702 | |
0.25 | Single-Family Home | $332,000 | 11/03/25 | 4 | 3 | 2,363 | |
0.18 | Single-Family Home | $435,000 | 12/09/25 | 5 | 3.5 | 3,132 | |
0.24 | Single-Family Home | $300,000 | 07/01/26 | 3 | 2.5 | 1,933 | |
0.40 | Single-Family Home | $310,000 | 08/11/26 | 4 | 2 | 1,821 | |
0.24 | Single-Family Home | $289,000 | 03/26/26 | 3 | 2.5 | 1,709 | |
0.08 | Single-Family Home | $415,000 | 08/04/26 | 5 | 3.5 | 3,003 |
Nearby home prices
Get a sense of expected prices in the area by checking the value of nearby homes.Address | Distance | Price | Bed | Bath | Sqft | Status |
|---|---|---|---|---|---|---|
0.03 | $385,600 | 4 | 3 | 2,584 | Off Market | |
0.05 | $491,600 | 5 | 4.5 | 3,631 | Off Market | |
0.06 | $342,600 | 4 | 3 | 2,321 | Off Market | |
0.07 | $425,000 | 5 | 3.5 | 3,084 | For Sale | |
0.08 | $339,900 | 3 | 2.5 | 2,278 | Recently Sold | |
0.08 | $415,000 | 5 | 3.5 | 3,003 | Recently Sold | |
0.09 | $442,800 | 5 | 3.5 | 3,322 | Off Market | |
0.09 | $439,800 | 5 | 3.5 | 3,292 | Off Market | |
0.09 | $358,800 | 4 | 3.5 | 2,502 | Off Market | |
0.09 | $360,100 | 3 | 3.5 | 2,500 | Off Market | |
0.10 | $329,000 | 4 | 2.5 | 2,131 | Recently Sold | |
0.11 | $381,400 | 4 | 2.5 | 2,495 | Off Market |
Price and Tax history
| Date | Event | Price |
|---|---|---|
Dec 13, 2025 Source: LPRMLS #752913 | Pending | $430,000 |
Dec 11, 2025 Source: LPRMLS #752913 | PriceChange | $430,000 Price decreased by 1% |
Nov 23, 2025 Source: LPRMLS #752913 | PriceChange | $433,000 Price decreased by 0% |
Nov 15, 2025 Source: LPRMLS #752913 | PriceChange | $434,915 Price decreased by 1% |
Nov 8, 2025 Source: LPRMLS #752913 | Listed For Sale | $439,615 |
Nov 8, 2012 Source: LPRMLS #387934 | Sold | $233,799 |
Nov 8, 2010 Source: N/A | Sold | $233,799 |
| Year | Property tax | Tax assessment |
|---|---|---|
| 2025 | $2,722 | $320,010 |
Home facts updated by county records
LGBTQ Local Legal Protections
LGBTQ Local Legal Protections



Tabitha Kucharczyk, Fathom Realty NC
Agent Phone: (321) 698-7220
The data relating to real estate on this web site comes in part from the Internet Data Exchange program of Hive MLS, and is updated as of 2026-08-30 11:14:27 PDT. All information is deemed reliable but not guaranteed and should be independently verified. All properties are subject to prior sale, change, or withdrawal. Neither listing broker(s) nor Zillow, Inc. shall be responsible for any typographical errors, misinformation, or misprints, and shall be held totally harmless from any damages arising from reliance upon these data.
IDX information is provided exclusively for personal, non-commercial use, and may not be used for any purpose other than to identify prospective properties consumers may be interested in purchasing.
© 2025-10-17 12:20:34 PDT Hive MLS
Similar Homes You May Like
 0.56 ACRES
 0.61 ACRESCarolina Property Sales
 3.43 ACRESKeller Williams Realty-Fayetteville
 0.3 ACRES
 0.47 ACRESCarolina Summit Group, LLC
 0.49 ACRES
 Coldwell Banker Advantage-Southern Pines

 0.43 ACRESPremier Real Estate of the Sandhills LLC
 1.05 ACRESRE/MAX Southern Properties
 0.62 ACRESPines Sotheby's International Realty
 0.3 ACRESEverything Pines Partners Sanford
 0.54 ACRES
 0.46 ACRESKeller Williams Pinehurst
 0.49 ACRES
 0.32 ACRESBerkshire Hathaway HS Pinehurst Realty Group/PH
 2.01 ACRESKeller Williams Realty-Fayetteville

 0.35 ACRES
 0.8 ACRESMaison Realty Group
 0.25 ACRES
 0.31 ACRESPineland Property Group LLC
 See more homes for sale inRaeford




New Listings near 667 Saint Johns Loop
 NEW - 2 DAYS AGO0.35 ACRES
 NEW - 2 DAYS AGOBLAIR EASTMAN, EXP REALTY LLC, LPRMLS
 BECKI BOLTON TEAM POWERED BY COLDWELL BANKER ADVANTAGE, COLDWELL BANKER ADVANTAGE - FAYETTEVILLE, LPRMLS
 0.27 ACRESALISHER ISMAILOV, LPT REALTY LLC, LPRMLS
 NEW - 2 DAYS AGO0.41 ACRESMIA HISHAM HASSANI, NOVUS REALTY GROUP, INC., LPRMLS
 NEW - 2 DAYS AGOWENDY WIEGAND, EXP REALTY LLC, LPRMLS
 DARK HORSE GROUP POWERED BY LPT REALTY, LPT REALTY LLC, LPRMLS
 0.34 ACRESJAMEL WILLIAMS, ANOMALY REALTY, LPRMLS
 NEW - 15 HRS AGOPRISCILLA SURGEON, RE/MAX CHOICE, LPRMLS
 NEW - 1 DAY AGONEW CONSTRUCTION0.49 ACRES
 0.58 ACRESKEITH QUIGLEY, EXIT REALTY PREFERRED, LPRMLS
 AISLING BONNER, ERA STROTHER REAL ESTATE, LPRMLS
 1.72 ACRESSHONDA OAKLEY, OLIVE & CO REALTY, LPRMLS
 VICTORIA HARRISON, RE/MAX CHOICE, LPRMLS
 SAM GUY, THE REAL ESTATE GUYS INC., LPRMLS
- See more homes for sale inRaeford
Frequently asked questions about 667 Saint Johns Loop
- What is the estimated monthly payment for 667 Saint Johns Loop?Based on a $430,000 list price with 20% down at today's rates, the estimated monthly payment for 667 Saint Johns Loop in Raeford, NC is approximately $2,568 (about $2,246 principal & interest, $247 property taxes, and $75 homeowner's insurance). This is an estimate. Actual payment depends on your loan terms.
- How does the list price for 667 Saint Johns Loop compare to homes in Raeford?667 Saint Johns Loop in Raeford, NC is listed at $430,000, about 47% above the $293K median sale price in Raeford.
- What do residents say about Raeford?Residents describe Raeford, NC as easy to park in, well-kept, and dog-friendly. Most residents say you need a car. See homes for sale in Raeford, NC.
- What are the closest schools to 667 Saint Johns Loop?The closest schools to 667 Saint Johns Loop in Raeford, NC are East Hoke Middle (rated 2/10), Hoke County High (rated 4/10), Rockfish Hoke Elementary (Pre-K, rated 4/10).
- Does 667 Saint Johns Loop have air conditioning?Yes, 667 Saint Johns Loop in Raeford, NC has air conditioning.
- Does 667 Saint Johns Loop have a pool?Yes, 667 Saint Johns Loop in Raeford, NC has a pool.
667 Saint Johns Loop, Raeford, NC 28376 is a 4 bedroom, 3 bathroom, 2,750 sqft single-family home built in 2012. This property is currently available for sale and was listed by Hive MLS on Nov 8, 2025. The MLS # for this home is MLS# 100540318.