

666 Ashbourne Dr
Sunnyvale, CA 94087
Panama Park 4 Beds
 2.5 Baths
 1,782 sqft
$2,712,666
Last Sold: Apr 30, 2026
5% over list $2.59M
$1,522/sqft
Est. Refi. Payment $16,596/mo*
$2,712,666
Last Sold: Apr 30, 2026
5% over list $2.59M
$1,522/sqft
Est. Refi. Payment $16,596/mo*
4 Beds
2.5 Baths
1,782 sqft
Home Value
Trulia Estimate
$2.7MSince last month
$1K (0%)Since last year
Increased$399K (+17.4%)Since last sale
Decreased$14K (-0.5%)Learn more about this home's value by checking out its Trulia Estimate, the value of nearby homes, and how much similar homes have sold for.
Trulia Estimate
The of this home's value increased by +67% in the last 10 years
| Month | Estimated value |
|---|---|
2026 | |
| August 2026 | $2.7M |
| July 2026 | $2.7M |
| June 2026 | $2.7M |
| May 2026 | $2.71M |
| February 2026 | $2.5M |
| January 2026 | $2.32M |
2025 | |
2024 | |
2023 | |
2022 | |
2021 | |
2020 | |
2019 | |
2018 | |
2017 | |
2016 | |
Comparable sales
These are recently sold homes that have a similar location or other similar features to this home, like bedrooms, bathrooms, and square footage. Get a sense of the expected prices in the area by viewing these homes.Address | Distance | Property Type | Sold Price | Sold Date | Bed | Bath | Sqft |
|---|---|---|---|---|---|---|---|
0.15 | Single-Family Home | $2,550,000 | 10/27/25 | 5 | 2.5 | 2,097 | |
0.27 | Single-Family Home | $2,975,000 | 03/20/26 | 4 | 3 | 1,872 | |
0.25 | Single-Family Home | $3,300,000 | 05/21/26 | 4 | 2.5 | 2,040 | |
0.26 | Single-Family Home | $2,880,000 | 12/24/25 | 3 | 2 | 1,484 | |
0.21 | Single-Family Home | $2,115,000 | 07/23/26 | 4 | 2 | 1,534 | |
0.29 | Single-Family Home | $2,950,000 | 03/30/26 | 3 | 2 | 1,407 | |
0.33 | Single-Family Home | $2,580,000 | 04/22/26 | 3 | 2 | 1,521 | |
0.30 | Single-Family Home | $3,225,000 | 10/15/25 | 3 | 2 | 1,936 | |
0.25 | Single-Family Home | $3,650,000 | 10/27/25 | 4 | 2 | 1,996 |
Nearby home prices
Get a sense of expected prices in the area by checking the value of nearby homes.Address | Distance | Price | Bed | Bath | Sqft | Status |
|---|---|---|---|---|---|---|
0.05 | $2,704,900 | 4 | 2.5 | 1,671 | Off Market | |
0.07 | $3,957,500 | 5 | 4 | 2,870 | Off Market | |
0.07 | $2,632,800 | 4 | 2.5 | 1,671 | Off Market | |
0.15 | $3,564,500 | 4 | 3.5 | 2,600 | Off Market | |
0.15 | $3,426,500 | 4 | 4 | 2,221 | Off Market | |
0.12 | $1,120,000 | 2 | 2.5 | 1,300 | Recently Sold | |
0.10 | $980,700 | 2 | 1.5 | 1,184 | Off Market | |
0.11 | $3,296,700 | 3 | 2 | 2,027 | Off Market | |
0.11 | $1,104,500 | 2 | 1.5 | 1,184 | Off Market | |
0.17 | $3,040,000 | 4 | 2 | 1,830 | Off Market | |
0.12 | $2,895,200 | 3 | 3 | 1,648 | Off Market |
Local Information
- Map ViewExplore the area around 666 Ashbourne Dr.

- Schools1 Elementary School1 Middle School1 High School

- Shop & Eat

-- mins to
Home Highlights

Property Type
Single-Family Home

Year Built
1963
Living Area
1,782 sqft

Price/Sqft
$1,522/sqft

Parking
2 Car Garage
About this House
Bright and airy American Housing Guild single story home with atrium entry. Rarely available four bedrooms, two and one-half baths, expanded floor plan in Sunnyvale's most prestigious zip code, and desirable location. Approximately 1772 square feet of living space, Vaulted and exposed beam ceilings, oversized formal living area with fireplace. large windows & skylights that fill the interior with abundant natural light. Freshly painted interior, newly installed whole house heat pump for HVAC, upgraded electric panel to 200Amp, recently updated bathrooms with newly installed vanities, shower heads, faucets, and shower doors, newly installed dual pane windows in living room and most of the bedrooms. Kitchen with stainless steel appliances and a charming garden window. a comfortable family room with a sliding door to the backyard with a firepit for indoor/outdoor living. large dining area with a patio door opens to the enclosed atrium. Top rated Cupertino Schools and an amazing location near parks, hi-tech companies and vibrant downtown Sunnyvale make this the ideal home for convenience and lifestyle.
666 Ashbourne Dr, Sunnyvale, CA 94087 is a 4 bedroom, 3 bathroom, 1,782 sqft single-family home in Panama Park, built in 1963. It last sold for $2,712,666 on Apr 30, 2026 (5% above the $2,588,000 asking price). It is currently off market. The Trulia Estimate is $2,698,700, with a rent estimate of $5,732/month.
Last check for updates: about 10 hours ago
Listed by Mahesh Suri 01408854, (408) 568-1740
Coldwell Banker Realty, (408) 252-1133
Bought with: Alex Aung 01435381, (408) 646-4622, Home Solutions Realty, (408) 642-5457
Co-Buyer's Agent: RECIP 01408854, (408) 000-0000, Out of Area Office
Source: MLSListings Inc, MLS#ML82039760
Home Details for 666 Ashbourne Dr

|
|---|
Interior Details Number of Rooms: 2Types of Rooms: Dining Room, Family Room |
Beds & Baths Number of Bedrooms: 4Number of Bathrooms: 3Number of Bathrooms (full): 2Number of Bathrooms (half): 1 |
Dimensions and Layout Living Area: 1782 Square Feet |
Appliances & Utilities Utilities: Public Utilities, Water PublicAppliances: Washer/DryerLaundry: In Garage |
Heating & Cooling Heating: Electric,Forced AirHas CoolingAir Conditioning: Central AirHeating Fuel: Electric |
Fireplace & Spa Fireplace: Living Room, Wood Burning |
Gas & Electric Gas: PublicUtilities |
Levels, Entrance, & Accessibility Stories: 1 |

|
|---|
Exterior Home Features Roof: MetalFoundation: Concrete Perimeter and Slab |
Parking & Garage Number of Garage Spaces: 2Number of Covered Spaces: 2No CarportHas a GarageHas an Attached GarageParking Spaces: 2Parking: Attached |
Water & Sewer Sewer: Public Sewer |
Farm & Range Not Allowed to Raise Horses |

|
|---|
Year Built Year Built: 1963 |
Property Type / Style Property Type: ResidentialProperty Subtype: Single Family Residence, Residential |
Building Not a New ConstructionNot Attached Property |
Property Information Parcel Number: 30905028 |

|
|---|
Price List Price: $2,588,000Price Per Sqft: $1,522/sqft |

|
|---|
MLS Status: Sold |


|
|---|
Direction & Address City: Sunnyvale |
School Information Elementary School: LouisVStocklmeirElementaryElementary School District: CupertinoUnionJr High / Middle School: CupertinoMiddleHigh School: FremontHighHigh School District: FremontUnionHighWalk Score: 68 |

|
|---|
Building Area Building Area: 1782 |

|
|---|
Lot Area: 6000 sqft |

|
|---|
Special Conditions: Standard |

|
|---|
Listing Agreement Type: ExclusiveRightToSell |

|
|---|
Mls Number: ML82039760 |
Price and Tax history
| Date | Event | Price |
|---|---|---|
Apr 30, 2026 Source: MLSListings Inc #ML82039760 | Sold | $2,712,666 |
Apr 3, 2026 Source: MLSListings Inc #ML82039760 | Pending | $2,588,000 |
Mar 25, 2026 Source: MLSListings Inc #ML82039760 | Listed For Sale | $2,588,000 |
| Year | Property tax | Tax assessment |
|---|---|---|
| 2026 | Unavailable | $109,686 |
Home facts updated by county records
Market trends in Sunnyvale
Last updated July 2026
Avg. sale price
$1.86M
$62.83KMoM
Sale-to-List Price
104.3%
0.5%MoM
Price per sq ft
$1.26K
$55MoM
Available listings
142
42MoM
Around this home
Neighborhood Overview

Neighborhood stats provided by third party data sources.
LGBTQ Local Legal Protections
LGBTQ Local Legal Protections



Based on information from the MLSListings MLS as of 2026-08-23 00:55:04 PDT. All data, including all measurements and calculations of area, is obtained from various sources and has not been, and will not be, verified by broker or MLS. All information should be independently reviewed and verified for accuracy. Properties may or may not be listed by the office/agent presenting the information.
Frequently asked questions about 666 Ashbourne Dr
- What is 666 Ashbourne Dr estimated to be worth?Trulia's estimated value for 666 Ashbourne Dr in Sunnyvale, CA is $2,698,700.
- What is the price history for 666 Ashbourne Dr?666 Ashbourne Dr in Sunnyvale, CA last sold for $2,712,666 in April 2026.
- Is Sunnyvale a buyer's or seller's market?Sunnyvale is currently a seller's market, based on recent for-sale activity.
- What's the median sale price in Sunnyvale?The median sale price in Sunnyvale is $1.86M. That is up $62.83K from the prior month.
- Does 666 Ashbourne Dr have air conditioning?Yes, 666 Ashbourne Dr in Sunnyvale, CA has air conditioning.
- Does 666 Ashbourne Dr have laundry facilities?Yes, 666 Ashbourne Dr in Sunnyvale, CA has laundry facilities.
Explore by feature - Pet Friendly
 PET FRIENDLY
 PET FRIENDLY$3,435 - $7,370/mo1-2 bd1-2 baRedwood Place Apartment Homes | 1030 Indian Wells Ave,
Sunnyvale, CA 94085 PET FRIENDLY
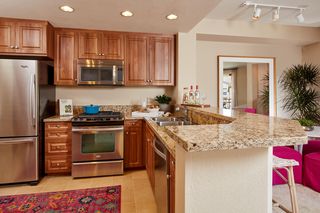 PET FRIENDLY$5,045 - $7,190/mo2-3 bd2-3 baCherry Orchard Apartment Homes | 250 W El Camino Real,
Sunnyvale, CA 94087 PET FRIENDLY
 SPECIAL OFFERPET FRIENDLY
 PET FRIENDLYFURNISHED
 PET FRIENDLY
 PET FRIENDLY
 NEW - 1 DAY AGOPET FRIENDLY$2,795 - $3,295/moStudio-1 bd1-2 baSunnyvale Town Center | 201 W California Ave,
Sunnyvale, CA 94086
Explore by feature - Garage
- PET FRIENDLYFURNISHED
 NEW - 1 DAY AGOPET FRIENDLY
 PET FRIENDLYTotal price$3,862 - $4,648/mo1-2 bd1 baPeartree Apartments | 330 N Mathilda Ave,
Sunnyvale, CA 94085 PET FRIENDLY
 PET FRIENDLY
 SPECIAL OFFERPET FRIENDLY
 PET FRIENDLY
 SPECIAL OFFERPET FRIENDLY
 PET FRIENDLY
 NEW - 17 HRS AGOSPECIAL OFFERPET FRIENDLY
Explore by feature - Air Conditioning
 SPECIAL OFFERPET FRIENDLY
 PET FRIENDLYFURNISHED
- PET FRIENDLY$5,045 - $7,190/mo2-3 bd2-3 baCherry Orchard Apartment Homes | 250 W El Camino Real,
Sunnyvale, CA 94087 - PET FRIENDLYFURNISHED
- PET FRIENDLY
- NEW - 1 DAY AGOPET FRIENDLY$2,795 - $3,295/moStudio-1 bd1-2 baSunnyvale Town Center | 201 W California Ave,
Sunnyvale, CA 94086  NEW - 1 DAY AGOPET FRIENDLY
 NEW - 1 DAY AGOPET FRIENDLY
 SPECIAL OFFER
 PET FRIENDLY
Explore by feature - Pool
- PET FRIENDLY
- PET FRIENDLY$3,435 - $7,370/mo1-2 bd1-2 baRedwood Place Apartment Homes | 1030 Indian Wells Ave,
Sunnyvale, CA 94085  PET FRIENDLY
- SPECIAL OFFERPET FRIENDLY
- PET FRIENDLY
- PET FRIENDLYFURNISHED
- PET FRIENDLY$5,045 - $7,190/mo2-3 bd2-3 baCherry Orchard Apartment Homes | 250 W El Camino Real,
Sunnyvale, CA 94087 - PET FRIENDLY
- SPECIAL OFFERPET FRIENDLY
- PET FRIENDLY
Explore by feature - Washer/dryer
- PET FRIENDLY
- SPECIAL OFFERPET FRIENDLY
- PET FRIENDLYFURNISHED
- PET FRIENDLY
- SPECIAL OFFERPET FRIENDLY
- PET FRIENDLY
- NEW - 1 DAY AGOPET FRIENDLY$2,795 - $3,295/moStudio-1 bd1-2 baSunnyvale Town Center | 201 W California Ave,
Sunnyvale, CA 94086 - NEW - 1 DAY AGOPET FRIENDLY
- NEW - 1 DAY AGOPET FRIENDLY
- PET FRIENDLY
Explore by feature - Outdoor Space
 PET FRIENDLY
 APPLY INSTANTLY
 NEW - 2 DAYS AGOAPPLY INSTANTLY
 APPLY INSTANTLYPET FRIENDLY


 PET FRIENDLY
Apartments for Rent
 PET FRIENDLY
- PET FRIENDLY$3,435 - $7,370/mo1-2 bd1-2 baRedwood Place Apartment Homes | 1030 Indian Wells Ave,
Sunnyvale, CA 94085  PET FRIENDLY
 PET FRIENDLY
- PET FRIENDLY$5,045 - $7,190/mo2-3 bd2-3 baCherry Orchard Apartment Homes | 250 W El Camino Real,
Sunnyvale, CA 94087 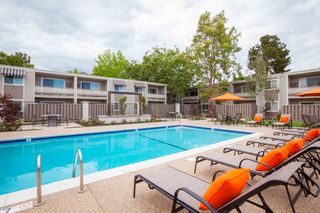
 NEW - 1 DAY AGOPET FRIENDLYTotal price$3,653 - $4,658/mo1-2 bd1-2 baVillas on the Boulevard | 2615 El Camino Real,
Santa Clara, CA 95051- PET FRIENDLYFURNISHED
- PET FRIENDLY
- PET FRIENDLY
- PET FRIENDLY

 PET FRIENDLY$3,863 - $5,010/mo1-2 bd1-2 baCatalyst Mountain View | 881 E El Camino Real,
Mountain View, CA 94040- PET FRIENDLY

 See more homes for rent inSunnyvale
Off Market Homes Near 666 Ashbourne Dr
 SOLDAUG 21, 2026
 SOLDAUG 21, 2026
 SOLDAUG 21, 2026
 SOLDAUG 21, 2026
 SOLDAUG 20, 2026
 SOLDAUG 20, 2026
 SOLDAUG 20, 2026
 SOLDAUG 20, 2026
 SOLDAUG 20, 2026
 SOLDAUG 20, 2026
 See more homes for sale inSunnyvale
Homes for sale near 666 Ashbourne Dr
 NEWOPEN SUN, 1-4PM
 OPEN SUN, 1-4PM
 OPEN SUN, 1:30-4:30PM0.27 ACRES
 OPEN SUN, 2-4PMMonica H. Chung DRE #01079185, Andersen, Jung & Co.
 OPEN SUN, 12-4PM
 OPEN SUN, 1:30-4:30PM
 NEW CONSTRUCTION
 OPEN SUN, 2-4PM
- See more homes for sale inSunnyvale

- Results are loading