

$1,326,500
 3 Beds
 4 Baths
 2,400 sqft
6659 Madison McLean Dr, Mc Lean, VA 22101
Est. Refi. Payment $8,379/mo*
Refinance Your HomeCurrently Off Market - Sold Aug 3, 2009 for $850,000
Home Value
Trulia Estimate
$1.33MSince last month
$500 (0%)Since last year
Increased$39K (+3%)Since last sale
Increased$475K (+55.9%)Learn more about this home's value by checking out its Trulia Estimate, the value of nearby homes, and how much similar homes have sold for.
Trulia Estimate
The of this home's value increased by +51% in the last 10 years
| Month | Estimated value |
|---|---|
2026 | |
| September 2026 | $1.32M |
| August 2026 | $1.33M |
| July 2026 | $1.37M |
| June 2026 | $1.3M |
| May 2026 | $1.31M |
| April 2026 | $1.31M |
| March 2026 | $1.3M |
| February 2026 | $1.25M |
| January 2026 | $1.21M |
2025 | |
2024 | |
2023 | |
2022 | |
2021 | |
2020 | |
2019 | |
2018 | |
2017 | |
2016 | |
Comparable sales
These are recently sold homes that have a similar location or other similar features to this home, like bedrooms, bathrooms, and square footage. Get a sense of the expected prices in the area by viewing these homes.Address | Distance | Property Type | Sold Price | Sold Date | Bed | Bath | Sqft |
|---|---|---|---|---|---|---|---|
0.14 | Single-Family Home | $1,285,000 | 10/16/25 | 4 | 3.5 | 2,984 | |
0.34 | Single-Family Home | $1,275,000 | 05/08/26 | 3 | 3.5 | 2,624 | |
0.21 | Single-Family Home | $1,350,000 | 04/08/26 | 5 | 3.5 | 1,920 | |
0.38 | Single-Family Home | $1,250,000 | 12/12/25 | 3 | 3 | 3,100 | |
0.21 | Single-Family Home | $1,350,000 | 04/08/26 | 5 | 4 | 1,920 | |
0.46 | Single-Family Home | $1,350,000 | 03/24/26 | 4 | 4 | 2,245 | |
0.33 | Single-Family Home | $1,669,000 | 10/10/25 | 4 | 3.5 | 4,050 | |
0.32 | Single-Family Home | $1,880,000 | 04/29/26 | 5 | 5 | 2,932 | |
0.06 | Single-Family Home | $2,200,000 | 10/28/25 | 5 | 3.5 | 4,747 | |
0.13 | Single-Family Home | $1,650,000 | 03/12/26 | 5 | 3 | 3,338 |
Nearby home prices
Get a sense of expected prices in the area by checking the value of nearby homes.Address | Distance | Price | Bed | Bath | Sqft | Status |
|---|---|---|---|---|---|---|
0.03 | $1,204,300 | 3 | 3.5 | 2,989 | Off Market | |
0.02 | $1,470,100 | 2 | 3.5 | 3,155 | Off Market | |
0.01 | $1,402,500 | 3 | 3.5 | 3,190 | Off Market | |
0.00 | $1,303,500 | 3 | 3.5 | 2,788 | Off Market | |
0.00 | $1,300,000 | 3 | 3.5 | 3,209 | For Sale | |
0.05 | $1,305,900 | 3 | 3.5 | 3,024 | Off Market | |
0.08 | $2,683,800 | 6 | 6.5 | 7,687 | Off Market | |
0.06 | $1,290,000 | 3 | 3.5 | 2,882 | Recently Sold | |
0.07 | $1,459,000 | 3 | 3.5 | 3,190 | For Sale | |
0.06 | $2,217,000 | 5 | 3.5 | 4,747 | Off Market | |
0.10 | $1,308,200 | 4 | 3.5 | 3,155 | Off Market | |
0.10 | $2,675,000 | 6 | 5.5 | 6,170 | Recently Sold |
Local Information
- Map ViewExplore the area around 6659 Madison McLean Dr.

- Schools1 Preschool School1 Elementary School1 Middle School1 High School

- Shop & Eat

-- mins to
Home Highlights

Single-Family Home

Built in 1979

2,400 sqft

$553/sqft

Garage
About this House
What's unique:Finished lower levelOversized detached two-car garageStone patioBeautifully maintained outdoor spacesWarm welcoming atmosphereUpgraded countertops
Spectacular 3BR TH w/ add'l den/au pair/guest suite in sought after Madison of McLean! Beautifully renovated on all 3 levels. Every amenity***includes 2 lvl sound system, plantation shutters thruout,new windows, extensive hardwoods, wet bar, floored attic/stairs, 2 car gar., stone patio, Langley High. DREAM COMMUTE TO DC. Appt'ment only w/ owner/agent. Langley HS. PRICE REDUCED!
6659 Madison McLean Dr, Mc Lean, VA 22101 is a 3 bedroom, 4 bathroom, 2,400 sqft single-family home built in 1979. It last sold for $850,000 on Aug 3, 2009. This property is not currently displayed as for sale or rent on Trulia. The Trulia Estimate is $1,326,500, with a rent estimate of $4,989/month.
Home Details for 6659 Madison McLean Dr

|
|---|
Heating & Cooling Heating: Heat PumpAir ConditioningHeating Fuel: Heat Pump |
Levels, Entrance, & Accessibility Stories: 2Floors: Hardwood |
Interior Details Number of Rooms: 8Types of Rooms: Recreation Room |
Fireplace & Spa Fireplace |

|
|---|
Exterior Home Features Roof: Shake ShingleExterior: Brick |
Parking & Garage GarageParking: Garage Detached |

|
|---|
Year Built Year Built: 1979 |
Property Type / Style Property Type: Single Family HomeArchitecture: townhouse |

|
|---|
Units in Building: 1 |

|
|---|
Lot Area: 2784 sqft |
Price and Tax history
| Date | Event | Price |
|---|---|---|
Sep 19, 2026 Source: Bright MLS #VAFX2314558 | ListingRemoved | $1,375,000 |
Aug 2, 2026 Source: Bright MLS #VAFX2314558 | PriceChange | $1,375,000 Price decreased by 4% |
Jul 8, 2026 Source: Bright MLS #VAFX2314558 | PriceChange | $1,425,000 Price decreased by 2% |
Jun 7, 2026 Source: Bright MLS #VAFX2314558 | Listed For Sale | $1,450,000 |
Aug 3, 2009 Source: N/A | Sold | $850,000 |
Feb 24, 2009 Source: Agent Provided | PriceChange | $899,000 Price decreased by 3% |
Jan 13, 2009 Source: Agent Provided | Listed For Sale | $929,000 |
Oct 4, 2004 Source: N/A | Sold | $740,000 |
Feb 9, 1998 Source: N/A | Sold | $380,000 |
| Year | Property tax | Tax assessment |
|---|---|---|
| 2025 | $11,423 | $968,850 |
Home facts updated by county records
Market trends in McLean
Last updated August 2026
Avg. sale price
$1.4M
$119KMoM
Sale-to-List Price
98.9%
0.5%MoM
Price per sq ft
$453
$0MoM
Available listings
245
4MoM
Around this home
What Locals Say about McLean
At least 228 Trulia users voted on each feature.

91 % Say it's dog friendly

87 % Say car is needed

87 % Say parking is easy

78 % Say it's quiet

76 % Say people would walk alone at night

69 % Say yards are well-kept

69 % Say there are sidewalks

68 % Say there's holiday spirit

64 % Say they plan to stay for at least 5 years

61 % Say there's wildlife

61 % Say kids play outside

57 % Say streets are well-lit

54 % Say it's walkable to grocery stores

49 % Say neighbors are friendly

48 % Say there are community events

47 % Say it's walkable to restaurants
Sourced by Trulia users. Learn more about our methodology.
LGBTQ Local Legal Protections
LGBTQ Local Legal Protections



Frequently asked questions about 6659 Madison McLean Dr
- What is 6659 Madison McLean Dr estimated to be worth?Trulia's estimated value for 6659 Madison McLean Dr in Mc Lean, VA is $1,326,500.
- What is the price history for 6659 Madison McLean Dr?6659 Madison McLean Dr in Mc Lean, VA last sold for $850,000 in August 2009.
- Is Mc Lean a buyer's or seller's market?Mc Lean is currently a seller's market, based on recent for-sale activity.
- What's the median sale price in Mc Lean?The median sale price in Mc Lean is $1.4M. That is down $119K from the prior month.
- How big is the lot at 6659 Madison McLean Dr?The lot at 6659 Madison McLean Dr in Mc Lean, VA is about 0.06 acres (2,784 sq ft).
- Does 6659 Madison McLean Dr have a garage?Yes, 6659 Madison McLean Dr in Mc Lean, VA has a garage.
Explore by feature - Pet Friendly
 SPECIAL OFFERPET FRIENDLY
 SPECIAL OFFERPET FRIENDLY
 PET FRIENDLY
 NEW - 1 DAY AGOSPECIAL OFFERPET FRIENDLYFURNISHED
 NEW - 1 DAY AGOSPECIAL OFFERPET FRIENDLY
 SPECIAL OFFERPET FRIENDLYTotal price$1,575 - $2,804/moStudio-3 bd1-2 baIndigo at McLean Station | 1750 Old Meadow Rd,
McLean, VA 22102 SPECIAL OFFERPET FRIENDLY
 SPECIAL OFFERPET FRIENDLY
 SPECIAL OFFERPET FRIENDLYFURNISHED
 NEW - 12 HRS AGOPET FRIENDLY
Explore by feature - Garage
- SPECIAL OFFERPET FRIENDLY
- PET FRIENDLY
- SPECIAL OFFERPET FRIENDLY
- SPECIAL OFFERPET FRIENDLYFURNISHED
 SPECIAL OFFERPET FRIENDLYTotal price$2,153 - $5,199/moStudio-3 bd1-2 baThe Jones at Tysons | 1500 Westbranch Dr,
McLean, VA 22102 SPECIAL OFFERPET FRIENDLY
 NEW - 18 HRS AGOAPPLY INSTANTLY
 APPLY INSTANTLYPET FRIENDLYFURNISHED
 APPLY INSTANTLYPET FRIENDLYFURNISHED
 APPLY INSTANTLYPET FRIENDLYFURNISHED
Explore by feature - Air Conditioning
- SPECIAL OFFERPET FRIENDLY
- SPECIAL OFFERPET FRIENDLY
- PET FRIENDLY
 NEW - 16 HRS AGO
- SPECIAL OFFERPET FRIENDLYTotal price$2,153 - $5,199/moStudio-3 bd1-2 baThe Jones at Tysons | 1500 Westbranch Dr,
McLean, VA 22102  NEW - 17 HRS AGOPET FRIENDLYTotal price$2,422 - $4,039/moStudio-2 bd1-2 baOvation at Park Crest | 8231 Crestwood Heights Dr,
McLean, VA 22102- SPECIAL OFFERPET FRIENDLY
- NEW - 18 HRS AGOAPPLY INSTANTLY
 APPLY INSTANTLYPET FRIENDLY
- APPLY INSTANTLYPET FRIENDLYFURNISHED
Explore by feature - Pool
- SPECIAL OFFERPET FRIENDLY
- SPECIAL OFFERPET FRIENDLY
- PET FRIENDLY
- NEW - 1 DAY AGOSPECIAL OFFERPET FRIENDLYFURNISHED
- NEW - 1 DAY AGOSPECIAL OFFERPET FRIENDLY
- NEW - 16 HRS AGO
- SPECIAL OFFERPET FRIENDLY
- SPECIAL OFFERPET FRIENDLY
- SPECIAL OFFERPET FRIENDLYFURNISHED
- NEW - 12 HRS AGOPET FRIENDLY
Explore by feature - Washer/dryer
- SPECIAL OFFERPET FRIENDLY
- SPECIAL OFFERPET FRIENDLY
- PET FRIENDLY
- NEW - 1 DAY AGOSPECIAL OFFERPET FRIENDLYFURNISHED
- NEW - 1 DAY AGOSPECIAL OFFERPET FRIENDLY
- NEW - 16 HRS AGO
- SPECIAL OFFERPET FRIENDLYTotal price$1,575 - $2,804/moStudio-3 bd1-2 baIndigo at McLean Station | 1750 Old Meadow Rd,
McLean, VA 22102 - SPECIAL OFFERPET FRIENDLY
- SPECIAL OFFERPET FRIENDLY
- SPECIAL OFFERPET FRIENDLYFURNISHED
Explore by feature - Outdoor Space
 APPLY INSTANTLYPET FRIENDLY
- APPLY INSTANTLYPET FRIENDLYFURNISHED
 APPLY INSTANTLY
 APPLY INSTANTLYPET FRIENDLY
 PET FRIENDLY
 PET FRIENDLY
 PET FRIENDLY
 PET FRIENDLY
 APPLY INSTANTLY
Apartments for Rent
- PET FRIENDLYTotal price$1,575 - $2,804/moStudio-3 bd1-2 baIndigo at McLean Station | 1750 Old Meadow Rd,
McLean, VA 22102 - PET FRIENDLY
 NEW - 1 DAY AGOPET FRIENDLY
 NEW - 1 DAY AGOPET FRIENDLYTotal price$2,189 - $6,724/moStudio-3 bd1-2 baVita Tysons Corner | 7902 Tysons One Pl,
Mc Lean, VA 22102 NEW - 1 DAY AGOPET FRIENDLY
 PET FRIENDLYTotal price$1,867 - $3,125/mo1-3 bd1-2 baPeachTree of McLean | 2042 Peach Orchard Dr,
Falls Church, VA 22043- PET FRIENDLYTotal price$2,153 - $5,199/moStudio-3 bd1-2 baThe Jones at Tysons | 1500 Westbranch Dr,
McLean, VA 22102 - PET FRIENDLY
- PET FRIENDLY
- PET FRIENDLYFURNISHED
- NEW - 17 HRS AGOPET FRIENDLYTotal price$2,422 - $4,039/moStudio-2 bd1-2 baOvation at Park Crest | 8231 Crestwood Heights Dr,
McLean, VA 22102 - NEW - 12 HRS AGOPET FRIENDLY
- NEW - 16 HRS AGO
 PET FRIENDLYTotal price$2,688 - $4,128/mo1-2 bd1-2 baThe Lofts at Park Crest | 8210 Crestwood Heights Dr,
McLean, VA 22102- APPLY INSTANTLYPET FRIENDLY
 See more homes for rent inMc Lean
Off Market Homes Near 6659 Madison McLean Dr
 SOLDSEP 25, 2026Long & Foster Real Estate, Inc.
 SOLDSEP 25, 2026Berkshire Hathaway HomeServices PenFed Realty
 SOLDSEP 25, 2026Hoffman Realty
 SOLDSEP 24, 2026EXP Realty, LLC
 SOLDSEP 23, 2026TTR Sotheby's International Realty
 SOLDSEP 23, 2026Perennial Real Estate
 SOLDSEP 23, 2026Samson Properties
 See more homes for sale inMc Lean


Homes for sale near 6659 Madison McLean Dr
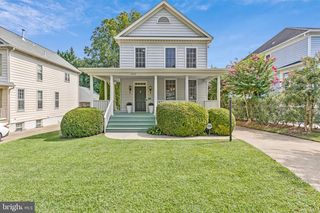 OPEN SUN, 1-3PMLong & Foster Real Estate, Inc.
 NEW CONSTRUCTION
 NEWCOMING SOON 10/2TTR Sotheby's International Realty
 NEW CONSTRUCTION
 NEW CONSTRUCTION$1,935,395+3 bd3.5 ba2,680 sqftPage Model - Downsizing? Ranch Style Home Plan in PCI - 22101,
McLean, VA 22101- NEW CONSTRUCTION$1,935,395+3 bd3.5 ba2,680 sqftPage Model - Downsizing? Ranch Style Home Plan in PCI - 22101,
McLean, VA 22101 - See more homes for sale inMc Lean


- Results are loading