


$351,900
 5 Beds
 2.5 Baths
 2,647 sqft (on 0.75 acres)
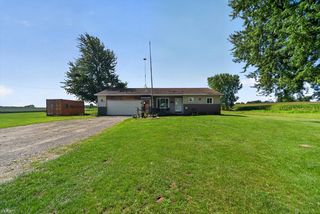
6655 E Julie Ct, Byron, MI 48418
Est. Refi. Payment $2,273/mo*
Refinance Your HomeCurrently Off Market - Sold Jun 27, 2023 for $305,000
Home Value
Trulia Estimate
$352KSince last month
Decreased$5K (-1.5%)Since last year
Increased$3K (+0.9%)Since last sale
Increased$45K (+14.8%)Learn more about this home's value by checking out its Trulia Estimate, the value of nearby homes, and how much similar homes have sold for.
Trulia Estimate
The of this home's value increased by +71% in the last 10 years
| Month | Estimated value |
|---|---|
2026 | |
| August 2026 | $350K |
| July 2026 | $356K |
| June 2026 | $358K |
| May 2026 | $355K |
| April 2026 | $351K |
| March 2026 | $348K |
| February 2026 | $342K |
| January 2026 | $335K |
2025 | |
2024 | |
2023 | |
2022 | |
2021 | |
2020 | |
2019 | |
2018 | |
2017 | |
2016 | |
Comparable sales
These are recently sold homes that have a similar location or other similar features to this home, like bedrooms, bathrooms, and square footage. Get a sense of the expected prices in the area by viewing these homes.Address | Distance | Property Type | Sold Price | Sold Date | Bed | Bath | Sqft |
|---|---|---|---|---|---|---|---|
0.05 | Single-Family Home | $368,000 | 08/18/26 | 4 | 3.5 | 3,205 | |
0.13 | Single-Family Home | $288,000 | 05/08/26 | 3 | 2 | 2,416 | |
0.03 | Single-Family Home | $300,000 | 12/16/25 | 3 | 2 | 1,304 | |
0.43 | Single-Family Home | $320,000 | 12/05/25 | 4 | 3 | 1,806 | |
1.13 | Single-Family Home | $390,000 | 09/22/25 | 4 | 2.5 | 2,026 | |
0.40 | Single-Family Home | $435,000 | 12/19/25 | 3 | 2 | 1,576 | |
0.51 | Single-Family Home | $421,000 | 05/29/26 | 3 | 2 | 1,512 | |
0.51 | Single-Family Home | $421,000 | 06/12/26 | 3 | 2 | 1,512 | |
0.67 | Single-Family Home | $235,000 | 06/25/26 | 3 | 1 | 1,000 |
Nearby home prices
Get a sense of expected prices in the area by checking the value of nearby homes.Address | Distance | Price | Bed | Bath | Sqft | Status |
|---|---|---|---|---|---|---|
0.03 | $300,000 | 3 | 2 | 1,304 | Recently Sold | |
0.05 | $368,000 | 4 | 3.5 | 3,205 | Recently Sold | |
0.13 | $288,000 | 3 | 2 | 2,416 | Recently Sold | |
0.17 | $333,100 | 3 | 2.5 | 2,210 | Off Market | |
0.18 | $302,000 | 3 | 2 | 1,808 | Off Market | |
0.39 | $339,600 | 4 | 2 | 2,400 | Off Market | |
0.40 | $435,000 | 3 | 2 | 1,576 | Recently Sold | |
0.43 | $320,000 | 4 | 3 | 1,806 | Recently Sold | |
0.48 | $293,200 | 3 | 2 | 1,224 | Off Market | |
0.51 | $308,200 | 3 | 2 | 1,303 | Off Market | |
0.51 | $46,400 | - | - | - | Recently Sold |
Local Information
- Map ViewExplore the area around 6655 E Julie Ct.

- Schools2 Elementary Schools1 Middle School1 High School

- Shop & Eat

-- mins to
Home Highlights

Property Type
Single-Family Home

Year Built
1993

Lot Size
0.75 acres
Living Area
2,647 sqft

Price/Sqft
$133

HOA
$275/Monthly
About this House
Located on just under 1 acre in Glen-Mary Meadows Sub, positioned on a quiet cul de sac, this home is ready for the growing family! 5 large bedrooms with potential for 6th in walk out basement, 2.5 bath, 3 car attached garage~and so much more! Many updates: 2018 Generac 30 amp power inlet & electrical panel. 2017 Lennox Energy Star HVAC system, sump pump, & newer garage doors. 2016 carpeting. 2014 roof. Electric water heater and water filtration system. Large kitchen/dining area. First floor master suite with walk-in closet and private bath. Super large mud room off the three car garage with heated floors. This house has so much potential and is sure NOT to disappoint!
6655 E Julie Ct, Byron, MI 48418 is a 5 bedroom, 3 bathroom, 2,647 sqft single-family home built in 1993. It last sold for $305,000 on Jun 27, 2023 (2% below the $309,900 asking price). This property is not currently displayed as for sale or rent on Trulia. The Trulia Estimate is $351,900, with a rent estimate of $3,899/month.
Contact this Building
Home Details for 6655 E Julie Ct

|
|---|
Year Built Year Built: 1993 |
Property Type / Style Property Type: Single Family Home |

|
|---|
Lot Area: 0.75 acres |
Price and Tax history
| Date | Event | Price |
|---|---|---|
Oct 17, 2023 Source: NextHome | ListingRemoved | |
Jun 28, 2023 Source: NextHome #20221045119 | PriceChange | $309,900 Price increased by 3% |
Jun 28, 2023 Source: NextHome #20230031827 | Pending | $299,900 |
Jun 28, 2023 Source: NextHome #20221045119 | Listed For Sale | $309,900 |
Jun 27, 2023 Source: Realcomp II #20230031827 | Sold | $305,000 |
May 29, 2023 Source: Realcomp II #20230031827 | Pending | $299,900 |
May 6, 2023 Source: Realcomp II #20230031827 | PriceChange | $299,900 Price decreased by 3% |
Mar 29, 2023 Source: Realcomp II #20221045119 | Listed For Sale | $309,900 |
Mar 13, 2023 Source: Realcomp II #20221045119 | ListingRemoved | |
Jan 12, 2023 Source: Realcomp II #20221045119 | PriceChange | $309,900 Price decreased by 3% |
Nov 16, 2022 Source: Realcomp II #20221045119 | PriceChange | $319,900 Price decreased by 2% |
Oct 3, 2022 Source: Realcomp II #20221045119 | PriceChange | $324,900 Price decreased by 4% |
Sep 23, 2022 Source: Realcomp II #20221045119 | Listed For Sale | $339,000 |
Sep 18, 2020 Source: N/A | Sold | $252,500 |
Jul 20, 2020 Source: Agent Provided | PriceChange | $259,000 Price decreased by 7% |
Jul 14, 2020 Source: Agent Provided | Listed For Sale | $279,000 |
Sep 9, 2015 Source: N/A | Sold | $190,000 |
Aug 1, 2015 Source: Agent Provided | Listed For Sale | $199,900 |
Dec 3, 2012 Source: MiRealSource #20238026 | Sold | $135,000 |
May 10, 2005 Source: N/A | Sold | $157,500 |
Jul 17, 2002 Source: N/A | Sold | $158,800 |
| Year | Property tax | Tax assessment |
|---|---|---|
| 2025 | Unavailable | $301,560 |
Home facts updated by county records
Market trends in Byron
Last updated July 2026
Avg. sale price
—
Sale-to-List Price
—
Price per sq ft
—
Available listings
16
Around this home
What Locals Say about Byron
At least 7 Trulia users voted on each feature.

100 % Say parking is easy

100 % Say it's dog friendly

92 % Say car is needed

86 % Say kids play outside

83 % Say yards are well-kept

80 % Say people would walk alone at night

73 % Say neighbors are friendly

69 % Say it's quiet

67 % Say they plan to stay for at least 5 years

63 % Say there's wildlife

62 % Say there's holiday spirit

36 % Say streets are well-lit

33 % Say there are community events

20 % Say it's walkable to grocery stores

13 % Say there are sidewalks
Sourced by Trulia users. Learn more about our methodology.
LGBTQ Local Legal Protections
LGBTQ Local Legal Protections



Frequently asked questions about 6655 E Julie Ct
- What is 6655 E Julie Ct estimated to be worth?Trulia's estimated value for 6655 E Julie Ct in Byron, MI is $351,900.
- What is the price history for 6655 E Julie Ct?6655 E Julie Ct in Byron, MI last sold for $305,000 in June 2023.
- Is Byron a buyer's or seller's market?Byron is currently a seller's market, based on recent for-sale activity.
- What do residents say about Byron?Residents describe Byron, MI as easy to park in, dog-friendly, and well-kept. Most residents say you need a car. See recently sold homes in Byron, MI.
- How big is the lot at 6655 E Julie Ct?The lot at 6655 E Julie Ct in Byron, MI is about 0.75 acres (32,670 sq ft).
Apartments for Rent

- Results are loading
Off Market Homes Near 6655 E Julie Ct
 SOLDAUG 25, 2026Harmon Real Estate LLC
 SOLDJUL 31, 2026National Realty Centers, Inc
 SOLDJUL 23, 2026
 SOLDJUL 22, 2026National Realty Centers, Inc
- SOLDJUL 7, 2026
 SOLDJUN 25, 2026Prestige Real Estate Group LLC
- SOLDJUN 16, 2026
 See more homes for sale inByron


Homes for sale near 6655 E Julie Ct
 0.72 ACRESKeri Banaszewski, Broker
 AUCTION1.78 ACRES
 NEWCOMING SOON 9/31.84 ACRESKeller Williams Paint Creek
 NEW CONSTRUCTION1.82 ACRESHome Field Michigan Real Estate
 NEWOPEN SUN, 12-3PMFOR SALE BY OWNER2 ACRES
- See more homes for sale inByron



- Results are loading