


$798,600
 3 Beds
 2.5 Baths
 2,678 sqft (on 6.46 acres)
6655 Cobbham Road, Appling, GA 30802
Est. Refi. Payment $4,937/mo*
Refinance Your HomeCurrently Off Market - Sold Jul 17, 2025 for $799,900
Home Value
Trulia Estimate
$799KSince last month
Decreased$1K (-0.2%)Since last year
Decreased$7K (-0.9%)Since last sale
Decreased$3K (-0.4%)Learn more about this home's value by checking out its Trulia Estimate, the value of nearby homes, and how much similar homes have sold for.
Trulia Estimate
The of this home's value increased by +38% in the last 10 years
| Month | Estimated value |
|---|---|
2026 | |
| September 2026 | $797K |
| August 2026 | $798K |
| July 2026 | $809K |
| June 2026 | $804K |
| May 2026 | $804K |
| April 2026 | $796K |
| March 2026 | $804K |
| February 2026 | $813K |
| January 2026 | $814K |
2025 | |
2024 | |
2023 | |
Comparable sales
These are recently sold homes that have a similar location or other similar features to this home, like bedrooms, bathrooms, and square footage. Get a sense of the expected prices in the area by viewing these homes.Address | Distance | Property Type | Sold Price | Sold Date | Bed | Bath | Sqft |
|---|---|---|---|---|---|---|---|
0.74 | Single-Family Home | $550,000 | 09/11/26 | 3 | 4 | 2,900 | |
0.95 | Single-Family Home | $551,000 | 01/07/26 | 4 | 3.5 | 2,607 | |
1.33 | Single-Family Home | $680,000 | 05/26/26 | 4 | 3.5 | 2,754 | |
1.18 | Single-Family Home | $775,000 | 05/28/26 | 4 | 4.5 | 3,127 | |
1.44 | Single-Family Home | $410,000 | 09/23/25 | 3 | 2.5 | 1,819 | |
1.34 | Single-Family Home | $389,000 | 10/17/25 | 2 | 2 | 1,940 | |
1.60 | Single-Family Home | $899,900 | 02/12/26 | 7 | 6 | 4,117 | |
1.87 | Single-Family Home | $1,083,000 | 07/23/26 | 4 | 4.5 | 3,668 | |
2.35 | Single-Family Home | $410,000 | 11/07/25 | 4 | 2 | 1,809 | |
2.60 | Single-Family Home | $725,000 | 05/14/26 | 4 | 3.5 | 2,612 |
Nearby home prices
Get a sense of expected prices in the area by checking the value of nearby homes.Address | Distance | Price | Bed | Bath | Sqft | Status |
|---|---|---|---|---|---|---|
0.28 | $741,300 | 4 | 3 | 3,024 | Off Market | |
0.30 | $245,900 | - | - | - | For Sale | |
0.36 | $284,000 | - | - | - | Off Market | |
0.34 | - | - | - | - | Off Market | |
0.38 | $949,000 | 4 | 3.5 | 3,150 | For Sale | |
0.39 | $240,400 | 3 | 2 | 1,507 | Off Market | |
0.45 | $948,100 | 5 | 5.5 | 4,592 | Off Market | |
0.47 | - | - | - | - | Off Market | |
0.46 | $150,000 | 3 | 2 | 1,404 | Recently Sold | |
0.52 | - | - | - | - | Off Market | |
0.56 | - | - | - | - | Off Market |
Local Information
- Map ViewExplore the area around 6655 Cobbham Road.

- Schools1 Preschool School1 Elementary School1 Middle School1 High School

- Shop & Eat

-- mins to
Home Highlights

Single-Family Home

Built in 2020

6.46 acre lot

2,678 sqft

$298/sqft

Attached Garage
About this House
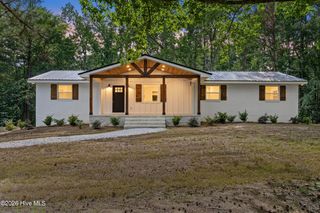
This one-of-a-kind, custom-built ranch-style home, completed in 2020 by JB Wall Construction, is packed with high-end finishes, thoughtful upgrades, and timeless craftsmanship. Designed to be a forever home, every detail was carefully planned for comfort, beauty, and function.
From the moment you pull up, you're greeted by double mahogany entry doors and extensive concrete driveways leading to both the home and an impressive 30x40 detached workshop with three roll-up doors, a full bathroom (needs finishing), and a full paint booth.
Step inside to find a spacious open-concept layout filled with natural light, custom millwork, and rich hardwood floors stained to perfection. The foyer and porches boast tongue-and-groove ceilings, while shiplap adds charm to the breakfast area and half bath. The great room features a coffered ceiling, a beautiful stone gas fireplace with a handcrafted mantle, built-in bookcases, and French doors that open to a screened-in back porch overlooking your private saltwater pool oasis.
The heart of the home—the kitchen—is outfitted with granite countertops, stainless steel appliances, a gas cooktop, double oven and microwave combo, a stainless steel split sink, custom real wood cabinetry, and a huge walk-in pantry with built-in shelving and a separate entrance. Just off the kitchen, a large laundry room includes a sink, hanging area, and built-in pet kennels under the counters.
The private owner's suite is a true sanctuary with a tray ceiling, French doors that lead to the screened-in porch sitting area, and a spa-style ensuite bath featuring a walk-in shower with rain head and multiple spa jets, an oversized jacuzzi tub, double vanities, a dedicated makeup station with great lighting, Bluetooth lighting and speaker, and custom cabinetry throughout.
Two additional generously sized bedrooms feature large windows, share a Jack-and-Jill bathroom with pocket doors, a jacuzzi tub, Bluetooth speaker lighting, and a shower combo with glass doors. A fourth room with double closets and plantation shutters makes a perfect office, study, or additional bedroom.
This home is loaded with upscale finishes including coffered ceilings in the family room and foyer, custom wood plantation shutters and 2.5-inch faux wood blinds, quartzite countertops in the bathrooms and laundry room, a gas tankless water heater, and a buried propane tank. Crown molding, baseboards, and custom door and window casings run throughout the home, while beadboard accents the walls in the hallway and dining room. The foyer is enhanced by a tongue-and-groove ceiling and the dining room features a large window with shutters.
Outside, the luxury continues. The custom-built saltwater pool includes a waterfall and an automatic monitoring system, surrounded by added concrete patios for entertaining. A gazebo with a custom-built deck floor, patio-length brick back porch steps, and a large screened-in back porch make for multiple relaxing outdoor spaces. An iron fence surrounds the pool, and a chain-link fence secures the backyard. The home also features a custom roof with architectural 30-year shingles.
Located just 10 minutes from the lake and 15 minutes from Evans, this stunning Appling estate offers peaceful, private country living with modern amenities and unmatched craftsmanship. This home was built to be a forever dream home, but life changes have made it available. Don't miss your chance to own one of the most thoughtfully designed homes in the area. This one will not last long.
From the moment you pull up, you're greeted by double mahogany entry doors and extensive concrete driveways leading to both the home and an impressive 30x40 detached workshop with three roll-up doors, a full bathroom (needs finishing), and a full paint booth.
Step inside to find a spacious open-concept layout filled with natural light, custom millwork, and rich hardwood floors stained to perfection. The foyer and porches boast tongue-and-groove ceilings, while shiplap adds charm to the breakfast area and half bath. The great room features a coffered ceiling, a beautiful stone gas fireplace with a handcrafted mantle, built-in bookcases, and French doors that open to a screened-in back porch overlooking your private saltwater pool oasis.
The heart of the home—the kitchen—is outfitted with granite countertops, stainless steel appliances, a gas cooktop, double oven and microwave combo, a stainless steel split sink, custom real wood cabinetry, and a huge walk-in pantry with built-in shelving and a separate entrance. Just off the kitchen, a large laundry room includes a sink, hanging area, and built-in pet kennels under the counters.
The private owner's suite is a true sanctuary with a tray ceiling, French doors that lead to the screened-in porch sitting area, and a spa-style ensuite bath featuring a walk-in shower with rain head and multiple spa jets, an oversized jacuzzi tub, double vanities, a dedicated makeup station with great lighting, Bluetooth lighting and speaker, and custom cabinetry throughout.
Two additional generously sized bedrooms feature large windows, share a Jack-and-Jill bathroom with pocket doors, a jacuzzi tub, Bluetooth speaker lighting, and a shower combo with glass doors. A fourth room with double closets and plantation shutters makes a perfect office, study, or additional bedroom.
This home is loaded with upscale finishes including coffered ceilings in the family room and foyer, custom wood plantation shutters and 2.5-inch faux wood blinds, quartzite countertops in the bathrooms and laundry room, a gas tankless water heater, and a buried propane tank. Crown molding, baseboards, and custom door and window casings run throughout the home, while beadboard accents the walls in the hallway and dining room. The foyer is enhanced by a tongue-and-groove ceiling and the dining room features a large window with shutters.
Outside, the luxury continues. The custom-built saltwater pool includes a waterfall and an automatic monitoring system, surrounded by added concrete patios for entertaining. A gazebo with a custom-built deck floor, patio-length brick back porch steps, and a large screened-in back porch make for multiple relaxing outdoor spaces. An iron fence surrounds the pool, and a chain-link fence secures the backyard. The home also features a custom roof with architectural 30-year shingles.
Located just 10 minutes from the lake and 15 minutes from Evans, this stunning Appling estate offers peaceful, private country living with modern amenities and unmatched craftsmanship. This home was built to be a forever dream home, but life changes have made it available. Don't miss your chance to own one of the most thoughtfully designed homes in the area. This one will not last long.
6655 Cobbham Road, Appling, GA 30802 is a 3 bedroom, 3 bathroom, 2,678 sqft single-family home built in 2020. It last sold for the $799,900 asking price on Jul 17, 2025. This property is not currently displayed as for sale or rent on Trulia. The Trulia Estimate is $798,600, with a rent estimate of $2,733/month.
Last check for updates: about 13 hours ago
Listed by Bradley Sikes Group, (706) 955-5122
Meybohm Real Estate - Evans
Bought with: Stephanie Dragano, (706) 294-0440, Douglas Lane Real Estate Group
Originating MLS: REALTORS® of Greater Augusta
Source: Hive MLS, MLS#98199541
Home Details for 6655 Cobbham Road

|
|---|
Interior Details Basement: NoneNumber of Rooms: 11Types of Rooms: Master Bedroom, Bedroom 2, Bedroom 3, Bathroom 1, Breakfast Room, Dining Room, Kitchen, Laundry, Library, Living Room, Other |
Beds & Baths Number of Bedrooms: 3Number of Bathrooms: 3Number of Bathrooms (full): 2Number of Bathrooms (half): 1 |
Dimensions and Layout Living Area: 2678 Square Feet |
Appliances & Utilities Utilities: Cable AvailableAppliances: Vented Exhaust Fan, Built-In Microwave, Built-In Electric Oven, Dishwasher, CooktopDishwasherLaundry: Dryer Hookup,Washer Hookup |
Heating & Cooling Heating: Fireplace(s),Electric,Heat Pump,Natural GasHas CoolingAir Conditioning: Central Air,Attic Fan,Ceiling Fan(s)Has HeatingHeating Fuel: Fireplace S |
Gas & Electric No Electric on Property |
Windows, Doors, Floors & Walls Window: Storm Window(s), Thermal WindowsDoor: Thermal DoorsFlooring: Ceramic Tile, Hardwood |
Levels, Entrance, & Accessibility Levels: OneAccessibility: NoneFloors: Ceramic Tile, Hardwood |
Security Security: Smoke Detector(s) |

|
|---|
Exterior Home Features Roof: CompositionPatio / Porch: Covered, Enclosed, Patio, Porch, Screened, See Remarks, Front Porch, Rear PorchFencing: FencedOther Structures: Workshop, OutbuildingExterior: Garden, Thermal Doors, See RemarksFoundation: Crawl SpaceGarden |
Parking & Garage GarageHas an Attached GarageParking Spaces: 5Parking: Workshop in Garage,Attached,Detached,Concrete,Garage Door Opener,Garage,Parking Pad,Storage |
Pool Pool: In GroundPool |
Frontage Not on Waterfront |
Water & Sewer Sewer: Septic Tank |

|
|---|
Year Built Year Built: 2020 |
Property Type / Style Property Type: ResidentialProperty Subtype: Single Family Residence |
Building Construction Materials: Stone, Fiber CementNot a New Construction |
Property Information Parcel Number: 12 |

|
|---|
Price List Price: $799,900 |
Status Change & Dates Possession Timing: Close Of Escrow |

|
|---|
MLS Status: Closed |

|
|---|

|
|---|
Direction & Address City: ApplingCommunity: Not In Subdivision |
School Information Elementary School: North ColumbiaJr High / Middle School: HarlemHigh School: Harlem |

|
|---|
Building Area Building Area: 2678 Square Feet |

|
|---|
HOA Fee Frequency (second): AnnuallyAssociation for this Listing: REALTORS® of Greater AugustaNo HOA |

|
|---|
Lot Area: 6.46 Acres |

|
|---|
Special Conditions: Standard |

|
|---|
Listing Agreement Type: Exclusive Right To SellListing Terms: 1031 Exchange, Cash, Conventional, FHA, USDA Loan, VA Loan |

|
|---|
Mls Number: 98199541Attic: Pull Down StairsAbove Grade Unfinished Area Units: Square FeetBelow Grade Unfinished Area Units: Square FeetShowing Considerations: OccupiedShowing Requirements: Lockbox |
Price and Tax history
| Date | Event | Price |
|---|---|---|
Jul 17, 2025 Source: Hive MLS #98199541 | Sold | $799,900 |
Jun 9, 2025 Source: REALTORS® of Greater Augusta #542412 | Pending | $799,900 |
May 28, 2025 Source: REALTORS® of Greater Augusta #542412 | Listed For Sale | $799,900 |
May 14, 2025 Source: REALTORS® of Greater Augusta #540281 | ListingRemoved | $815,000 |
Apr 7, 2025 Source: REALTORS® of Greater Augusta #540281 | Listed For Sale | $815,000 |
Mar 8, 2025 Source: REALTORS® of Greater Augusta #532812 | ListingRemoved | $845,900 |
Mar 3, 2025 Source: REALTORS® of Greater Augusta #532812 | PriceChange | $845,900 Price decreased by 1% |
Dec 31, 2024 Source: REALTORS® of Greater Augusta #532812 | PriceChange | $852,500 Price decreased by 1% |
Oct 23, 2024 Source: REALTORS® of Greater Augusta #532812 | PriceChange | $864,900 Price decreased by 1% |
Sep 26, 2024 Source: REALTORS® of Greater Augusta #532812 | PriceChange | $874,900 Price decreased by 1% |
Aug 13, 2024 Source: REALTORS® of Greater Augusta #532812 | PriceChange | $879,900 Price increased by 1% |
Jul 10, 2024 Source: GAMLS #10324705 | PriceChange | $870,000 Price decreased by 2% |
Jun 22, 2024 Source: GAMLS #10324705 | PriceChange | $885,000 Price decreased by 2% |
Jun 2, 2024 Source: N/A | Listed For Sale | $900,000 |
Jul 30, 2019 Source: N/A | Sold | $130,000 |
Feb 25, 2019 Source: Agent Provided | Listed For Sale | $135,900 |
Oct 24, 2016 Source: N/A | Sold | $53,500 |
| Year | Property tax | Tax assessment |
|---|---|---|
| 2025 | $6,452 | $681,658 |
Home facts updated by county records
Market trends in Appling
Last updated August 2026
Avg. sale price
—
Sale-to-List Price
—
Price per sq ft
—
Available listings
29
4MoM
Around this home
What Locals Say about Appling
At least 1 Trulia users voted on each feature.

100 % Say car is needed

100 % Say people would walk alone at night

89 % Say yards are well-kept

86 % Say there's wildlife

80 % Say it's quiet

75 % Say parking is easy

60 % Say they plan to stay for at least 5 years

60 % Say kids play outside

58 % Say neighbors are friendly

50 % Say it's dog friendly

50 % Say there's holiday spirit

50 % Say it's walkable to grocery stores

33 % Say streets are well-lit

33 % Say there are community events

17 % Say there are sidewalks
Sourced by Trulia users. Learn more about our methodology.
LGBTQ Local Legal Protections
LGBTQ Local Legal Protections



The data relating to real estate on this web site comes in part from the Internet Data Exchange program of Hive MLS, and is updated as of 2026-09-21 15:28:43 PDT. All information is deemed reliable but not guaranteed and should be independently verified. All properties are subject to prior sale, change, or withdrawal. Neither listing broker(s) nor Zillow, Inc. shall be responsible for any typographical errors, misinformation, or misprints, and shall be held totally harmless from any damages arising from reliance upon these data.
IDX information is provided exclusively for personal, non-commercial use, and may not be used for any purpose other than to identify prospective properties consumers may be interested in purchasing.
© 2025-10-17 12:20:34 PDT Hive MLS
Frequently asked questions about 6655 Cobbham Road
- What is 6655 Cobbham Road estimated to be worth?Trulia's estimated value for 6655 Cobbham Road in Appling, GA is $798,600.
- What is the price history for 6655 Cobbham Road?6655 Cobbham Road in Appling, GA last sold for $799,900 in July 2025.
- Is Appling a buyer's or seller's market?Appling is currently a buyer's market, based on recent for-sale activity.
- What are the closest schools to 6655 Cobbham Road?The closest schools to 6655 Cobbham Road in Appling, GA are Harlem High School (rated 6/10), Harlem Middle School (rated 6/10), North Columbia Elementary School (Pre-K, rated 8/10).
- Does 6655 Cobbham Road have air conditioning?Yes, 6655 Cobbham Road in Appling, GA has air conditioning.
- Does 6655 Cobbham Road have a pool?Yes, 6655 Cobbham Road in Appling, GA has a pool.
Apartments for Rent

- Results are loading
Off Market Homes Near 6655 Cobbham Road
 SOLDAUG 4, 2026Keller Williams Realty Augusta Partners
 SOLDJUL 23, 2026Southern Homes Group Real Estate
 SOLDMAY 28, 2026Meybohm Real Estate - Evans
 SOLDAPR 30, 2026Meybohm Real Estate - Evans
- SOLDAPR 29, 2026
 See more homes for sale inAppling


Homes for sale near 6655 Cobbham Road
 6.38 ACRESMeybohm Real Estate - Evans
 2.88 ACRESMeybohm Real Estate - Wheeler
 NEW CONSTRUCTION7.77 ACRESHughston Homes Marketing, Inc.
 COMING SOON2.49 ACRESHughston Homes Marketing, Inc.
- See more homes for sale inAppling




- Results are loading