

$1,389,500
 6 Beds
 7 Baths
 4,936 sqft
665 River Bend Dr, Lathrop, CA 95330
Est. Refi. Payment $8,413/mo*
Refinance Your HomeCurrently Off Market - Sold Oct 24, 2025 for $1,440,000
Home Value
Trulia Estimate
$1.39MSince last month
Decreased$50K (-3.5%)Since last year
Decreased$95K (-6.4%)Since last sale
Decreased$49K (-3.4%)Learn more about this home's value by checking out its Trulia Estimate, the value of nearby homes, and how much similar homes have sold for.
Trulia Estimate
The of this home's value decreased by -14% in the last 10 years
| Month | Estimated value |
|---|---|
2026 | |
| August 2026 | $1.39M |
| August 2026 | $1.39M |
| July 2026 | $1.44M |
| June 2026 | $1.45M |
| May 2026 | $1.44M |
| April 2026 | $1.42M |
| March 2026 | $1.42M |
| February 2026 | $1.41M |
| January 2026 | $1.45M |
2025 | |
2024 | |
Comparable sales
These are recently sold homes that have a similar location or other similar features to this home, like bedrooms, bathrooms, and square footage. Get a sense of the expected prices in the area by viewing these homes.Address | Distance | Property Type | Sold Price | Sold Date | Bed | Bath | Sqft |
|---|---|---|---|---|---|---|---|
0.03 | Single-Family Home | $1,200,000 | 07/10/26 | 6 | 6 | 4,349 | |
0.20 | Single-Family Home | $1,243,371 | 06/08/26 | 6 | 6 | 4,761 | |
0.18 | Single-Family Home | $1,198,100 | 06/08/26 | 5 | 6 | 4,690 | |
0.19 | Single-Family Home | $1,139,000 | 03/25/26 | 5 | 6 | 3,698 | |
0.18 | Single-Family Home | $1,250,000 | 11/05/25 | 5 | 5 | 3,698 | |
0.18 | Single-Family Home | $988,000 | 07/13/26 | 5 | 5 | 3,698 | |
0.16 | Single-Family Home | $685,000 | 08/24/26 | 4 | 3 | 2,351 | |
0.55 | Single-Family Home | $807,000 | 03/24/26 | 5 | 5 | 3,244 |
Nearby home prices
Get a sense of expected prices in the area by checking the value of nearby homes.Address | Distance | Price | Bed | Bath | Sqft | Status |
|---|---|---|---|---|---|---|
0.03 | $1,200,000 | 6 | 5 | 4,349 | Recently Sold | |
0.12 | $1,296,100 | 5 | 5.5 | 4,690 | Off Market | |
0.09 | $830,300 | 5 | 4 | 3,601 | Off Market | |
0.10 | $849,000 | 5 | 4 | 3,480 | For Sale | |
0.09 | $908,300 | 5 | 4 | 3,480 | Off Market | |
0.10 | $744,500 | 5 | 2 | 2,555 | Off Market | |
0.10 | $719,000 | 4 | 3 | 2,351 | For Sale | |
0.11 | $660,000 | 3 | 2 | 2,000 | Recently Sold | |
0.12 | $744,000 | 4 | 2 | 2,351 | Off Market | |
0.16 | $1,074,990+ | 5 | 4.5 | 4,097 | - | |
0.16 | $1,034,990+ | 4 | 3.5 | 3,698 | - |
Local Information
- Map ViewExplore the area around 665 River Bend Dr.

- Schools1 Elementary School1 Middle School1 High School

- Shop & Eat

-- mins to
Home Highlights

Single-Family Home

Built in 2024

4,936 sqft

$282/sqft

Garage
About this House
Welcome to riverfront luxury! This exceptional new construction home, completed in December 2024, sits on a generous 9,000 sq ft lot with panoramic views of the serene San Joaquin River. Featuring nearly 5,000 sq ft of living space, this property boasts over $300,000 in builder upgrades plus an additional $110,000 in custom enhancements, including designer hardscape, stylish plantation shutters, and top-of-the-line appliances. Designed to impress, the home offers a private Guest Suite and a standalone Casita—each with its own HVAC—ideal for extended family, guests, or rental income. Entertain effortlessly in the California room and balcony facing the water, or fire up the built-in natural gas BBQ griddle in the backyard’s fully equipped outdoor kitchen. Soaring 10-foot ceilings on the first floor and direct trail access complete this rare opportunity for luxury living by the river.
665 River Bend Dr, Lathrop, CA 95330 is a 6 bedroom, 7 bathroom, 4,936 sqft single-family home built in 2024. It last sold for $1,440,000 on Oct 24, 2025 (3% above the $1,399,900 asking price). This property is not currently displayed as for sale or rent on Trulia. The Trulia Estimate is $1,389,500, with a rent estimate of $4,556/month.
Last check for updates: about 23 hours ago
Listed by Satish Susheelkar DRE #01759158, (408) 806-8917
Realty One Group Amr
Bought with: Susan Vallejo DRE #02093164, (650) 669-5452, Realty One Group Zoom
Source: Bay East AOR, MLS#41108311
Home Details for 665 River Bend Dr

|
|---|
Interior Details Number of Rooms: 12Types of Rooms: Bathroom, Kitchen |
Beds & Baths Number of Bedrooms: 6Number of Bathrooms: 7Number of Bathrooms (full): 6Number of Bathrooms (partial): 1 |
Dimensions and Layout Living Area: 4936 Square Feet |
Appliances & Utilities Appliances: Dishwasher, Gas Range, Microwave, Oven, Refrigerator, Washer, Tankless Water Heater, DryerDishwasherDryerLaundry: Inside,Common AreaMicrowaveRefrigeratorWasher |
Heating & Cooling Heating: Heat PumpHas CoolingAir Conditioning: Central Air,Heat Pump,See RemarksHas HeatingHeating Fuel: Heat Pump |
Fireplace & Spa Fireplace: NoneNo Fireplace |
Gas & Electric Electric: Photovoltaics Seller Owned |
Windows, Doors, Floors & Walls Window: Double Pane Windows, ScreensFlooring: Vinyl |
Levels, Entrance, & Accessibility Stories: 2Levels: TwoFloors: Vinyl |
Security Security: Fire Sprinkler System, Carbon Monoxide Detector(s), Smoke Detector(s) |

|
|---|
Exterior Home Features Roof: TileFoundation: SlabNo Private Pool |
Parking & Garage Number of Garage Spaces: 2Number of Covered Spaces: 2No CarportHas a GarageNo Attached GarageHas Open ParkingParking Spaces: 2Parking: Attached,Open,Garage Door Opener |
Pool Pool: None |
Frontage WaterfrontWaterfront: River FrontOn Waterfront |

|
|---|
Year Built Year Built: 2024 |
Property Type / Style Property Type: ResidentialProperty Subtype: Residential, Single Family ResidenceArchitecture: Contemporary |
Building Construction Materials: StuccoNot a New ConstructionNot Attached Property |
Property Information Condition: ExistingParcel Number: 213580160000Model Home Type: Shores Plan 3 |

|
|---|
Price List Price: $1,399,900 |
Status Change & Dates Off Market Date: Wed Sep 24 2025Possession Timing: Close Of Escrow |

|
|---|
MLS Status: Sold |

|
|---|
Direction & Address City: LathropCommunity: River Islands |

|
|---|
Building Details Builder Name: Pulte |
Building Area Building Area: 4936 Square Feet |

|
|---|
No HOA |

|
|---|
Lot Area: 9078 sqft |

|
|---|
Special Conditions: Standard |

|
|---|
Listing Agreement Type: Excl RightListing Terms: Cash, Conventional |

|
|---|
Mobile Home Park Mobile Home Units: Feet |

|
|---|
Mls Number: 41108311Above Grade Unfinished Area Units: Square FeetBelow Grade Unfinished Area Units: Square Feet |
Price and Tax history
| Date | Event | Price |
|---|---|---|
Oct 24, 2025 Source: Bay East AOR #41108311 | Sold | $1,440,000 |
Sep 25, 2025 Source: Bay East AOR #41108311 | Pending | $1,399,900 |
Sep 3, 2025 Source: Bay East AOR #41108311 | PriceChange | $1,399,900 Price decreased by 7% |
Aug 19, 2025 Source: Bay East AOR #41108311 | PriceChange | $1,499,999 Price increased by 11% |
Aug 15, 2025 Source: Bay East AOR #41108311 | Listed For Sale | $1,349,991 |
Aug 12, 2025 Source: Bay East AOR #41105322 | ListingRemoved | $1,499,400 |
Jul 18, 2025 Source: Bay East AOR #41105322 | Listed For Sale | $1,499,400 |
Dec 17, 2024 Source: N/A | Sold | $1,649,000 |
Nov 19, 2024 Source: Pulte | PriceChange | $1,648,631 Price increased by 31% |
Nov 11, 2024 Source: Pulte | Listed For Sale | $1,254,990 |
Jun 9, 2024 Source: Pulte | ListingRemoved | |
Jun 8, 2024 Source: Pulte | Listed For Sale | $1,214,990 |
Mar 5, 2024 Source: Pulte | ListingRemoved | |
Mar 4, 2024 Source: Pulte | Listed For Sale |
| Year | Property tax | Tax assessment |
|---|---|---|
| 2026 | Unavailable | $1,440,000 |
Home facts updated by county records
Market trends in Lathrop
Last updated July 2026
Avg. sale price
$624K
Sale-to-List Price
98.9%
Price per sq ft
$299
Available listings
140
9MoM
Around this home
The GreatSchools Rating compares schools on a variety of school quality indicators including test scores, college readiness, equity and more. Learn more.

What Locals Say about Lathrop
At least 169 Trulia users voted on each feature.

94 % Say there are sidewalks

89 % Say car is needed

88 % Say yards are well-kept

83 % Say it's dog friendly

81 % Say parking is easy

79 % Say streets are well-lit

75 % Say there's holiday spirit

74 % Say kids play outside

69 % Say it's quiet

67 % Say people would walk alone at night

59 % Say they plan to stay for at least 5 years

50 % Say neighbors are friendly

48 % Say it's walkable to grocery stores

41 % Say it's walkable to restaurants

33 % Say there's wildlife

31 % Say there are community events
Sourced by Trulia users. Learn more about our methodology.
LGBTQ Local Legal Protections
LGBTQ Local Legal Protections



Bay East© 2026, CCAR© 2026, bridgeMLS© 2026. Information Deemed Reliable but not Guaranteed. This information is
being provided by the Bay East MLS, or CCAR MLS, or bridgeMLS. The listings
presented here may or may not be listed by the Broker/Agent operating this website.
This information is intended for the personal use of consumers and may not be used or any purpose other than to identify prospective properties consumers may be
interested in purchasing. Data last updated at 2026-09-06 05:03:47 PDT.
Frequently asked questions about 665 River Bend Dr
- What is 665 River Bend Dr estimated to be worth?Trulia's estimated value for 665 River Bend Dr in Lathrop, CA is $1,389,500.
- What is the price history for 665 River Bend Dr?665 River Bend Dr in Lathrop, CA last sold for $1,440,000 in October 2025.
- Is Lathrop a buyer's or seller's market?Lathrop is currently a seller's market, based on recent for-sale activity.
- What's the median sale price in Lathrop?The median sale price in Lathrop is $624K.
- Does 665 River Bend Dr have air conditioning?Yes, 665 River Bend Dr in Lathrop, CA has air conditioning.
- Does 665 River Bend Dr have laundry facilities?Yes, 665 River Bend Dr in Lathrop, CA has in-unit laundry.
Explore by feature - Pet Friendly
 SPECIAL OFFERPET FRIENDLYTotal price$2,862 - $3,409/mo2-3 bd3 baEscala at Stanford Crossing | 400 Stanford Xing,
Lathrop, CA 95330 PET FRIENDLY$2,399 - $2,699/mo2-3 bd2 baMossdale Landing - Brand New Apartment Homes | 18008 Golden Valley Pkwy,
Lathrop, CA 95330 NEW - 2 DAYS AGOAPPLY INSTANTLYPET FRIENDLY
 APPLY INSTANTLYPET FRIENDLYFURNISHED
 APPLY INSTANTLYPET FRIENDLY
 PET FRIENDLY
 PET FRIENDLY
 PET FRIENDLY
 PET FRIENDLY
 PET FRIENDLY
Explore by feature - Garage
- NEW - 2 DAYS AGOAPPLY INSTANTLYPET FRIENDLY
 APPLY INSTANTLYPET FRIENDLY
 APPLY INSTANTLYPET FRIENDLY
 APPLY INSTANTLY
 APPLY INSTANTLYPET FRIENDLY
- APPLY INSTANTLYPET FRIENDLYFURNISHED
 APPLY INSTANTLY
 APPLY INSTANTLYFURNISHED
 APPLY INSTANTLY
 APPLY INSTANTLYPET FRIENDLY
Explore by feature - Air Conditioning
 APPLY INSTANTLY
 APPLY INSTANTLY
- NEW - 2 DAYS AGOAPPLY INSTANTLYPET FRIENDLY
- APPLY INSTANTLYPET FRIENDLY
- APPLY INSTANTLY
- APPLY INSTANTLYPET FRIENDLY
- APPLY INSTANTLYPET FRIENDLYFURNISHED
- APPLY INSTANTLY
- APPLY INSTANTLYFURNISHED
- APPLY INSTANTLY
Explore by feature - Pool
- SPECIAL OFFERPET FRIENDLYTotal price$2,862 - $3,409/mo2-3 bd3 baEscala at Stanford Crossing | 400 Stanford Xing,
Lathrop, CA 95330 - PET FRIENDLY$2,399 - $2,699/mo2-3 bd2 baMossdale Landing - Brand New Apartment Homes | 18008 Golden Valley Pkwy,
Lathrop, CA 95330 - PET FRIENDLY
 APPLY INSTANTLY
 APPLY INSTANTLY
Explore by feature - Washer/dryer
- APPLY INSTANTLY
- APPLY INSTANTLY
- NEW - 2 DAYS AGOAPPLY INSTANTLYPET FRIENDLY
- APPLY INSTANTLYPET FRIENDLY
- APPLY INSTANTLYPET FRIENDLY
- APPLY INSTANTLY
- APPLY INSTANTLYPET FRIENDLY
- APPLY INSTANTLYPET FRIENDLYFURNISHED
- APPLY INSTANTLY
- APPLY INSTANTLYFURNISHED
Explore by feature - Outdoor Space
- APPLY INSTANTLY
- NEW - 2 DAYS AGOAPPLY INSTANTLYPET FRIENDLY
- APPLY INSTANTLYPET FRIENDLY
- APPLY INSTANTLYPET FRIENDLY
- APPLY INSTANTLY
- APPLY INSTANTLYPET FRIENDLYFURNISHED
- APPLY INSTANTLY
- APPLY INSTANTLYFURNISHED
- APPLY INSTANTLY
 APPLY INSTANTLY
Apartments for Rent
- PET FRIENDLYTotal price$2,862 - $3,409/mo2-3 bd3 baEscala at Stanford Crossing | 400 Stanford Xing,
Lathrop, CA 95330 - PET FRIENDLY$2,399 - $2,699/mo2-3 bd2 baMossdale Landing - Brand New Apartment Homes | 18008 Golden Valley Pkwy,
Lathrop, CA 95330 - APPLY INSTANTLYPET FRIENDLYFURNISHED
 See more homes for rent inLathrop
Off Market Homes Near 665 River Bend Dr
 SOLDSEP 3, 2026
 SOLDSEP 1, 2026
 SOLDAUG 31, 2026
 SOLDAUG 31, 2026
 SOLDAUG 28, 2026
 SOLDAUG 28, 2026
 SOLDAUG 27, 2026
 SOLDAUG 27, 2026
 SOLDAUG 25, 2026
 SOLDAUG 24, 2026
 See more homes for sale inLathrop
Homes for sale near 665 River Bend Dr


 NEW CONSTRUCTION
 NEW CONSTRUCTION
 AUCTION
 NEW CONSTRUCTION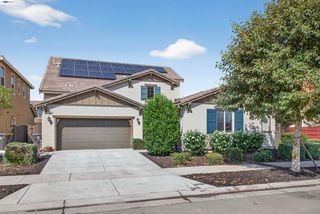
 Christopher Rubio DRE #01959226, Rubio Real Estate

- See more homes for sale inLathrop

- Results are loading