


$253,000
Original price: $260,000
 2 Beds
 2 Baths
 1,390 sqft (on 0.50 acres)
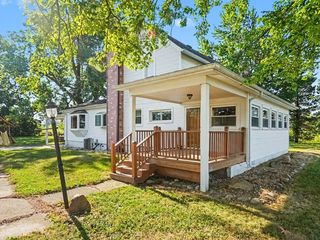
665 Maple Dr, Dundee, MI 48131
Est. Mortgage $1,662/mo*
Get Pre-QualifiedHome Highlights

Single-Family Home

Built in 1949

0.5 acre lot

$182/sqft

1 Car Garage
Local Information
- Map ViewExplore the area around 665 Maple Dr.

- Schools2 Preschool Schools2 Elementary Schools1 Middle School1 High School

- Shop & Eat

-- mins to
About this House
Welcome to 665 Maple Drive, where peaceful surroundings meet effortless everyday living in this beautifully maintained 2-bedroom, 2-full-bath ranch nestled on a generous half-acre lot along a quiet dead-end street, just minutes from downtown Dundee.
Inside, an inviting open-concept design seamlessly connects the kitchen, dining area, and living room, creating a natural flow for both intimate evenings and memorable gatherings. Rich, refinished hardwood floors bring warmth and character to the living spaces, while a gas fireplace serves as an elegant focal point.
The spacious kitchen offers abundant cabinetry, generous counter space, and a reverse osmosis water filtration system, thoughtfully positioned to keep conversation flowing throughout the main living areas. A beautifully renovated main-floor bathroom adds a refined, modern touch.
The lower level extends the home's versatility with ample space for recreation, hobbies, and storage, along with egress windows, laundry facilities, and a second full bathroom.
Outdoors, discover a private backyard retreat where mature trees create a picturesque natural backdrop and offer separation from neighboring properties. A covered patio beneath a wood pergola invites leisurely mornings, alfresco dining, and relaxed evenings overlooking the expansive lawn. A garden shed and attached garage provide additional convenience.
Notable improvements include updated HVAC and water heater systems, select replacement windows, foam insulation, and recently installed gutter guards. With no HOA and an exceptional balance of privacy, outdoor space, and convenient access to downtown Dundee, 665 Maple Drive offers an inviting setting to enjoy the comforts of home.
Inside, an inviting open-concept design seamlessly connects the kitchen, dining area, and living room, creating a natural flow for both intimate evenings and memorable gatherings. Rich, refinished hardwood floors bring warmth and character to the living spaces, while a gas fireplace serves as an elegant focal point.
The spacious kitchen offers abundant cabinetry, generous counter space, and a reverse osmosis water filtration system, thoughtfully positioned to keep conversation flowing throughout the main living areas. A beautifully renovated main-floor bathroom adds a refined, modern touch.
The lower level extends the home's versatility with ample space for recreation, hobbies, and storage, along with egress windows, laundry facilities, and a second full bathroom.
Outdoors, discover a private backyard retreat where mature trees create a picturesque natural backdrop and offer separation from neighboring properties. A covered patio beneath a wood pergola invites leisurely mornings, alfresco dining, and relaxed evenings overlooking the expansive lawn. A garden shed and attached garage provide additional convenience.
Notable improvements include updated HVAC and water heater systems, select replacement windows, foam insulation, and recently installed gutter guards. With no HOA and an exceptional balance of privacy, outdoor space, and convenient access to downtown Dundee, 665 Maple Drive offers an inviting setting to enjoy the comforts of home.
Last check for updates: about 15 hours ago
Listing courtesy of Michael Perna, (248) 886-4450
EXP Realty The Perna Team
Amy Smith, (734) 241-2700
EXP Realty The Perna Team
Source: Realcomp II, MLS#20261082872
Also Listed on eXp Realty.
Open House
Saturday, November 14
1:30 PM to 3:00 PM
Home Details for 665 Maple Dr

|
|---|
Interior Details Basement: Partial,UnfinishedNumber of Rooms: 5Types of Rooms: Bedroom, Bath Full, Dining Room, Kitchen, Living Room |
Beds & Baths Number of Bedrooms: 2Number of Bathrooms: 2Number of Bathrooms (full): 2 |
Dimensions and Layout Living Area: 1390 Square Feet |
Appliances & Utilities Utilities: Above Ground Utilities, Cable Available, Underground UtilitiesAppliances: Dishwasher, Disposal, Dryer, Free Standing Electric Oven, Free Standing Gas Range, Free Standing Refrigerator, Microwave, WasherDishwasherDisposalDryerLaundry: Washer HookupMicrowaveWasher |
Heating & Cooling Heating: Forced Air,Natural GasHas CoolingAir Conditioning: Ceiling Fans,Central AirHas HeatingHeating Fuel: Forced Air |
Fireplace & Spa Fireplace: Gas, Living RoomHas a FireplaceJetted Bath Tub |
Gas & Electric Electric: Circuit Breakers |
Windows, Doors, Floors & Walls Window: Egress Windows |
Levels, Entrance, & Accessibility Stories: 1Levels: OneEntry Location: GroundLevelwSteps |

|
|---|
Exterior Home Features Roof: AsphaltPatio / Porch: Covered, PorchFencing: Back Yard, FencedOther Structures: Gazebo, ShedsExterior: LightingFoundation: Basement, Block, Slab |
Parking & Garage Number of Garage Spaces: 1No CarportHas a GarageHas an Attached GarageParking Spaces: 1Parking: One Car Garage,Attached,Driveway,Oversized |
Pool Pool: None |
Frontage Road Frontage: PavedNot on Waterfront |
Water & Sewer Sewer: Public Sewer |
Finished Area Finished Area (above surface): 1390 Square Feet |

|
|---|
Cumulative Days on Market: 18Days on Market: 18 |

|
|---|
Year Built Year Built: 1949 |
Property Type / Style Property Type: ResidentialProperty Subtype: Single Family ResidenceArchitecture: Ranch |
Building Construction Materials: Stone, Vinyl SidingNot a New ConstructionDoes Not Include Home Warranty |
Property Information Condition: Platted SubNot Included in Sale: Exclusion(s) Do Not ExistParcel Number: 584210001600 |

|
|---|
Price List Price: $253,000Price Per Sqft: $182 |
Status Change & Dates Possession Timing: Negotiable |

|
|---|
MLS Status: Active |

|
|---|

|
|---|
Direction & Address City: DundeeCommunity: PLEASANT VIEW SUB |
School Information High School District: Dundee |

|
|---|
Listing Agent Listing ID: 20261082872 |

|
|---|
Community Features: SidewalksNot Senior Community |

|
|---|
No HOA |

|
|---|
Lot Area: 0.50 acres |

|
|---|
Special Conditions: Short Sale No, Standard |

|
|---|
Listing Agreement Type: Exclusive Right To SellListing Terms: Cash, Conventional, FHA, Va Loan |

|
|---|
BasementMls Number: 20261082872Above Grade Unfinished Area: 1390Activation Date: Sat Oct 17 2026Back On Market Date: Thu Oct 29 2026Showing Requirements: AppointmentLockBox |

|
|---|
SidewalksSource Internet Entire Listing Display |
Price and Tax history
| Date | Event | Price |
|---|---|---|
Nov 9, 2026 Source: Realcomp II #20261082872 | PriceChange | $253,000 Price decreased by 3% |
Oct 29, 2026 Source: eXp Realty #20261082872 | PendingToActive | $260,000 |
Oct 22, 2026 Source: eXp Realty #20261082872 | Contingent | $260,000 |
Oct 17, 2026 Source: Realcomp II #20261082872 | Listed For Sale | $260,000 |
May 29, 2020 Source: N/A | Sold | $106,000 |
| Year | Property tax | Tax assessment |
|---|---|---|
| 2025 | $2,809 | $176,900 |
Home facts updated by county records
Around this home
- Dundee Elementary School
- PK-4
- Public
- 686 Students
9/10GreatSchools RatingParent Rating AverageDundee Elementary has been wonderful for my kids. Great teachers, staff and administrators. They offer so many extra programs to kids of all interests.Parent Review7y ago - Dundee Middle School
- PK-8
- Public
- 510 Students
6/10GreatSchools RatingParent Rating Average No reviews available for this school.
What Locals Say about Dundee
At least 37 Trulia users voted on each feature.

91 % Say it's dog friendly

91 % Say kids play outside

87 % Say there are sidewalks

85 % Say parking is easy

82 % Say car is needed

82 % Say people would walk alone at night

80 % Say yards are well-kept

79 % Say streets are well-lit

78 % Say it's walkable to restaurants

75 % Say there's holiday spirit

68 % Say it's quiet

63 % Say there's wildlife

59 % Say neighbors are friendly

49 % Say it's walkable to grocery stores

46 % Say they plan to stay for at least 5 years

30 % Say there are community events
Sourced by Trulia users. Learn more about our methodology.
Market trends in Dundee
Last updated September 2026
Avg. sale price
—
Sale-to-List Price
—
Price per sq ft
—
Available listings
33
2MoM
Sourced by Trulia Market Trends
Home Value
Trulia Estimate
$247KSince last month
Decreased$17K (-6.4%)Since last year
Decreased$19K (-7%)Since last sale
Increased$141K (+132.7%)Learn more about this home's value by checking out its Trulia Estimate, the value of nearby homes, and how much similar homes have sold for.
Trulia Estimate
The of this home's value increased by +111% in the last 10 years
| Month | Estimated value |
|---|---|
2026 | |
| November 2026 | $247K |
| October 2026 | $259K |
| September 2026 | $264K |
| August 2026 | $298K |
| July 2026 | $299K |
| June 2026 | $269K |
| May 2026 | $289K |
| April 2026 | $285K |
| March 2026 | $283K |
| February 2026 | $267K |
| January 2026 | $258K |
2025 | |
2024 | |
2023 | |
2022 | |
2021 | |
2020 | |
2019 | |
2018 | |
2017 | |
2016 | |
Comparable sales
These are recently sold homes that have a similar location or other similar features to this home, like bedrooms, bathrooms, and square footage. Get a sense of the expected prices in the area by viewing these homes.Address | Distance | Property Type | Sold Price | Sold Date | Bed | Bath | Sqft |
|---|---|---|---|---|---|---|---|
0.18 | Single-Family Home | $320,000 | 04/02/26 | 3 | 2 | 2,015 | |
0.28 | Single-Family Home | $325,000 | 09/02/26 | 3 | 2 | 2,259 | |
0.13 | Single-Family Home | $310,000 | 08/26/26 | 4 | 2 | 1,575 | |
0.13 | Single-Family Home | $291,000 | 07/17/26 | 3 | 2 | 2,114 | |
0.13 | Single-Family Home | $250,000 | 09/09/26 | 3 | 2.5 | 1,740 | |
0.18 | Single-Family Home | $250,000 | 11/17/25 | 3 | 2 | 1,408 | |
0.42 | Single-Family Home | $240,000 | 04/16/26 | 3 | 2 | 1,338 | |
0.33 | Single-Family Home | $125,000 | 12/22/25 | 4 | 1 | 1,264 | |
0.10 | Single-Family Home | $310,000 | 02/02/26 | 4 | 3.5 | 2,174 | |
0.52 | Single-Family Home | $267,300 | 10/02/26 | 3 | 1.5 | 1,337 |
Nearby home prices
Get a sense of expected prices in the area by checking the value of nearby homes.Address | Distance | Price | Bed | Bath | Sqft | Status |
|---|---|---|---|---|---|---|
0.02 | $260,800 | 3 | 1.5 | 1,249 | Off Market | |
0.02 | $329,200 | Studio | - | - | Off Market | |
0.03 | $335,100 | Studio | - | - | Off Market | |
0.03 | - | Studio | - | - | Off Market | |
0.03 | $231,400 | 3 | 1 | 1,296 | Off Market | |
0.04 | $310,300 | Studio | - | - | Off Market | |
0.04 | $292,300 | 3 | 2 | 1,358 | Off Market | |
0.04 | $366,600 | Studio | - | - | Off Market | |
0.05 | $323,200 | 3 | 2.5 | 1,820 | Off Market | |
0.05 | - | - | - | - | Off Market | |
0.05 | - | - | - | - | Off Market | |
0.05 | $215,000 | Studio | - | - | Off Market | |
0.05 | $210,500 | 3 | 1 | 1,236 | Off Market | |
0.05 | $229,100 | 3 | 1 | 1,221 | Off Market | |
0.05 | $257,200 | Studio | - | - | Off Market | |
0.05 | $221,200 | 2 | 2 | 959 | Off Market | |
0.05 | $282,200 | 5 | 2 | 1,800 | Off Market | |
0.06 | $287,000 | 3 | 1 | 1,384 | Off Market | |
0.06 | $249,500 | 2 | 2 | 1,730 | Off Market | |
0.06 | - | - | - | - | Off Market |
LGBTQ Local Legal Protections
LGBTQ Local Legal Protections


Michael Perna, EXP Realty The Perna Team
Agent Phone: (248) 886-4450
IDX provided courtesy of Realcomp II Ltd. via Zillow, Inc and MLS
Copyright 2026 Realcomp II Ltd. Shareholders
IDX information is provided exclusively for consumers' personal, noncommercial use and may not be used for any purpose other than to identify prospective properties consumers may be interested in purchasing. The accuracy of all information, regardless of source, is not guaranteed or warranted. All information should be independently verified. Any use of search facilities of data on the site, other than by a consumer looking to purchase real estate, is prohibited.
The data relating to real estate properties on this website was last updated as recently as 2026-11-10 11:09:18 PST
Listing Information presented by local MLS brokerage: Zillow, Inc., REALTOR®- Lauren Buttazzoni - (313) 479-2702
Similar Homes You May Like
 1 ACREKeller Williams Ann Arbor Mrkt
 2.74 ACRESThe Danberry Company - Temperance
 3.31 ACRESHoward Hanna Real Estate Services-Tecumseh
 0.82 ACRESColdwell Banker Haynes R.E. in Monroe
 0.4 ACRESWiens And Roth Real Estate - Lambertville
 5.99 ACRESWiens And Roth Real Estate - Lambertville
 NEWOPEN SAT, 1-3PM0.48 ACRESKey Realty One LLC in Monroe
 FOR SALE BY OWNER1 ACRE
 0.56 ACRESCentury 21 Professionals Roch
 0.53 ACRES
 0.86 ACRESBerkshire Hathaway Home Service Kee Realty
 NEW CONSTRUCTIONGuenther Homes, Inc.
- NEW CONSTRUCTIONGuenther Homes, Inc.
- NEW CONSTRUCTIONGuenther Homes, Inc.
 NEW CONSTRUCTIONGuenther Homes, Inc.
- NEW CONSTRUCTIONGuenther Homes, Inc.
- NEW CONSTRUCTIONGuenther Homes, Inc.
 0.62 ACRESWelles Bowen Gio Realty Inc. - Lambertville
 See more homes for sale inDundee




New Listings near 665 Maple Dr
- 2.74 ACRESThe Danberry Company - Temperance
 FOR SALE BY OWNER11.4 ACRES
- 3.31 ACRESHoward Hanna Real Estate Services-Tecumseh
 0.31 ACRES@properties Christie's Int'l R.E. Birmingham
- 1 ACREKeller Williams Ann Arbor Mrkt
- See more homes for sale inDundee


Frequently asked questions about 665 Maple Dr
- What is the estimated monthly payment for 665 Maple Dr?Based on a $253,000 list price with 20% down at today's rates, the estimated monthly payment for 665 Maple Dr in Dundee, MI is approximately $1,714 (about $1,386 principal & interest, $253 property taxes, and $75 homeowner's insurance). This is an estimate. Actual payment depends on your loan terms.
- What do residents say about Dundee?Residents describe Dundee, MI as dog-friendly, pedestrian-friendly, and easy to park in. See homes for sale in Dundee, MI.
- What are the closest schools to 665 Maple Dr?The closest schools to 665 Maple Dr in Dundee, MI are Dundee Community High School (rated 7/10), Dundee Elementary School (Pre-K, rated 9/10), Dundee Middle School (Pre-K/Elementary, rated 6/10).
- What is 665 Maple Dr estimated to be worth?Trulia's estimated value for 665 Maple Dr in Dundee, MI is $246,700.
- Does 665 Maple Dr have air conditioning?Yes, 665 Maple Dr in Dundee, MI has air conditioning.
- Does 665 Maple Dr have laundry facilities?Yes, 665 Maple Dr in Dundee, MI has in-unit laundry.
665 Maple Dr, Dundee, MI 48131 is a 2 bedroom, 2 bathroom, 1,390 sqft single-family home built in 1949. This property is currently available for sale and was listed by Realcomp II on Oct 15, 2026. The MLS # for this home is MLS# 20261082872.