


$379,990
 4 Beds
 2.5 Baths
 1,866 sqft
6642 Dharma Loop #74, Chattanooga, TN 37412
Est. Mortgage $2,225/mo*
Get Pre-QualifiedHome Highlights

Single-Family Home

Built in 2026

$204/sqft

2 Car Garage
Local Information
- Map ViewExplore the area around 6642 Dharma Loop #74.

- Schools1 Preschool School1 Elementary School1 Middle School1 High School

- Shop & Eat

-- mins to
About this House
Almost Complete - Expected to Be Ready for Closing in September!
WELCOME to this charming residential community perfectly located near Bass Pro, Top Golf, an array of restaurants, shopping options and just minutes from Downtown Chattanooga. HUMMINGBIRD VILLAGE offers direct access to a scenic walking track that leads directly into Camp Jordan Park. This convenient connection makes a perfect spot for daily strolls, jogging, or cycling.
This 4-bedroom, 2.5-bath home features an open floor plan, ideal for entertaining friends and family. The main level includes a spacious family room with fireplace, a dining area, a kitchen with granite countertops and stainless steel appliances, a laundry room, a powder room, a 2-car garage, and a covered patio for outdoor enjoyment.
On the second level, you'll find a master suite with a tub, a separate shower, a double vanity, and a large walk-in closet. Three additional bedrooms and another full bathroom complete this level, offering ample space for everyone.
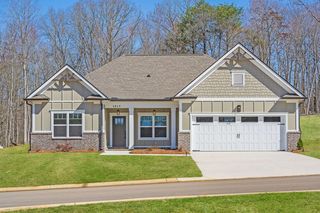
The exterior of the home boasts attractive cement siding with stone accents and professional landscaping.
The Berkley Plan built by J & A Construction. Estimated completion August. SOME PHOTOS ARE OF PREVIOUSLY BUILT BERKLEY PLAN FOR EXAMPLE ONLY AND WILL NOT BE EXACT. Call today for more information!
WELCOME to this charming residential community perfectly located near Bass Pro, Top Golf, an array of restaurants, shopping options and just minutes from Downtown Chattanooga. HUMMINGBIRD VILLAGE offers direct access to a scenic walking track that leads directly into Camp Jordan Park. This convenient connection makes a perfect spot for daily strolls, jogging, or cycling.
This 4-bedroom, 2.5-bath home features an open floor plan, ideal for entertaining friends and family. The main level includes a spacious family room with fireplace, a dining area, a kitchen with granite countertops and stainless steel appliances, a laundry room, a powder room, a 2-car garage, and a covered patio for outdoor enjoyment.
On the second level, you'll find a master suite with a tub, a separate shower, a double vanity, and a large walk-in closet. Three additional bedrooms and another full bathroom complete this level, offering ample space for everyone.
The exterior of the home boasts attractive cement siding with stone accents and professional landscaping.
The Berkley Plan built by J & A Construction. Estimated completion August. SOME PHOTOS ARE OF PREVIOUSLY BUILT BERKLEY PLAN FOR EXAMPLE ONLY AND WILL NOT BE EXACT. Call today for more information!
Last check for updates: about 7 hours ago
Listing courtesy of Lori Montieth, (423) 664-1600
Keller Williams Realty, (423) 664-1600
April M Raschke, (423) 280-5152
Keller Williams Realty, (423) 664-1600
Source: Greater Chattanooga Realtors, MLS#1538138
Also Listed on Greater Chattanooga Realtors.
Home Details for 6642 Dharma Loop #74

|
|---|
Interior Details Number of Rooms: 11Types of Rooms: Master Bedroom, Bedroom, Bathroom, Family Room, Laundry |
Beds & Baths Number of Bedrooms: 4Number of Bathrooms: 3Number of Bathrooms (full): 2Number of Bathrooms (half): 1 |
Dimensions and Layout Living Area: 1866 Square Feet |
Appliances & Utilities Utilities: Cable Available, Electricity Connected, Sewer Connected, Underground UtilitiesAppliances: Dishwasher, Electric Water Heater, Free-Standing Electric Range, MicrowaveDishwasherLaundry: Electric Dryer Hookup,Laundry Room,Main Level,Washer HookupMicrowave |
Heating & Cooling Heating: Central,ElectricHas CoolingAir Conditioning: Central Air,ElectricHas HeatingHeating Fuel: Central |
Fireplace & Spa Number of Fireplaces: 1Fireplace: Family Room, Wood BurningHas a Fireplace |
Windows, Doors, Floors & Walls Window: Vinyl FramesFlooring: Carpet, Vinyl |
Levels, Entrance, & Accessibility Levels: TwoFloors: Carpet, Vinyl |
View No View |
Security Security: Smoke Detector(s) |

|
|---|
Exterior Home Features Roof: ShinglePatio / Porch: Patio, Porch, Porch - CoveredExterior: NoneFoundation: Slab |
Parking & Garage Number of Garage Spaces: 2Number of Covered Spaces: 2No CarportHas a GarageHas an Attached GarageParking Spaces: 2Parking: Concrete,Driveway,Garage,Kitchen Level |
Frontage Not on Waterfront |
Water & Sewer Sewer: Public Sewer |
Finished Area Finished Area (above surface): 1866 |

|
|---|
Days on Market: 61 |

|
|---|
Year Built Year Built: 2026 |
Property Type / Style Property Type: ResidentialProperty Subtype: Single Family ResidenceStructure Type: HouseArchitecture: House |
Building Construction Materials: Stone, Fiber CementIs a New ConstructionNo Additional ParcelsDoes Not Include Home Warranty |
Property Information Parcel Number: 170g C 029 |

|
|---|
Price List Price: $379,990Price Per Sqft: $204 |
Status Change & Dates Possession Timing: Close Of Escrow |

|
|---|
MLS Status: Active |

|
|---|
Direction & Address City: ChattanoogaCommunity: Hummingbird Village |
School Information Elementary School: Spring Creek ElementaryJr High / Middle School: East RidgeHigh School: East Ridge High |

|
|---|
Listing Agent Listing ID: 1538138 |

|
|---|
Building Area Building Area: 1866 Square Feet |

|
|---|
Community Features: SidewalksNot Senior Community |

|
|---|
Has an HOAHOA Fee: No HOA Fee |

|
|---|
Lot Area: 4950 sqft |

|
|---|
Listing Terms: Cash, Conventional, FHA, VA Loan |

|
|---|
Mls Number: 1538138Above Grade Unfinished Area: 1866 |

|
|---|
Sidewalks |
Around this home
What Locals Say about East Ridge
At least 193 Trulia users voted on each feature.

89 % Say car is needed

85 % Say yards are well-kept

81 % Say parking is easy

76 % Say it's dog friendly

67 % Say there's holiday spirit

62 % Say kids play outside

50 % Say they plan to stay for at least 5 years

48 % Say neighbors are friendly

48 % Say it's quiet

48 % Say people would walk alone at night

47 % Say it's walkable to grocery stores

44 % Say streets are well-lit

40 % Say it's walkable to restaurants

37 % Say there's wildlife

25 % Say there are sidewalks

17 % Say there are community events
Sourced by Trulia users. Learn more about our methodology.
Market trends in East Ridge
Last updated July 2026
Avg. sale price
$252K
$3.83KMoM
Sale-to-List Price
—
Price per sq ft
$171
$3MoM
Available listings
100
5MoM
Home Value
Trulia Estimate
$379KSince last month
Increased$300 (+0.1%)Since last year
Increased$300 (+0.1%)Learn more about this home's value by checking out its Trulia Estimate, the value of nearby homes, and how much similar homes have sold for.
Trulia Estimate
The of this home's value increased by 0% in the last 10 years
| Month | Estimated value |
|---|---|
2026 | |
| September 2026 | $379K |
| August 2026 | $379K |
| July 2026 | $379K |
Comparable sales
These are recently sold homes that have a similar location or other similar features to this home, like bedrooms, bathrooms, and square footage. Get a sense of the expected prices in the area by viewing these homes.Address | Distance | Property Type | Sold Price | Sold Date | Bed | Bath | Sqft |
|---|---|---|---|---|---|---|---|
0.10 | Single-Family Home | $369,990 | 10/16/25 | 4 | 2.5 | 1,879 | |
0.03 | Single-Family Home | $379,900 | 05/29/26 | 3 | 2.5 | 1,830 | |
0.05 | Single-Family Home | $369,990 | 01/16/26 | 4 | 2.5 | 1,879 | |
0.06 | Single-Family Home | $334,990 | 03/09/26 | 3 | 2.5 | 1,586 | |
0.16 | Single-Family Home | $430,000 | 01/15/26 | 4 | 2.5 | 2,050 | |
0.09 | Single-Family Home | $339,000 | 04/21/26 | 3 | 2.5 | 1,618 | |
0.19 | Single-Family Home | $410,000 | 11/10/25 | 4 | 2.5 | 2,135 | |
0.12 | Single-Family Home | $360,000 | 12/15/25 | 3 | 2.5 | 1,970 | |
0.11 | Single-Family Home | $329,990 | 05/22/26 | 3 | 2.5 | 1,618 | |
0.10 | Single-Family Home | $488,990 | 07/31/26 | 3 | 2.5 | 2,164 |
Nearby home prices
Get a sense of expected prices in the area by checking the value of nearby homes.Address | Distance | Price | Bed | Bath | Sqft | Status |
|---|---|---|---|---|---|---|
0.04 | $374,690 | 4 | 2.5 | 1,866 | Recently Sold | |
0.03 | $379,900 | 3 | 2.5 | 1,830 | Recently Sold | |
0.04 | $374,690 | 4 | 2.5 | 1,866 | Recently Sold | |
0.02 | $379,990 | 4 | 2.5 | 1,879 | For Sale | |
0.05 | $369,990 | 4 | 2.5 | 1,879 | Recently Sold | |
0.01 | $379,990 | 4 | 2.5 | 1,866 | For Sale | |
0.06 | $334,990 | 3 | 2.5 | 1,586 | Recently Sold | |
0.04 | $400,000 | 3 | 2.5 | 1,860 | Recently Sold | |
0.06 | $339,000 | 3 | 2.5 | 1,601 | Off Market | |
0.03 | $429,300 | 3 | 2.5 | 1,812 | Off Market | |
0.01 | $379,990 | 4 | 2.5 | 1,879 | For Sale |
Price and Tax history
| Date | Event | Price |
|---|---|---|
Jul 6, 2026 Source: Greater Chattanooga Realtors #1538138 | Listed For Sale | $379,990 |
LGBTQ Local Legal Protections
LGBTQ Local Legal Protections



Lori Montieth, Keller Williams Realty, (423) 664-1600
Agent Phone: (423) 664-1600
IDX information is provided exclusively for consumers’ personal, noncommercial use, that it may not be used for any purpose other than to identify prospective properties consumers may be interested in purchasing.
Data is deemed reliable but is not guaranteed accurate by the MLS.
Zillow, Inc. does not display the entire MLS of Chattanooga, Inc. database on this website. The listings of some real estate brokerage firms have been excluded. Some or all of the listings displayed may not belong to the firm whose website is being visited
Copyright© 2026 by Chattanooga Association of REALTORS®
Zillow, Inc. does not display the entire MLS of Chattanooga, Inc. database on this website. The listings of some real estate brokerage firms have been excluded. Some or all of the listings displayed may not belong to the firm whose website is being visited
Copyright© 2026 by Chattanooga Association of REALTORS®
Similar Homes You May Like
 NEW CONSTRUCTION
 OPEN SUN, 1-5PMNEW CONSTRUCTION
 NEW CONSTRUCTION$384,900+3 bd2.5 ba2,283 sqftThe Quail Run Plan in The Fields at Huntley Meadows,
Rossville, GA 30741 OPEN SUN, 1-5PMNEW CONSTRUCTION
 NEW CONSTRUCTION0.39 ACRES
 OPEN SUN, 1-5PMNEW CONSTRUCTION
 NEW CONSTRUCTION
 OPEN SUN, 1-5PMNEW CONSTRUCTION
- OPEN SUN, 1-5PMNEW CONSTRUCTION
 NEW CONSTRUCTION
 NEW CONSTRUCTION
 NEW CONSTRUCTION


 NEW CONSTRUCTION
 NEW CONSTRUCTION
 NEW CONSTRUCTION
 OPEN SUN, 1-5PMNEW CONSTRUCTION
 NEW CONSTRUCTION
 NEW CONSTRUCTION
 OPEN SUN, 2-4PMNEW CONSTRUCTION
 OPEN SUN, 1-5PMNEW CONSTRUCTION
 OPEN SUN, 1-5PMNEW CONSTRUCTION
 NEW CONSTRUCTION
 NEW CONSTRUCTION0.78 ACRES
 NEW CONSTRUCTION
 OPEN SUN, 2-4PMNEW CONSTRUCTION0.44 ACRES
 NEW CONSTRUCTION
 OPEN SUN, 1-5PMNEW CONSTRUCTION
 OPEN SUN, 2-4PM
 0.42 ACRES
 NEW CONSTRUCTION
 NEW CONSTRUCTION
 NEW CONSTRUCTION
 NEW CONSTRUCTION0.59 ACRES
 See more homes for sale inChattanooga
New Listings near 6642 Dharma Loop #74
 0.44 ACRES
 1.3 ACRES
 NEW CONSTRUCTION0.3 ACRES
 0.88 ACRES
 0.61 ACRES
 0.5 ACRES
 NEW - 2 DAYS AGO0.41 ACRES
 NEW CONSTRUCTION2.21 ACRES
 NEW CONSTRUCTION$250,891+3 bd2 ba1,624 sqftShiloh Barndominium Plan in Chattanooga, TN: Build On Your Lot,
Chattanooga, TN 37421 NEWCOMING SOON
 NEWOPEN SUN, 12-2PM
 NEWOPEN SUN, 12-1:30PM0.25 ACRES
 0.33 ACRES
 NEW - 14 HRS AGONEW CONSTRUCTION0.37 ACRES
- See more homes for sale inChattanooga
Frequently asked questions about 6642 Dharma Loop #74
- What is the estimated monthly payment for 6642 Dharma Loop #74?Based on a $379,990 list price with 20% down at today's rates, the estimated monthly payment for 6642 Dharma Loop #74 in Chattanooga, TN is approximately $2,250 (about $2,001 principal & interest, $174 property taxes, and $75 homeowner's insurance). This is an estimate. Actual payment depends on your loan terms.
- How does the list price for 6642 Dharma Loop #74 compare to homes in Chattanooga?6642 Dharma Loop #74 in Chattanooga, TN is listed at $379,990, about 51% above the $252K median sale price in Chattanooga.
- What do residents say about Chattanooga?Residents describe Chattanooga, TN as well-kept, easy to park in, and dog-friendly. Most residents say you need a car. See homes for sale in Chattanooga, TN.
- What are the closest schools to 6642 Dharma Loop #74?The closest schools to 6642 Dharma Loop #74 in Chattanooga, TN are East Ridge High School (rated 3/10), East Ridge Middle School (rated 4/10), Spring Creek Elementary School (Pre-K, rated 2/10).
- Does 6642 Dharma Loop #74 have air conditioning?Yes, 6642 Dharma Loop #74 in Chattanooga, TN has air conditioning.
- Does 6642 Dharma Loop #74 have laundry facilities?Yes, 6642 Dharma Loop #74 in Chattanooga, TN has laundry facilities.
6642 Dharma Loop #74, Chattanooga, TN 37412 is a 4 bedroom, 3 bathroom, 1,866 sqft single-family home built in 2026. This property is currently available for sale and was listed by Greater Chattanooga Realtors on Jul 6, 2026. The MLS # for this home is MLS# 1538138.