


$810,300
 4 Beds
 3.5 Baths
 3,026 sqft (on 1.56 acres)
6641 Caliche Cir, Midlothian, TX 76065
Home Value
Trulia Estimate
$810KSince last month
Increased$15K (+1.9%)Since last year
Increased$70K (+9.5%)Learn more about this home's value by checking out its Trulia Estimate, the value of nearby homes, and how much similar homes have sold for.
Trulia Estimate
The of this home's value increased by +184% in the last 10 years
| Month | Estimated value |
|---|---|
2026 | |
| September 2026 | $810K |
| August 2026 | $796K |
| July 2026 | $798K |
| June 2026 | $802K |
| May 2026 | $811K |
| April 2026 | $826K |
| March 2026 | $826K |
| February 2026 | $843K |
| January 2026 | $858K |
2025 | |
2024 | |
2023 | |
2022 | |
2021 | |
2020 | |
2019 | |
2018 | |
2017 | |
2016 | |
Comparable sales
These are recently sold homes that have a similar location or other similar features to this home, like bedrooms, bathrooms, and square footage. Get a sense of the expected prices in the area by viewing these homes.Address | Distance | Property Type | Sold Price | Sold Date | Bed | Bath | Sqft |
|---|---|---|---|---|---|---|---|
0.13 | Single-Family Home | - | 08/03/26 | 4 | 3.5 | 3,459 | |
0.29 | Single-Family Home | - | 05/29/26 | 3 | 3 | 2,859 | |
0.45 | Single-Family Home | - | 10/31/25 | 4 | 3 | 2,938 | |
0.59 | Single-Family Home | - | 03/12/26 | 4 | 3.5 | 3,001 | |
0.63 | Single-Family Home | - | 03/11/26 | 4 | 3.5 | 3,416 | |
0.59 | Single-Family Home | - | 12/04/25 | 4 | 3 | 2,343 | |
0.69 | Single-Family Home | - | 12/31/25 | 4 | 3 | 2,699 | |
0.80 | Single-Family Home | - | 03/19/26 | 4 | 3 | 2,692 |
Nearby home prices
Get a sense of expected prices in the area by checking the value of nearby homes.Address | Distance | Price | Bed | Bath | Sqft | Status |
|---|---|---|---|---|---|---|
0.08 | $770,200 | 4 | 3.5 | 3,138 | Off Market | |
0.11 | $840,000 | 4 | 3 | 2,854 | Off Market | |
0.13 | - | 4 | 3.5 | 3,459 | Recently Sold | |
0.13 | $750,000 | 4 | 3 | 2,708 | For Sale | |
0.23 | $732,000 | 4 | 4 | 3,278 | For Sale | |
0.29 | - | 3 | 3 | 2,859 | Recently Sold | |
0.29 | $659,900 | 4 | 3.5 | 3,522 | Off Market | |
0.30 | $669,600 | 4 | 3.5 | 2,973 | Off Market | |
0.31 | $671,100 | 4 | 3 | 2,724 | Off Market | |
0.31 | $729,100 | 4 | 3 | 3,094 | Off Market | |
0.33 | $835,000 | 3 | 2.5 | 3,050 | Off Market |
Local Information
- Map ViewExplore the area around 6641 Caliche Cir.

- Schools1 Preschool School1 Elementary School1 Middle School1 High School

- Shop & Eat

-- mins to
Home Highlights

Single-Family Home

Built in 2017

1.56 acre lot

3,026 sqft

$268/sqft

3 Car Garage

HOA $33/mo
About this House
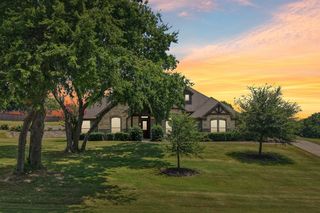
Fabulous Custom Craftsman Home offering Southern Charm Style Quality detail and elegance throughout Expansive grounds one and half acres meticulously landscaped showing the pride of ownership beautiful Magnolia trees welcome you as you approach. An absolute oasis to come home to.
Elegant entrance with tall ceiling gorgeous chandelier extensive crown molding. Gorgeous, scarped hardwood floors throughout An Executive office well situated with French doors and beveled glass plus floor to ceiling windows offering pleasant views as well as a wall-to-wall floor to ceiling custom-built bookcase for your literary treasure. The breathing taking den raises your head to absolute elegance vaulted ceilings tremendous crown molding gorgeous fireplace adjacent to an oversized Kitchen island with polished granite countertops, beautiful wall of custom cabinets stainless appliances and hardware plus farmhouse sink, walk-in pantry large eating area with views of the sparkling pool Extensive patio and outdoor living fireplace and flatscreen TV patio for your outside living and entertainment. Ideal split bedroom arrangement versatile jack and jill suite, primary suite with private greenbelt views tiered ceilings in suit bath with spa type shower walk-in bath sitting area separate vanity. Awesome added amenities include mother-in-law suite plans currently a kennel with indoor outdoor space plus storage a basketball sport pad three car garage. The outdoor living area is in three parts living, dining and a cooking area and all with a view of the sparkling pool. Finally, the home is solar powered with producing 18 kilowatts of energy with annual and monthly energy rebates. so much more
Elegant entrance with tall ceiling gorgeous chandelier extensive crown molding. Gorgeous, scarped hardwood floors throughout An Executive office well situated with French doors and beveled glass plus floor to ceiling windows offering pleasant views as well as a wall-to-wall floor to ceiling custom-built bookcase for your literary treasure. The breathing taking den raises your head to absolute elegance vaulted ceilings tremendous crown molding gorgeous fireplace adjacent to an oversized Kitchen island with polished granite countertops, beautiful wall of custom cabinets stainless appliances and hardware plus farmhouse sink, walk-in pantry large eating area with views of the sparkling pool Extensive patio and outdoor living fireplace and flatscreen TV patio for your outside living and entertainment. Ideal split bedroom arrangement versatile jack and jill suite, primary suite with private greenbelt views tiered ceilings in suit bath with spa type shower walk-in bath sitting area separate vanity. Awesome added amenities include mother-in-law suite plans currently a kennel with indoor outdoor space plus storage a basketball sport pad three car garage. The outdoor living area is in three parts living, dining and a cooking area and all with a view of the sparkling pool. Finally, the home is solar powered with producing 18 kilowatts of energy with annual and monthly energy rebates. so much more
6641 Caliche Cir, Midlothian, TX 76065 is a 4 bedroom, 4 bathroom, 3,026 sqft single-family home in Mcalpin Manor, built in 2017. It was last sold on Aug 21, 2026. This property is not currently displayed as for sale or rent on Trulia. The Trulia Estimate is $810,300, with a rent estimate of $4,553/month.
Last check for updates: about 18 hours ago
Listed by Anthony Long 0409983, (469) 323-9392
Anthony Long Realty, (469) 323-9392
Bought with: Julie Rogers 0809304, Bradford Elite Real Estate LLC, (972) 212-5206
Source: NTREIS, MLS#21261504
Home Details for 6641 Caliche Cir

|
|---|
Interior Details Number of Rooms: 12Types of Rooms: Master Bedroom, Bedroom, Master Bathroom, Breakfast Room Nook, Family Room, Kitchen, Laundry, Living Room, Office, Storage Room, Utility Room |
Beds & Baths Number of Bedrooms: 4Number of Bathrooms: 4Number of Bathrooms (full): 3Number of Bathrooms (half): 1 |
Dimensions and Layout Living Area: 3026 Square Feet |
Appliances & Utilities Utilities: Propane, Septic Available, Water AvailableAppliances: Double Oven, Dishwasher, Electric Cooktop, Electric Oven, Disposal, Vented Exhaust FanDishwasherDisposalLaundry: Electric Dryer Hookup,Gas Dryer Hookup,Laundry in Utility Room |
Heating & Cooling Heating: Active Solar,SolarHas CoolingAir Conditioning: Central Air,Ceiling Fan(s),ElectricHas HeatingHeating Fuel: Active Solar |
Fireplace & Spa Number of Fireplaces: 2Fireplace: Family Room, Gas Starter, Living Room, Masonry, Outside, Propane, Wood BurningHas a Fireplace |
Windows, Doors, Floors & Walls Window: Window CoveringsFlooring: Ceramic Tile, Hardwood, Wood |
Levels, Entrance, & Accessibility Stories: 1Levels: OneFloors: Ceramic Tile, Hardwood, Wood |
Security Security: Security System, Fire Alarm, Smoke Detector(s), Security Lights |

|
|---|
Exterior Home Features Roof: Composition ShinglePatio / Porch: CoveredFencing: WoodExterior: Basketball Court, Dog Run, Kennel, Lighting, Outdoor Living Area, Rain GuttersFoundation: Slab |
Parking & Garage Number of Garage Spaces: 3Number of Covered Spaces: 3No CarportHas a GarageHas an Attached GarageParking Spaces: 3Parking: Additional Parking,Covered,Door-Multi,Driveway,Electric Vehicle Charging Station(s),Garage,Garage Door Opener,Inside Entrance,Oversized,Garage Faces Side,Storage |
Pool Pool: Gunite, Heated, In Ground, Outdoor Pool, Pool, Pool Sweep, WaterfallPool |
Frontage Not on Waterfront |
Water & Sewer Sewer: Septic Tank |

|
|---|
Cumulative Days on Market: 244 |

|
|---|
Year Built Year Built: 2017 |
Property Type / Style Property Type: ResidentialProperty Subtype: Single Family ResidenceStructure Type: HouseArchitecture: Craftsman,Detached |
Building Construction Materials: BrickNot Attached Property |
Property Information Condition: ResaleParcel Number: 261467 |

|
|---|
Price List Price: $825,000 |
Status Change & Dates Possession Timing: Close Of Escrow |

|
|---|
MLS Status: Closed |

|
|---|

|
|---|
Direction & Address City: MidlothianCommunity: Mcalpin Manor Ph 1 |
School Information Elementary School: Larue MillerElementary School District: Midlothian ISDJr High / Middle School: DieterichJr High / Middle School District: Midlothian ISDHigh School: MidlothianHigh School District: Midlothian ISD |

|
|---|
HOA Fee Includes: Association ManagementHOA Name: Mcalpin Manor MgmtHOA Phone: 972-920-5474Has an HOAHOA Fee: $400/Annually |

|
|---|
Lot Area: 1.559 Acres |

|
|---|
Mls Number: 21261504Living Area Range Units: Square FeetAttribution Contact: 469-323-9392 |
Price and Tax history
| Date | Event | Price |
|---|---|---|
Aug 21, 2026 Source: NTREIS #21261504 | Sold | -- |
Aug 18, 2026 Source: NTREIS #21261504 | Pending | $825,000 |
May 7, 2026 Source: NTREIS #21261504 | Listed For Sale | $825,000 |
May 4, 2026 Source: NTREIS #21132600 | ListingRemoved | $849,900 |
Mar 12, 2026 Source: NTREIS #21132600 | PriceChange | $849,900 Price decreased by 2% |
Feb 11, 2026 Source: NTREIS #21132600 | PriceChange | $864,900 Price decreased by 2% |
Dec 14, 2025 Source: NTREIS #21132600 | Listed For Sale | $879,900 |
Aug 23, 2019 Source: Agent Provided | ListingRemoved | $479,999 |
Aug 16, 2019 Source: Agent Provided | Pending | $479,999 |
Jul 28, 2019 Source: Agent Provided | Listed For Sale | $479,999 |
| Year | Property tax | Tax assessment |
|---|---|---|
| 2025 | $8,955 | $800,347 |
Home facts updated by county records
Market trends in Midlothian
Last updated August 2026
Avg. sale price
$475K
$5KMoM
Sale-to-List Price
99.7%
0.1%MoM
Price per sq ft
$195
$2MoM
Available listings
355
11MoM
Around this home
Neighborhood Overview

Neighborhood stats provided by third party data sources.
What Locals Say about Mcalpin Manor
LGBTQ Local Legal Protections
LGBTQ Local Legal Protections



IDX information is provided exclusively for personal, non-commercial use, and may not be used for any purpose other than to identify prospective properties consumers may be interested in purchasing. Information is deemed reliable but not guaranteed.
Frequently asked questions about 6641 Caliche Cir
- What is 6641 Caliche Cir estimated to be worth?Trulia's estimated value for 6641 Caliche Cir in Midlothian, TX is $810,300.
- What is the price history for 6641 Caliche Cir?6641 Caliche Cir in Midlothian, TX last sold in August 2026.
- Is Midlothian a buyer's or seller's market?Midlothian is currently a buyer's market, based on recent for-sale activity.
- What's the median sale price in Midlothian?The median sale price in Midlothian is $475K. That is down $5K from the prior month.
- Does 6641 Caliche Cir have air conditioning?Yes, 6641 Caliche Cir in Midlothian, TX has air conditioning.
- Does 6641 Caliche Cir have a pool?Yes, 6641 Caliche Cir in Midlothian, TX has a pool.
Explore by feature - Pet Friendly
 SPECIAL OFFERPET FRIENDLY$1,325 - $1,985/mo1-2 bd1-2 baThe Mark at Midlothian | 999 Walter Stephenson Rd,
Midlothian, TX 76065 SPECIAL OFFERPET FRIENDLY
 SPECIAL OFFERPET FRIENDLY
 NEW - 1 DAY AGOSPECIAL OFFERPET FRIENDLY
 NEW - 2 DAYS AGOPET FRIENDLY
 SPECIAL OFFERPET FRIENDLY
 SPECIAL OFFERPET FRIENDLY
 SPECIAL OFFERPET FRIENDLY
 PET FRIENDLY
 PET FRIENDLY
Explore by feature - Garage
- SPECIAL OFFERPET FRIENDLY
- SPECIAL OFFERPET FRIENDLY
- NEW - 1 DAY AGOSPECIAL OFFERPET FRIENDLY
- NEW - 2 DAYS AGOPET FRIENDLY
- SPECIAL OFFERPET FRIENDLY
- PET FRIENDLY
 APPLY INSTANTLYPET FRIENDLY
 APPLY INSTANTLYPET FRIENDLY
 APPLY INSTANTLYPET FRIENDLY
 PET FRIENDLY
Explore by feature - Air Conditioning
- SPECIAL OFFERPET FRIENDLY$1,325 - $1,985/mo1-2 bd1-2 baThe Mark at Midlothian | 999 Walter Stephenson Rd,
Midlothian, TX 76065 - NEW - 1 DAY AGOSPECIAL OFFERPET FRIENDLY
- NEW - 2 DAYS AGOPET FRIENDLY
- SPECIAL OFFERPET FRIENDLY
- SPECIAL OFFERPET FRIENDLY
- SPECIAL OFFERPET FRIENDLY
- PET FRIENDLY
- APPLY INSTANTLYPET FRIENDLY
- APPLY INSTANTLYPET FRIENDLY
- APPLY INSTANTLYPET FRIENDLY
Explore by feature - Pool
- SPECIAL OFFERPET FRIENDLY$1,325 - $1,985/mo1-2 bd1-2 baThe Mark at Midlothian | 999 Walter Stephenson Rd,
Midlothian, TX 76065 - SPECIAL OFFERPET FRIENDLY
- SPECIAL OFFERPET FRIENDLY
- NEW - 2 DAYS AGOPET FRIENDLY
- SPECIAL OFFERPET FRIENDLY
- SPECIAL OFFERPET FRIENDLY
- PET FRIENDLY
- APPLY INSTANTLYPET FRIENDLY
 PET FRIENDLY
 PET FRIENDLY
Explore by feature - Washer/dryer
- SPECIAL OFFERPET FRIENDLY$1,325 - $1,985/mo1-2 bd1-2 baThe Mark at Midlothian | 999 Walter Stephenson Rd,
Midlothian, TX 76065 - SPECIAL OFFERPET FRIENDLY
- SPECIAL OFFERPET FRIENDLY
- NEW - 1 DAY AGOSPECIAL OFFERPET FRIENDLY
- NEW - 2 DAYS AGOPET FRIENDLY
- SPECIAL OFFERPET FRIENDLY
- SPECIAL OFFERPET FRIENDLY
- SPECIAL OFFERPET FRIENDLY
- PET FRIENDLY
- PET FRIENDLY
Explore by feature - Outdoor Space
- APPLY INSTANTLYPET FRIENDLY
- PET FRIENDLY
 PET FRIENDLY
 PET FRIENDLY
- PET FRIENDLY
 PET FRIENDLY
 PET FRIENDLY
 PET FRIENDLY
 PET FRIENDLY
 APPLY INSTANTLYPET FRIENDLY
Apartments for Rent

- Results are loading
Off Market Homes Near 6641 Caliche Cir
 SOLDSEP 18, 2026
 SOLDSEP 17, 2026
 SOLDSEP 15, 2026
 SOLDSEP 15, 2026
 SOLDSEP 15, 2026
 SOLDSEP 14, 2026
 SOLDSEP 11, 2026
 SOLDSEP 10, 2026
 SOLDSEP 9, 2026
 SOLDSEP 9, 2026
 See more homes for sale inMidlothian
Homes for sale near 6641 Caliche Cir
 1.41 ACRES
 3.14 ACRES
 1.03 ACRES
 1.58 ACRES
 OPEN SUN, 9-5PM1.01 ACRES
 NEW CONSTRUCTION1 ACRE
 OPEN SUN, 1-4PM1.18 ACRES
 1.4 ACRES
 NEW CONSTRUCTION1.27 ACRES
 OPEN SUN, 2-4PM1 ACRE
- See more homes for sale inMidlothian
- Results are loading