


$975,000
 5 Beds
 3.5 Baths
 4,511 sqft
663 Bethany Loop, Bethany Beach, DE 19930
We estimate this home will sell faster than 91% nearby.
Home Highlights

Single-Family Home

Built in 2006

$216/sqft

2 Car Garage

HOA $223/mo
Local Information
- Map ViewExplore the area around 663 Bethany Loop.

- Schools1 Elementary School1 Middle School1 High School

- Shop & Eat

-- mins to
About this House
What's unique:Outdoor showerLarge loft areaPrimary suiteStainless steel appliancesSplit-bedroom layoutWelcoming dining room
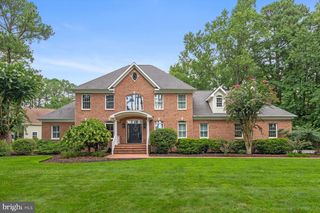
JUST MINUTES FROM BETHANY BEACH- COASTAL LIVING AT ITS BEST IN THE SALT POND! This gorgeous 5-bedroom, 3.5-bath home is tucked away in the peaceful and desirable established community of Salt Pond. Enter to find a two-story foyer with a motorized chandelier, an airy floor plan with 9 ft ceilings throughout, and views of the large second-floor loft. The foyer opens into a great room with a gas fireplace and floor-to-ceiling windows that let natural light stream through the living spaces. Next to the great room, you’ll find a spacious kitchen that features granite counters, stainless steel appliances, a 5-burner gas cooktop, a breakfast bar, undermount lighting, a wine/beverage refrigerator, and a generous pantry. Just off the kitchen is a large screened-in porch with outdoor decks on both sides, leading to a backyard space with mature landscaping while the peaceful outdoor pond offers a catch and release fishing experience. An outdoor shower is ready for you to rinse off the sand after a long day at the beach! The first floor also includes a welcoming dining room, a half-bath, a laundry room, and a primary suite. The en-suite bathroom includes double sinks, a soaking tub, a separate shower, and a water closet while the double closets give you plenty of storage space! The second floor features a large loft area with a split-bedroom layout. Two bedrooms share a Jack-and-Jill bath, while the other two share an ensuite bathroom with a tiled shower. The spacious loft offers plenty of room for a TV lounge, playroom, or home office. The possibilities are endless! Beyond the space, this home includes a Rinnai tankless water heater, HVACs replaced within the last 2 and 4 years, a 50-year roof warranty, 2x6 construction with double insulation, a conditioned crawlspace with lighting and outlets, and a partially finished attic with two whole house fans. Located in the sought-after community of Salt Pond, 663 Bethany Loop also offers access to community amenities, including an 18-hole public executive golf course, indoor and outdoor pools, a rec center, fitness center, tennis, pickleball, kayaking, and a 90-acre catch-and-release fishing pond. This home is a great option for a full-time residence or private vacation getaway! The community also allows weekly rentals and is less than three miles to the Bethany Beach Boardwalk, making it a prime investment opportunity! Sellers are offering this home fully furnished (with a few exceptions), so all you have to do is bring your suitcase! If you’ve been looking for a well-loved, well-maintained property in a quiet neighborhood close to restaurants, shopping, groceries, and the Bethany Beach Boardwalk, 663 Bethany Loop could check all your boxes! Schedule your private showing of this beautiful property today!
Last check for updates: about 14 hours ago
Listing courtesy of Leslie Savage, (302) 381-4034
Jack Lingo - Lewes, (302) 645-2207
Listing Team: Carrie Lingo Team
Source: Bright MLS, MLS#DESU2121518
We estimate this home will sell faster than 91% nearby.
Open House
Saturday, November 14
12:00 PM to 2:00 PM
Home Details for 663 Bethany Loop

|
|---|
Interior Details Number of Rooms: 1Types of Rooms: Basement |
Beds & Baths Number of Bedrooms: 5Main Level Bedrooms: 5Number of Bathrooms: 4Number of Bathrooms (full): 3Number of Bathrooms (half): 1Number of Bathrooms (main level): 4 |
Dimensions and Layout Living Area: 4511 Square Feet |
Appliances & Utilities Appliances: Tankless Water HeaterLaundry: Washer In Unit,Dryer In Unit |
Heating & Cooling Heating: Forced Air,Heat Pump,PropaneHas CoolingAir Conditioning: Central Air,ElectricHas HeatingHeating Fuel: Forced Air |
Fireplace & Spa Number of Fireplaces: 1Fireplace: Gas/PropaneHas a Fireplace |
Gas & Electric Electric: 200+ Amp Service |
Levels, Entrance, & Accessibility Stories: 2Levels: TwoAccessibility: 2+ Access Exits |
View Has a ViewView: Pond |

|
|---|
Exterior Home Features Other Structures: Above Grade, Below GradeFoundation: Crawl SpaceNo Private Pool |
Parking & Garage Number of Garage Spaces: 2Number of Covered Spaces: 2No CarportHas a GarageHas an Attached GarageHas Open ParkingParking Spaces: 2Parking: Garage Faces Front,Garage Door Opener,Concrete,Attached,Driveway |
Pool Pool: Community |
Frontage Not on Waterfront |
Water & Sewer Sewer: Public Sewer |
Finished Area Finished Area (above surface): 4511 Square Feet |

|
|---|
Days on Market: 14 |

|
|---|
Year Built Year Built: 2006 |
Property Type / Style Property Type: ResidentialProperty Subtype: Single Family ResidenceStructure Type: DetachedArchitecture: Coastal |
Building Building Name: None AvailableConstruction Materials: FrameNot a New Construction |
Property Information Condition: Very GoodNot Included in Sale: Staging Items, 2 Decoys (on The Stairs)Included in Sale: Furnishings With Minor Exclusions And Staging Items, Bbq Grill, Refrigerator In Garage, Board Games In ClosetParcel Number: 13413.001495.00 |

|
|---|
Price List Price: $975,000Price Per Sqft: $216 |
Status Change & Dates Possession Timing: Close Of Escrow |

|
|---|
MLS Status: ACTIVE |

|
|---|
Direction & Address City: BETHANY BEACHCommunity: Salt Pond |
School Information Elementary School District: Indian RiverJr High / Middle School District: Indian RiverHigh School District: Indian River |

|
|---|
Listing Agent Listing ID: DESU2121518 |

|
|---|
Building Area Building Area: 4511 Square Feet |

|
|---|
Not Senior Community |

|
|---|
HOA Fee Includes: Common Area Maintenance, Management, Pool(s), Recreation Facility, Reserve Funds, Road Maintenance, Snow Removal, TrashHOA Name: SALT POND HOMEOWNER'S ASSOCIATIONHas an HOAHOA Fee: $2,674/Annually |

|
|---|
Lot Area: 8276 sqft |

|
|---|
Special Conditions: Standard |

|
|---|
Listing Agreement Type: Exclusive Right To SellListing Terms: Cash, Conventional |

|
|---|
Business Information Ownership: Fee Simple |

|
|---|
Mls Number: DESU2121518Water ViewWater View: PondAbove Grade Unfinished Area: 4511 |

|
|---|
HOA Amenities: Basketball Court,Clubhouse,Common Grounds,Fitness Center,Golf Course Membership Available,Meeting Room,Party Room,Putting Green,Shuffleboard Court,Tennis Court(s),Tot Lots/Playground,Volleyball Courts,Water/Lake PrivilegesInternet Listing Display Prices: YSource Internet Automated Valuation Display: NSource Internet Consumer Comment: YSource Internet Entire Listing Display: YInternet Listing Display Days On Site: YInternet Listing Display: Full Distribution - YesInternet Listing Display Historical Prices: YSource Internet Address Display: Y |
Price and Tax history
| Date | Event | Price |
|---|---|---|
Oct 30, 2026 Source: Bright MLS #DESU2121518 | Listed For Sale | $975,000 |
Mar 23, 2004 Source: N/A | Sold | $230,000 |
| Year | Property tax | Tax assessment |
|---|---|---|
| 2025 | $2,552 | $1,194,800 |
Home facts updated by county records
Around this home
What Locals Say about Bethany Beach
At least 21 Trulia users voted on each feature.

94 % Say it's dog friendly

89 % Say people would walk alone at night

84 % Say parking is easy

79 % Say car is needed

75 % Say it's quiet

71 % Say there's holiday spirit

70 % Say yards are well-kept

64 % Say kids play outside

62 % Say it's walkable to restaurants

62 % Say they plan to stay for at least 5 years

56 % Say there's wildlife

50 % Say it's walkable to grocery stores

50 % Say there are community events

49 % Say neighbors are friendly

48 % Say streets are well-lit

44 % Say there are sidewalks
Sourced by Trulia users. Learn more about our methodology.
Market trends in Bethany Beach
Last updated October 2026
Avg. sale price
$915K
$58.33KMoM
Sale-to-List Price
98.1%
Price per sq ft
$579
Available listings
79
13MoM
Sourced by Trulia Market Trends
Home Value
Learn more about this home's value by checking out the value of nearby homes and how much similar homes have sold for.
Comparable sales
These are recently sold homes that have a similar location or other similar features to this home, like bedrooms, bathrooms, and square footage. Get a sense of the expected prices in the area by viewing these homes.Address | Distance | Property Type | Sold Price | Sold Date | Bed | Bath | Sqft |
|---|---|---|---|---|---|---|---|
0.06 | Single-Family Home | $1,125,000 | 12/31/25 | 4 | 4.5 | 3,162 | |
0.24 | Single-Family Home | $1,260,000 | 12/19/25 | 5 | 3.5 | 3,414 | |
0.33 | Single-Family Home | $1,049,000 | 05/04/26 | 5 | 3.5 | 3,800 | |
0.34 | Single-Family Home | $995,000 | 08/28/26 | 5 | 3.5 | 3,441 | |
0.33 | Single-Family Home | $1,115,000 | 10/30/26 | 5 | 4.5 | 3,900 | |
0.42 | Single-Family Home | $755,000 | 04/24/26 | 5 | 2.5 | 3,000 | |
0.22 | Single-Family Home | $950,000 | 10/26/26 | 4 | 3 | 2,914 | |
0.07 | Single-Family Home | $650,000 | 07/02/26 | 3 | 2 | 1,960 | |
0.23 | Single-Family Home | $891,000 | 10/22/26 | 4 | 3.5 | 2,444 | |
0.32 | Single-Family Home | $875,000 | 04/27/26 | 4 | 2.5 | 2,290 |
Nearby home prices
Get a sense of expected prices in the area by checking the value of nearby homes.Address | Distance | Price | Bed | Bath | Sqft | Status |
|---|---|---|---|---|---|---|
0.01 | $776,000 | 3 | - | 2,158 | Off Market | |
0.01 | - | - | - | - | Off Market | |
0.03 | $844,400 | 4 | - | 2,506 | Off Market | |
0.03 | $864,600 | 3 | - | 1,792 | Off Market | |
0.03 | $677,700 | 3 | - | 2,084 | Off Market | |
0.03 | $521,300 | Studio | - | - | Off Market | |
0.04 | $654,500 | 4 | 3 | 2,220 | Off Market | |
0.04 | $874,500 | 5 | 4 | 2,488 | Off Market | |
0.04 | $648,500 | 4 | - | 2,144 | Off Market | |
0.04 | - | - | - | - | Off Market | |
0.04 | $610,000 | 3 | - | 1,230 | Off Market | |
0.04 | $783,800 | 5 | 3 | 2,030 | Off Market | |
0.04 | $650,000 | 3 | 2.5 | 1,650 | For Sale | |
0.05 | $632,300 | 3 | 3 | 1,600 | Off Market | |
0.05 | $749,800 | 4 | - | 2,442 | Off Market | |
0.05 | - | - | - | - | Off Market | |
0.05 | $731,200 | 3 | - | 1,530 | Off Market | |
0.06 | $826,100 | 3 | 2.5 | 2,916 | Off Market | |
0.06 | $766,700 | 3 | 2.5 | 2,022 | Off Market | |
0.06 | $1,127,100 | 4 | 4.5 | 3,162 | Off Market |
LGBTQ Local Legal Protections
LGBTQ Local Legal Protections


Leslie Savage, Jack Lingo - Lewes, (302) 645-2207
Agent Phone: (302) 381-4034
The data relating to real estate for sale on this website appears in part through the BRIGHT Internet Data Exchange program, a voluntary cooperative exchange of property listing data between licensed real estate brokerage firms, and is provided by BRIGHT through a licensing agreement.
Listing information is from various brokers who participate in the Bright MLS IDX program and not all listings may be visible on the site. The property information being provided on or through the website is for the personal, non-commercial use of consumers and such information may not be used for any purpose other than to identify prospective properties consumers may be interested in purchasing.
Some properties which appear for sale on the website may no longer be available because they are for instance, under contract, sold or are no longer being offered for sale.
Property information displayed is deemed reliable but is not guaranteed.
Copyright 2026 Bright MLS, Inc. Click here for more information
Similar Homes You May Like
 Monument Sotheby's International Realty
 Long & Foster Real Estate, Inc.
 OPEN SAT, 11-1PMColdwell Banker Realty
 0.41 ACRESRE/MAX Realty Group Rehoboth
 0.47 ACRESColdwell Banker Bud Church Realty,Inc.
 OPEN SUN, 11-2PM0.76 ACRESLong & Foster Real Estate, Inc.
 0.3 ACRESKeller Williams Realty Delmarva
 Monument Sotheby's International Realty
 0.26 ACRESPatterson-Schwartz-Newark
 OPEN SUN, 10-12PMColdwell Banker Realty
 Atlantic Shores Sotheby's International Realty
 0.57 ACRESWeichert, Realtors - Beach Bound
 OPEN SAT, 10-1PM0.75 ACRESJack Lingo - Lewes
 0.56 ACRESLong & Foster Real Estate, Inc.
 0.5 ACRESLong & Foster Real Estate, Inc.
 0.77 ACRESNextHome Tomorrow Realty
 0.54 ACRESKeller Williams Realty Delmarva
 0.34 ACRESThe Lisa Mathena Group, Inc.
 0.25 ACRESKeller Williams Realty Delmarva
 See more homes for sale inBethany Beach




New Listings near 663 Bethany Loop
 NEWCOMING SOON 11/16Patterson-Schwartz-Newark
 Long & Foster Real Estate, Inc.
 0.25 ACRESLong & Foster Real Estate, Inc.
 0.27 ACRESLong & Foster Real Estate, Inc.
 OPEN SAT, 11-1PMLong & Foster Real Estate, Inc.
- 0.56 ACRESLong & Foster Real Estate, Inc.
- 0.26 ACRESPatterson-Schwartz-Newark
 OPEN SAT, 1-3PMKeller Williams Realty
- See more homes for sale inBethany Beach


Frequently asked questions about 663 Bethany Loop
- What is the estimated monthly payment for 663 Bethany Loop?Based on a $975,000 list price with 20% down at today's rates, the estimated monthly payment for 663 Bethany Loop in Bethany Beach, DE is approximately $5,774 (about $5,431 principal & interest, $268 property taxes, and $75 homeowner's insurance). This is an estimate. Actual payment depends on your loan terms.
- How does the list price for 663 Bethany Loop compare to homes in Bethany Beach?663 Bethany Loop in Bethany Beach, DE is listed at $975,000, about 6% above the $915K median sale price in Bethany Beach.
- What do residents say about Bethany Beach?Residents describe Bethany Beach, DE as dog-friendly, easy to park in, and quiet. Most residents say you need a car. See homes for sale in Bethany Beach, DE.
- What are the closest schools to 663 Bethany Loop?The closest schools to 663 Bethany Loop in Bethany Beach, DE are Indian River High School (rated 6/10), Lord Baltimore Elementary School (rated 8/10), Selbyville Middle School (rated 7/10).
- Does 663 Bethany Loop have air conditioning?Yes, 663 Bethany Loop in Bethany Beach, DE has air conditioning.
- Does 663 Bethany Loop have a pool?Yes, 663 Bethany Loop in Bethany Beach, DE has a pool.
663 Bethany Loop, Bethany Beach, DE 19930 is a 5 bedroom, 4 bathroom, 4,511 sqft single-family home built in 2006. This property is currently available for sale and was listed by Bright MLS on Oct 28, 2026. The MLS # for this home is MLS# DESU2121518.