
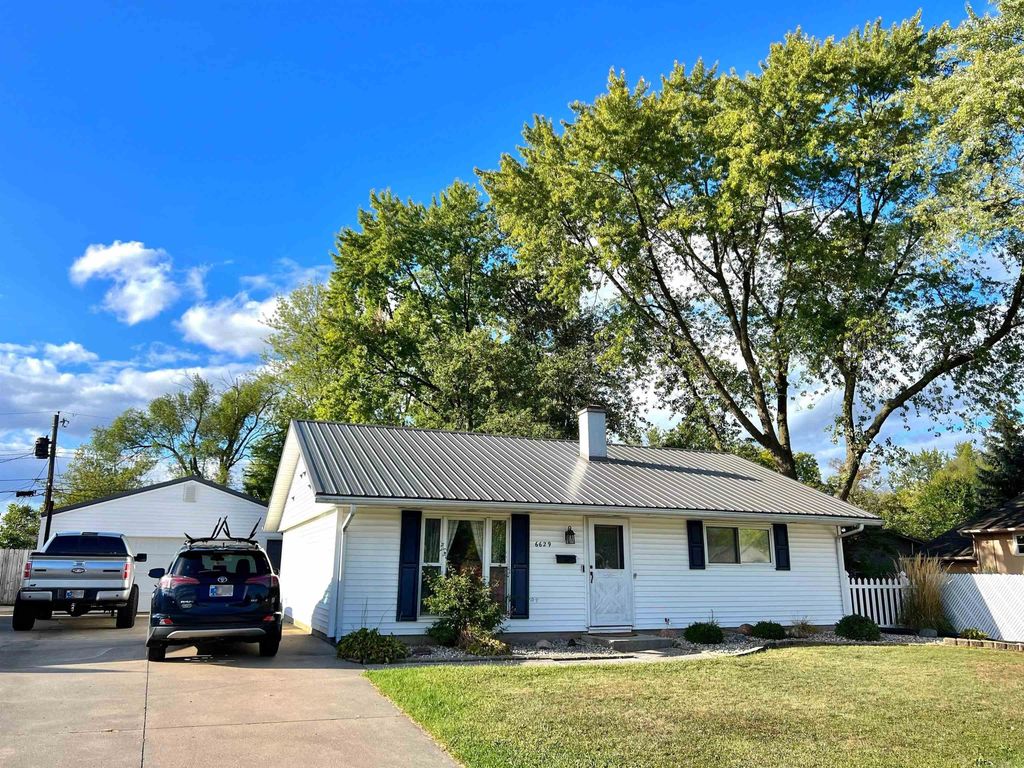


$197,400
 3 Beds
 1 Bath
 1,073 sqft
6629 Hackberry Dr, Fort Wayne, IN 46825
Est. Refi. Payment $1,208/mo*
Refinance Your HomeCurrently Off Market - Sold Dec 28, 2023 for $178,000
Home Value
Trulia Estimate
$197KSince last month
Decreased$3K (-1.3%)Since last year
Increased$5K (+2.7%)Since last sale
Increased$19K (+10.6%)Learn more about this home's value by checking out its Trulia Estimate, the value of nearby homes, and how much similar homes have sold for.
Trulia Estimate
The of this home's value increased by +171% in the last 10 years
| Month | Estimated value |
|---|---|
2026 | |
| August 2026 | $197K |
| July 2026 | $199K |
| June 2026 | $199K |
| May 2026 | $198K |
| April 2026 | $199K |
| March 2026 | $197K |
| February 2026 | $193K |
| January 2026 | $191K |
2025 | |
2024 | |
2023 | |
2022 | |
2021 | |
2020 | |
2019 | |
2018 | |
2017 | |
2016 | |
Comparable sales
These are recently sold homes that have a similar location or other similar features to this home, like bedrooms, bathrooms, and square footage. Get a sense of the expected prices in the area by viewing these homes.Address | Distance | Property Type | Sold Price | Sold Date | Bed | Bath | Sqft |
|---|---|---|---|---|---|---|---|
0.11 | Single-Family Home | $175,000 | 08/03/26 | 3 | 1 | 1,128 | |
0.03 | Single-Family Home | $198,000 | 02/13/26 | 3 | 1 | 1,436 | |
0.14 | Single-Family Home | $188,000 | 08/10/26 | 3 | 1 | 1,065 | |
0.14 | Single-Family Home | $177,000 | 10/03/25 | 3 | 1 | 1,040 | |
0.21 | Single-Family Home | $181,000 | 12/17/25 | 3 | 1 | 1,025 | |
0.20 | Single-Family Home | $185,000 | 10/23/25 | 3 | 1 | 1,044 | |
0.21 | Single-Family Home | $192,000 | 07/07/26 | 3 | 1 | 1,305 | |
0.24 | Single-Family Home | $190,000 | 08/21/26 | 3 | 1 | 1,002 | |
0.22 | Single-Family Home | $197,000 | 10/24/25 | 3 | 1 | 1,164 | |
0.22 | Single-Family Home | $137,000 | 05/01/26 | 3 | 1 | 935 |
Nearby home prices
Get a sense of expected prices in the area by checking the value of nearby homes.Address | Distance | Price | Bed | Bath | Sqft | Status |
|---|---|---|---|---|---|---|
0.03 | $198,000 | 3 | 1 | 1,436 | Recently Sold | |
0.04 | $250,400 | 4 | 2 | 2,173 | Off Market | |
0.06 | $248,000 | 3 | 2 | 1,887 | Off Market | |
0.06 | $236,400 | 4 | 2 | 1,887 | Off Market | |
0.06 | $215,700 | 3 | 1 | 1,528 | Off Market | |
0.05 | $246,400 | 3 | 2 | 1,964 | Off Market | |
0.05 | $197,900 | 3 | 1.5 | 1,065 | Off Market | |
0.08 | $235,000 | 4 | 2 | 1,924 | Off Market | |
0.10 | - | 3 | 1.5 | 1,305 | Off Market | |
0.08 | $208,600 | 3 | 1.5 | 1,305 | Off Market | |
0.11 | $175,000 | 3 | 1 | 1,128 | Recently Sold |
Local Information
- Map ViewExplore the area around 6629 Hackberry Dr.

- Schools1 Preschool School1 Elementary School1 Middle School1 High School

- Shop & Eat

-- mins to
Home Highlights

Property Type
Single-Family Home

Year Built
1963
Living Area
1,073 sqft

Price/Sqft
$184

Parking
Garage
About this House
Welcome to YOUR NEW HOME... and JUST IN TIME FOR THE HOLIDAYS! This Beautifully and Extensively Updated Ranch is tucked away in a cozy, quiet, neighborhood featuring 3 BRS, 1 BA, Newer Metal Roof, New Front Storm Door, NEW Vinyl Flooring throughout and NEW Carpet in the BRs, FRESHLY Painted Interior, NEW Trim, a LARGE 20x13 LR for entertaining guests that flows into your Very Attractive Kitchen/DR with NEW Refrigerator, NEW Dishwasher, and New Microwave. Exterior sliding doors lead you out onto your HUGE 21 x 12 PATIO and Over-Sized 2 1/2 Car detached garage. A LARGE FENCED BACK YARD with a FIREPIT and a 10x10 Garden Shed... perfect for fruit trees, vegetable and/or flower gardens, pets, kids playset, hosting outdoor festivities and so much MORE! Conveniently located near Glenbrook Mall, Northcrest Shopping Plaza, Friendly Neighborhood Diners/Coffee Shops/Bakeries/Pubs, a Wide Variety of Casual and Fine Dining, The FW War Memorial Coliseum, Purdue University, Ivy Tech Community College, Public and Parochial Schools, Numerous Parks/Golf/Tennis/Soccer, Parks, Easy Access to I-69 & I-469. Terrific Home and Location! Opportunity Knocks.... BRIEFLY!
6629 Hackberry Dr, Fort Wayne, IN 46825 is a 3 bedroom, 1 bathroom, 1,073 sqft single-family home in Crestwood Colony, built in 1963. It last sold for $178,000 on Dec 28, 2023 (5% above the $169,900 asking price). This property is not currently displayed as for sale or rent on Trulia. The Trulia Estimate is $197,400, with a rent estimate of $1,566/month.
Last check for updates: about 2 hours ago
Listed by Alyssa Lindstrand, (260) 466-8666
Uptown Realty Group
Bought with: Emily Ewing, (260) 609-7344, North Eastern Group Realty
Source: IRMLS, MLS#202343110
Home Details for 6629 Hackberry Dr

|
|---|
MLS Status: Closed |

|
|---|
Interior Details Number of Rooms: 6Types of Rooms: Bedroom 1, Bedroom 2, Dining Room, Kitchen, Living Room |
Beds & Baths Number of Bedrooms: 3Main Level Bedrooms: 3Number of Bathrooms: 1Number of Bathrooms (full): 1 |
Dimensions and Layout Living Area: 1073 Square Feet |
Appliances & Utilities Appliances: Dishwasher, Microwave, Refrigerator, Gas RangeDishwasherLaundry: Gas Dryer HookupMicrowaveRefrigerator |
Heating & Cooling Heating: Natural Gas,Forced AirHas CoolingAir Conditioning: Central AirHas HeatingHeating Fuel: Natural Gas |
Fireplace & Spa No Fireplace |
Gas & Electric Gas: NIPSCO |
Windows, Doors, Floors & Walls Window: Window Treatments, BlindsFlooring: Carpet, Tile, Vinyl |
Levels, Entrance, & Accessibility Stories: 1Levels: OneFloors: Carpet, Tile, Vinyl |

|
|---|
Exterior Home Features Roof: MetalFencing: Chain LinkOther Structures: ShedFoundation: Slab |
Parking & Garage Number of Garage Spaces: 2Number of Covered Spaces: 2No CarportHas a GarageNo Attached GarageHas Open ParkingParking Spaces: 2Parking: Detached,Concrete |
Frontage Not on Waterfront |
Water & Sewer Sewer: City |
Finished Area Finished Area (above surface): 1073 Square Feet |

|
|---|
Year Built Year Built: 1963 |
Property Type / Style Property Type: ResidentialProperty Subtype: Single Family ResidenceArchitecture: Ranch |
Building Construction Materials: Vinyl SidingNot a New ConstructionDoes Not Include Home Warranty |
Property Information Parcel Number: 020713257015.000073 |

|
|---|
Price List Price: $169,900 |
Status Change & Dates Off Market Date: Sat Dec 02 2023 |

|
|---|

|
|---|
Direction & Address City: Fort WayneCommunity: Crest Wood Colony / Crestwood Colony |
School Information Elementary School: HollandElementary School District: Fort Wayne CommunityJr High / Middle School: NorthwoodJr High / Middle School District: Fort Wayne CommunityHigh School: NorthropHigh School District: Fort Wayne Community |

|
|---|
Building Area Building Area: 1073 Square Feet |

|
|---|
Lot Area: 6969.6 sqft |

|
|---|
Listing Terms: Cash, Conventional, FHA, VA Loan |

|
|---|
Mls Number: 202343110Attribution Contact: Cell: 260-466-8666Above Grade Unfinished Area: 1073 |
Price and Tax history
| Date | Event | Price |
|---|---|---|
Dec 28, 2023 Source: IRMLS #202343110 | Sold | $178,000 |
Dec 9, 2023 Source: IRMLS #202343110 | Pending | $169,900 |
Dec 2, 2023 Source: IRMLS #202343110 | PendingToActive | $169,900 |
Dec 2, 2023 Source: IRMLS #202343110 | Pending | $169,900 |
Nov 29, 2023 Source: IRMLS #202343110 | Listed For Sale | $169,900 |
Feb 1, 2021 Source: N/A | Sold | $125,000 |
Jan 4, 2021 Source: N/A | Pending | $122,900 |
Dec 20, 2020 Source: N/A | Listed For Sale | $122,900 |
Mar 29, 2012 Source: Agent Provided | ListingRemoved | $74,900 |
Nov 16, 2011 Source: Agent Provided | Listed For Sale | $74,900 |
Aug 2, 2011 Source: Agent Provided | ListingRemoved | $79,900 |
Mar 30, 2011 Source: Agent Provided | Listed For Sale | $79,900 |
Nov 18, 2010 Source: Agent Provided | ListingRemoved | $79,900 |
Sep 25, 2010 Source: Agent Provided | Listed For Sale | $79,900 |
May 15, 2003 Source: N/A | Sold | $79,450 |
| Year | Property tax | Tax assessment |
|---|---|---|
| 2025 | $1,423 | $156,600 |
Home facts updated by county records
Market trends in Fort Wayne
Last updated July 2026
Avg. sale price
$259K
$4.7KMoM
Sale-to-List Price
100.0%
0.5%MoM
Price per sq ft
$148
$1MoM
Available listings
1100
63MoM
Around this home
Neighborhood Overview

Neighborhood stats provided by third party data sources.
What Locals Say about Crestwood Colony
At least 4 Trulia users voted on each feature.

100 % Say kids play outside

100 % Say there are sidewalks

100 % Say there's holiday spirit

91 % Say yards are well-kept

88 % Say parking is easy

86 % Say car is needed

86 % Say there's wildlife

80 % Say streets are well-lit

80 % Say it's dog friendly

63 % Say it's quiet

50 % Say it's walkable to restaurants

50 % Say they plan to stay for at least 5 years

44 % Say it's walkable to grocery stores

39 % Say neighbors are friendly

38 % Say there are community events
Sourced by Trulia users. Learn more about our methodology.
LGBTQ Local Legal Protections
LGBTQ Local Legal Protections



IDX information is provided exclusively for personal, non-commercial use, and may not be used for any purpose other than to identify prospective properties consumers may be interested in purchasing. Information is deemed reliable but not guaranteed.
Frequently asked questions about 6629 Hackberry Dr
- What is 6629 Hackberry Dr estimated to be worth?Trulia's estimated value for 6629 Hackberry Dr in Fort Wayne, IN is $197,400.
- What is the price history for 6629 Hackberry Dr?6629 Hackberry Dr in Fort Wayne, IN last sold for $178,000 in December 2023.
- Is Fort Wayne a buyer's or seller's market?Fort Wayne is currently a balanced market, based on recent for-sale activity.
- What's the median sale price in Fort Wayne?The median sale price in Fort Wayne is $259K. That is up $4.7K from the prior month.
- Does 6629 Hackberry Dr have air conditioning?Yes, 6629 Hackberry Dr in Fort Wayne, IN has air conditioning.
- Does 6629 Hackberry Dr have laundry facilities?Yes, 6629 Hackberry Dr in Fort Wayne, IN has laundry facilities.
Explore by feature - Pet Friendly
 PET FRIENDLY
 PET FRIENDLY
 APPLY INSTANTLYPET FRIENDLY
 PET FRIENDLY
 PET FRIENDLY
 APPLY INSTANTLYPET FRIENDLY
 PET FRIENDLY
 PET FRIENDLY
 PET FRIENDLY
 NEW - 2 DAYS AGOPET FRIENDLY
Explore by feature - Garage
- APPLY INSTANTLYPET FRIENDLY
 APPLY INSTANTLY
- PET FRIENDLY
- PET FRIENDLY
 PET FRIENDLY
 PET FRIENDLY
 APPLY INSTANTLY
 APPLY INSTANTLYPET FRIENDLY
Explore by feature - Air Conditioning
- APPLY INSTANTLYPET FRIENDLY

 APPLY INSTANTLY
 APPLY INSTANTLY
- APPLY INSTANTLY
 PET FRIENDLY
 APPLY INSTANTLY
 APPLY INSTANTLYPET FRIENDLY
 NEW - 2 DAYS AGOPET FRIENDLY
 APPLY INSTANTLYPET FRIENDLY
Explore by feature - Pool
 NEW - 1 DAY AGOPET FRIENDLYFURNISHEDTotal price$905 - $1,068/mo1-2 bd1 baWest Wind Apartments | 2102 Point West Dr,
Fort Wayne, IN 46808 PET FRIENDLY
 FURNISHED
 NEW - 1 DAY AGOPET FRIENDLY$800 - $1,250/mo1-2 bd1-2 baThe Summit at Ridgewood Apartment and Townhomes | 1035 Ridgewood Dr,
Fort Wayne, IN 46805 SPECIAL OFFERPET FRIENDLY
 SPECIAL OFFERPET FRIENDLY
 NEW - 2 DAYS AGOPET FRIENDLY
 PET FRIENDLY
 PET FRIENDLY
 SPECIAL OFFERPET FRIENDLY
Explore by feature - Washer/dryer
- PET FRIENDLY
- APPLY INSTANTLYPET FRIENDLY
- APPLY INSTANTLY
- APPLY INSTANTLY
- APPLY INSTANTLY
- APPLY INSTANTLY
- NEW - 2 DAYS AGOPET FRIENDLY
- PET FRIENDLY
- PET FRIENDLY

Explore by feature - Outdoor Space

 APPLY INSTANTLYPET FRIENDLY
- APPLY INSTANTLYPET FRIENDLY
 PET FRIENDLY
 APPLY INSTANTLYPET FRIENDLY
 APPLY INSTANTLY
- FURNISHED
 PET FRIENDLY
 APPLY INSTANTLYFURNISHEDROOM FOR RENT

Apartments for Rent
 PET FRIENDLY
 PET FRIENDLY
- NEW - 1 DAY AGOPET FRIENDLY$800 - $1,250/mo1-2 bd1-2 baThe Summit at Ridgewood Apartment and Townhomes | 1035 Ridgewood Dr,
Fort Wayne, IN 46805  NEW - 1 DAY AGOPET FRIENDLYFURNISHEDTotal price$1,152 - $1,518/mo1-2 bd1-2 baDupont Lakes Apartments | 3302 Vantage Point Dr,
Fort Wayne, IN 46825 NEW - 1 DAY AGOPET FRIENDLY$1,175 - $1,805/mo1-3 bd1-2 baAvalon at Northbrook Apartments and Townhomes | 10230 Avalon Way,
Fort Wayne, IN 46825- NEW - 1 DAY AGOPET FRIENDLYFURNISHEDTotal price$905 - $1,068/mo1-2 bd1 baWest Wind Apartments | 2102 Point West Dr,
Fort Wayne, IN 46808  NEW - 1 DAY AGOPET FRIENDLY
 NEW - 1 DAY AGOPET FRIENDLY
 PET FRIENDLY
 APPLY INSTANTLYPET FRIENDLY
 PET FRIENDLY
 NEW - 17 HRS AGO
 PET FRIENDLY
 PET FRIENDLY
 PET FRIENDLYFURNISHED
 See more homes for rent inFort Wayne
Off Market Homes Near 6629 Hackberry Dr
 SOLDAUG 26, 2026Leah J Marker, Mike Thomas Assoc., Inc, IRMLS
 SOLDAUG 25, 2026Vanessa Lauritsen, Hoosier Real Estate Group, IRMLS
 SOLDAUG 25, 2026Heather Thompson, Minear Real Estate, IRMLS
 SOLDAUG 25, 2026Nathan M Smith, Uptown Realty Group, IRMLS
 SOLDAUG 25, 2026Nanette Minnick, RE/MAX Results, IRMLS
 SOLDAUG 24, 2026Karol Perez, Keller Williams Realty Group, IRMLS
 SOLDAUG 24, 2026Brian L Kuhns, Coldwell Banker Real Estate Gr, IRMLS
 SOLDAUG 24, 2026Sedina Bear, Mike Thomas Assoc., Inc, IRMLS
 SOLDAUG 24, 2026Kenneth Weihe, CENTURY 21 Bradley Realty, Inc, IRMLS
 SOLDAUG 21, 2026Alan Scherer, North Eastern Group Realty, IRMLS
 See more homes for sale inFort Wayne
Homes for sale near 6629 Hackberry Dr
 Mary K Douglass, The Douglass Home Team, LLC, IRMLS
 Edmond Jemison, CENTURY 21 Bradley Realty, Inc, IRMLS
 Son Huynh, CENTURY 21 Bradley Realty, Inc, IRMLS
 Francis Thawn, Hornbill Realty Group, IRMLS
 0.25 ACRESNathan M Smith, Uptown Realty Group, IRMLS
 NEW CONSTRUCTION0.27 ACRESMyron R Quinn, Coldwell Banker Real Estate Gr, IRMLS
- See more homes for sale inFort Wayne

- Results are loading