


$2,149,000
 7 Beds
 5 Baths
 7,029 sqft (on 1.01 acres)
6616 Summerview Ct, Orange, VA 22960
Est. Mortgage $12,697/mo*
Get Pre-QualifiedHome Highlights

Single-Family Home

Built in 2019

1.01 acre lot

$306/sqft

2 Car Garage
Local Information
- Map ViewExplore the area around 6616 Summerview Ct.

- Schools2 Preschool Schools2 Elementary Schools2 Middle Schools1 High School

- Shop & Eat

-- mins to
About this House
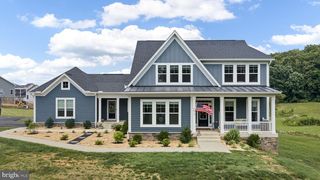
Luxury waterfront home on the public side of Lake Anna, where long sunny days, sparkling water, and unforgettable sunsets become your everyday backdrop. Built in 2019 and set on just over an acre in the desirable Summerview Point community with high speed fiber internet through FiberLync and no HOA, this stunning Craftsman-style waterfront home offers over 7,000 square feet of beautifully finished space designed for both relaxation and entertaining. With 150 feet of shoreline and good water depth, the setting delivers the ultimate lakefront experience from every angle. From the moment you walk in, you’re greeted by soaring ceilings, a wall of glass framing the lake, and water views from nearly every room. The open floor plan allows the kitchen, family room, and dining areas to flow effortlessly together, creating the perfect setting for gatherings. The gourmet kitchen features a massive center island, granite countertops, and stainless steel appliances. The main-level primary suite features a beautifully appointed bath, walk-in closets, and private access to a screened porch overlooking the lake. Upstairs, two spacious bedroom suites each enjoy their own private balconies and baths, create a peaceful escape for guests and family. The walkout lower level is built for entertaining, complete with a full kitchen, expansive recreation, living room, two additional bedrooms, a full bath, and plenty of space to unwind. Step outside and the lifestyle truly comes alive with composite decking, multiple screened porches, balconies, and patios all designed to take in the breathtaking views and fresh lake air. There is also an elevator shaft in place for future planning. Down at the water’s edge, you’ll find everything you could want for the ultimate lake experience: a deep water covered boathouse with electric lift, sun deck with slide, triple jet ski pad, storage room, and a huge sandy beach perfect for lounging or playing by the water. Gather around the lakeside fire pit as the sun sets, or spend your days cruising, swimming, and soaking it all in. 2-car garage, paved driveway, lake-fed irrigation and beautiful curb appeal. Located less than 2 hours from Washington, D.C., this home is perfect for even a quick weekend trip. Enjoy close proximity to local dining and favorites like Tim’s at Lake Anna, Moo-Thru for ice cream and mini golf, The Cove restaurant, and nearby marinas. The home already has established short-term rental history, with even greater income potential for a future owner. The current owner frequently reserved the property for personal and family use, limiting the number of available rental dates throughout the year. With increased availability, this property offers a strong opportunity to maximize rental income while still enjoying it as your own Lake Anna getaway. A rental projection is available in the MLS documents. Whether you're looking for a personal lakefront retreat, an investment opportunity, or the best of both, this property delivers a lifestyle of lakefront luxury, fun, and lasting memories.
Last check for updates: about 13 hours ago
Listing courtesy of Ashley Hoffman, (540) 834-6417
Lake Anna Island Realty, Inc., (540) 894-4400
Listing Team: The Ashley Hoffman Group
Source: Bright MLS, MLS#VASP2045840
Also Listed on Bright MLS.
Home Details for 6616 Summerview Ct

|
|---|
Interior Details Basement: Full,Garage Access,Finished,Heated,Exterior Entry,Walk-Out Access,Windows,Connecting Stairway,Interior Entry,Improved,Rear EntranceNumber of Rooms: 20Types of Rooms: Basement |
Beds & Baths Number of Bedrooms: 7Main Level Bedrooms: 3Number of Bathrooms: 5Number of Bathrooms (full): 5Number of Bathrooms (main level): 2 |
Dimensions and Layout Living Area: 7029 Square Feet |
Appliances & Utilities Utilities: Propane, Fiber OpticAppliances: Refrigerator, Ice Maker, Cooktop, Microwave, Dishwasher, Stainless Steel Appliance(s), Tankless Water Heater, Water HeaterDishwasherLaundry: Has Laundry,Hookup,Main Level,Washer/Dryer Hookups OnlyMicrowaveRefrigerator |
Heating & Cooling Heating: Heat Pump,Forced Air,Zoned,Programmable Thermostat,ElectricHas CoolingAir Conditioning: Central Air,Zoned,Ductless,Heat Pump,Programmable Thermostat,ElectricHas HeatingHeating Fuel: Heat Pump |
Fireplace & Spa Number of Fireplaces: 2Fireplace: Gas/Propane, Mantel(s)Has a Fireplace |
Gas & Electric Electric: 200+ Amp Service |
Windows, Doors, Floors & Walls Window: Insulated Windows, Double HungDoor: Sliding Glass, InsulatedFlooring: Carpet, Ceramic Tile, Hardwood, Luxury Vinyl, Wood |
Levels, Entrance, & Accessibility Stories: 3Number of Stories: 3Levels: ThreeAccessibility: NoneFloors: Carpet, Ceramic Tile, Hardwood, Luxury Vinyl, Wood |
View Has a ViewView: Lake, Water, Scenic Vista |
Security Security: Exterior Cameras, Fire Sprinkler System |

|
|---|
Exterior Home Features Roof: Architectural ShinglePatio / Porch: Deck, Patio, Porch, ScreenedOther Structures: Above Grade, Below GradeExterior: Boat Storage, Private Beach, Lighting, Flood Lights, Rain Gutters, Lawn Sprinkler, Storage, Extensive Hardscape, Underground Lawn Sprinkler, BalconyFoundation: Stone, Concrete PerimeterNo Private Pool |
Parking & Garage Number of Garage Spaces: 2Number of Covered Spaces: 2Open Parking Spaces: 5Other Parking: Garage Sqft: 680No CarportHas a GarageHas an Attached GarageHas Open ParkingParking Spaces: 7Parking: Garage Faces Side,Basement,Garage Door Opener,Inside Entrance,Driveway,Asphalt,Attached,Off Street |
Pool Pool: None |
Frontage WaterfrontWaterfront: Private Dock Site, Sandy Beach, Lake, Canoe/Kayak, Fishing Allowed, Boat - Powered, Personal Watercraft (PWC), Private Access, Swimming Allowed, Public Access, Sail, Seaplane Permitted, Waterski/WakeboardRoad Surface Type: Black Top, PavedOn Waterfront |
Water & Sewer Sewer: Private Septic Tank, Septic Exists, Septic < # of BRWater Body: Lake Anna |
Farm & Range Frontage Length: Water Frontage Ft: 150 |
Finished Area Finished Area (above surface): 4604 Square FeetFinished Area (below surface): 2425 Square Feet |

|
|---|
Days on Market: 14 |

|
|---|
Year Built Year Built: 2019 |
Property Type / Style Property Type: ResidentialProperty Subtype: Single Family ResidenceStructure Type: DetachedArchitecture: Craftsman |
Building Construction Materials: Vinyl Siding, StoneNot a New Construction |
Property Information Condition: ExcellentParcel Number: 54A510 |

|
|---|
Price List Price: $2,149,000Price Per Sqft: $306 |
Status Change & Dates Possession Timing: Close Of Escrow |

|
|---|
MLS Status: ACTIVE |

|
|---|

|
|---|
Direction & Address City: ORANGECommunity: Summerview Point |
School Information Elementary School: LivingstonElementary School District: Spotsylvania County Public SchoolsJr High / Middle School: Post OakJr High / Middle School District: Spotsylvania County Public SchoolsHigh School: SpotsylvaniaHigh School District: Spotsylvania County Public Schools |

|
|---|
Listing Agent Listing ID: VASP2045840 |

|
|---|
Building Area Building Area: 7029 Square Feet |

|
|---|
Not Senior Community |

|
|---|
No HOA |

|
|---|
Lot Area: 1.01 Acres |

|
|---|
Special Conditions: Standard |

|
|---|
Listing Agreement Type: Exclusive Right To Sell |

|
|---|
Business Information Ownership: Fee Simple |

|
|---|
BasementMls Number: VASP2045840Water ViewWater View: Lake, WaterAbove Grade Unfinished Area: 4604 |

|
|---|
Source Internet Automated Valuation Display: YSource Internet Consumer Comment: YSource Internet Entire Listing Display: YSource Internet Address Display: Y |
Around this home
What Locals Say about Orange
At least 17 Trulia users voted on each feature.

86 % Say parking is easy

84 % Say yards are well-kept

71 % Say car is needed

71 % Say there's holiday spirit

70 % Say it's dog friendly

68 % Say it's quiet

67 % Say there's wildlife

64 % Say kids play outside

59 % Say they plan to stay for at least 5 years

58 % Say it's walkable to restaurants

58 % Say there are sidewalks

56 % Say people would walk alone at night

56 % Say streets are well-lit

54 % Say neighbors are friendly

43 % Say it's walkable to grocery stores
Sourced by Trulia users. Learn more about our methodology.
Market trends in Orange
Last updated August 2026
Avg. sale price
—
Sale-to-List Price
—
Price per sq ft
—
Available listings
68
4MoM
Home Value
Trulia Estimate
$2.04MSince last month
Decreased$57K (-2.7%)Since last year
Decreased$130K (-6%)Since last sale
Increased$822K (+67.6%)Learn more about this home's value by checking out its Trulia Estimate, the value of nearby homes, and how much similar homes have sold for.
Trulia Estimate
The of this home's value increased by +290% in the last 10 years
| Month | Estimated value |
|---|---|
2026 | |
| September 2026 | $2.04M |
| August 2026 | $2.1M |
| July 2026 | $2.11M |
| June 2026 | $2.1M |
| May 2026 | $2.26M |
| April 2026 | $2.4M |
| March 2026 | $2.41M |
| February 2026 | $2.11M |
| January 2026 | $2.09M |
2025 | |
2024 | |
2023 | |
2022 | |
2021 | |
2020 | |
2019 | |
2018 | |
2017 | |
2016 | |
Comparable sales
These are recently sold homes that have a similar location or other similar features to this home, like bedrooms, bathrooms, and square footage. Get a sense of the expected prices in the area by viewing these homes.Address | Distance | Property Type | Sold Price | Sold Date | Bed | Bath | Sqft |
|---|---|---|---|---|---|---|---|
0.51 | Single-Family Home | $574,900 | 01/28/26 | 4 | 3 | 3,347 | |
0.35 | Single-Family Home | $439,900 | 03/24/26 | 3 | 2.5 | 1,846 | |
0.32 | Single-Family Home | $619,000 | 11/03/25 | 4 | 2.5 | 2,500 | |
0.98 | Single-Family Home | $609,000 | 04/20/26 | 5 | 3 | 3,135 | |
1.31 | Single-Family Home | $1,200,000 | 11/14/25 | 4 | 4 | 4,819 | |
0.96 | Single-Family Home | $615,000 | 03/06/26 | 3 | 3.5 | 3,783 | |
1.47 | Single-Family Home | $1,128,000 | 12/31/25 | 5 | 4 | 4,112 | |
0.32 | Single-Family Home | $459,900 | 04/28/26 | 3 | 2 | 1,400 | |
1.12 | Single-Family Home | $499,900 | 08/14/26 | 4 | 3 | 2,985 |
Nearby home prices
Get a sense of expected prices in the area by checking the value of nearby homes.Address | Distance | Price | Bed | Bath | Sqft | Status |
|---|---|---|---|---|---|---|
0.03 | $2,704,100 | 8 | 8 | 8,692 | Off Market | |
0.25 | $456,800 | 3 | 2 | 1,344 | Off Market | |
0.28 | $456,400 | 3 | 2 | 1,344 | Off Market | |
0.32 | - | - | - | - | Off Market | |
0.32 | - | - | - | - | Off Market | |
0.32 | $315,000 | - | - | - | Recently Sold | |
0.32 | $623,600 | 4 | 2.5 | 2,500 | Off Market | |
0.32 | $459,900 | 3 | 2 | 1,400 | Recently Sold | |
0.33 | $582,400 | 4 | 2.5 | 2,500 | Off Market | |
0.37 | $1,929,500 | 6 | 4 | 4,692 | Off Market | |
0.35 | $439,900 | 3 | 2.5 | 1,846 | Recently Sold |
Price and Tax history
| Date | Event | Price |
|---|---|---|
Sep 8, 2026 Source: Bright MLS #VASP2045840 | Listed For Sale | $2,149,000 |
Jul 12, 2026 Source: Bright MLS #VASP2041110 | ListingRemoved | $2,195,000 |
Jun 15, 2026 Source: Bright MLS #VASP2041110 | PriceChange | $2,195,000 Price decreased by 4% |
Jun 2, 2026 Source: Bright MLS #VASP2041110 | PriceChange | $2,289,000 Price decreased by 3% |
May 22, 2026 Source: Bright MLS #VASP2041110 | PriceChange | $2,349,000 Price decreased by 1% |
May 4, 2026 Source: Bright MLS #VASP2041110 | PriceChange | $2,375,000 Price decreased by 3% |
Apr 23, 2026 Source: Bright MLS #VASP2041110 | Listed For Sale | $2,445,000 |
Apr 13, 2026 Source: CVRMLS #2605220 | ListingRemoved | $2,445,000 |
Mar 31, 2026 Source: CVRMLS #2605220 | PriceChange | $2,445,000 Price decreased by 2% |
Mar 5, 2026 Source: CVRMLS #2605220 | Listed For Sale | $2,495,000 |
Nov 1, 2021 Source: CVRMLS #2125850 | ListingRemoved | |
Aug 24, 2021 Source: CVRMLS #2125850 | Listed For Sale | $1,995,000 |
May 29, 2019 Source: N/A | Sold | $1,216,600 |
Feb 8, 2019 Source: Agent Provided | Pending | $1,269,000 |
Jan 9, 2019 Source: Agent Provided | PriceChange | $1,269,000 Price decreased by 0% |
Nov 3, 2018 Source: Agent Provided | PriceChange | $1,275,000 Price decreased by 2% |
Jul 14, 2017 Source: Agent Provided | Listed For Sale | $1,300,000 |
May 4, 2017 Source: N/A | Sold | $250,000 |
Jan 30, 2017 Source: Agent Provided | Pending | $275,000 |
Nov 13, 2016 Source: Agent Provided | Listed For Sale | $275,000 |
| Year | Property tax | Tax assessment |
|---|---|---|
| 2025 | $12,088 | $1,646,200 |
Home facts updated by county records
LGBTQ Local Legal Protections
LGBTQ Local Legal Protections



Ashley Hoffman, Lake Anna Island Realty, Inc., (540) 894-4400
Agent Phone: (540) 834-6417
The data relating to real estate for sale on this website appears in part through the BRIGHT Internet Data Exchange program, a voluntary cooperative exchange of property listing data between licensed real estate brokerage firms, and is provided by BRIGHT through a licensing agreement.
Listing information is from various brokers who participate in the Bright MLS IDX program and not all listings may be visible on the site. The property information being provided on or through the website is for the personal, non-commercial use of consumers and such information may not be used for any purpose other than to identify prospective properties consumers may be interested in purchasing.
Some properties which appear for sale on the website may no longer be available because they are for instance, under contract, sold or are no longer being offered for sale.
Property information displayed is deemed reliable but is not guaranteed.
Copyright 2026 Bright MLS, Inc. Click here for more information
Similar Homes You May Like
 0.92 ACRESLake Anna Island Realty, Inc.
 2.74 ACRESLake Anna Island Realty, Inc.
 1.45 ACRESLake Anna Island Realty, Inc.
 NEW CONSTRUCTION0.97 ACRESReal Broker, LLC
 1.24 ACRESLake Anna Island Realty, Inc.
 1.03 ACRESLake Anna Island Realty, Inc.
 1.92 ACRESLake Anna Island Realty, Inc.
 4.37 ACRESAscendancy Realty LLC
 NEW CONSTRUCTION1.51 ACRES
 101.76 ACRESCENTURY 21 New Millennium
 3.53 ACRESLake Anna Island Realty, Inc.
 NEW CONSTRUCTION1.04 ACRESReal Broker, LLC
 0.71 ACRESFawn Lake Real Estate Company
 NEW CONSTRUCTION1.63 ACRESSamson Properties
 NEW CONSTRUCTION2.2 ACRESColdwell Banker Elite
 1.02 ACRESBerkshire Hathaway HomeServices PenFed Realty
 NEW CONSTRUCTION4.4 ACRESLando Massey Real Estate
 NEW CONSTRUCTION1.51 ACRESLake Anna Island Realty, Inc.
 2.07 ACRESLake Anna Property Management And Real
 NEW CONSTRUCTION1 ACRECorcoran McEnearney
 54 ACRESMONTAGUE, MILLER & CO. - WESTFIELD
 40 ACRESCentury 21 Redwood Realty
 5.7 ACRESLake Anna Island Realty, Inc.
 1.54 ACRESLong & Foster Real Estate, Inc.
 24.77 ACRESCENTURY 21 New Millennium
 NEW CONSTRUCTION0.94 ACRESLake Anna Island Realty, Inc.
 See more homes for sale inOrange


New Listings near 6616 Summerview Ct
- 2.07 ACRESLake Anna Property Management And Real
- 3.53 ACRESLake Anna Island Realty, Inc.
- NEW CONSTRUCTION1 ACRECorcoran McEnearney
- 101.76 ACRESCENTURY 21 New Millennium
- See more homes for sale inOrange


Frequently asked questions about 6616 Summerview Ct
- What is the estimated monthly payment for 6616 Summerview Ct?Based on a $2,149,000 list price with 20% down at today's rates, the estimated monthly payment for 6616 Summerview Ct in Orange, VA is approximately $12,782 (about $11,615 principal & interest, $1,092 property taxes, and $75 homeowner's insurance). This is an estimate. Actual payment depends on your loan terms.
- What do residents say about Orange?Residents describe Orange, VA as easy to park in, well-kept, and dog-friendly. Most residents say you need a car. See homes for sale in Orange, VA.
- What are the closest schools to 6616 Summerview Ct?The closest schools to 6616 Summerview Ct in Orange, VA are Livingston Elementary School (Pre-K, rated 3/10), Post Oak Middle School (rated 3/10), Spotsylvania High School (Pre-K/Elementary/Middle, rated 4/10).
- What is 6616 Summerview Ct estimated to be worth?Trulia's estimated value for 6616 Summerview Ct in Orange, VA is $2,039,000.
- Does 6616 Summerview Ct have air conditioning?Yes, 6616 Summerview Ct in Orange, VA has air conditioning.
- Does 6616 Summerview Ct have laundry facilities?Yes, 6616 Summerview Ct in Orange, VA has laundry facilities.
6616 Summerview Ct, Orange, VA 22960 is a 7 bedroom, 5 bathroom, 7,029 sqft single-family home built in 2019. This property is currently available for sale and was listed by Bright MLS on Sep 8, 2026. The MLS # for this home is MLS# VASP2045840.