


$459,900
 3 Beds
 2.5 Baths
 1,996 sqft
6605 Dharma Loop, Chattanooga, TN 37412
Est. Mortgage $2,876/mo*
Get Pre-QualifiedHome Highlights

Single-Family Home

Built in 2026

$230/sqft

2 Car Garage

HOA $50/mo
Local Information
- Map ViewExplore the area around 6605 Dharma Loop.

- Schools1 Preschool School1 Elementary School1 Middle School1 High School

- Shop & Eat

-- mins to
About this House
What's unique:Warm and inviting atmosphereHigh-quality finishesFlexible upstairs spaceLarge beautifully maintained parkScenic walkwayProfessionally crafted interiors
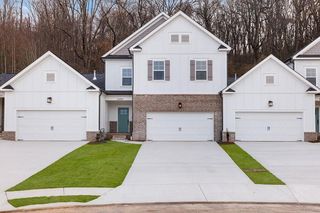
Discover this stunning new construction home that perfectly combines modern design with practical living. Featuring 3 spacious bedrooms and 2.5 well-appointed bathrooms, this residence has been thoughtfully designed to meet the needs of today's homeowners. Every detail has been carefully considered, from the professionally crafted interiors that create a warm and inviting atmosphere to the high-quality finishes that add a touch of elegance throughout the home. The flexible upstairs space offers endless possibilities, whether you need a dedicated home office or a cozy reading nook. Situated in a highly desirable and convenient neighborhood, this home provides easy access to a variety of everyday amenities including shopping centers, restaurants, schools, and healthcare facilities. One of the standout features of this property is the scenic walkway that leads directly to a large, beautifully maintained park. This outdoor space is perfect for a wide range of activities such as jogging, biking, picnicking, or simply enjoying a peaceful stroll surrounded by nature. In addition to its prime location and thoughtful design, this home offers a perfect balance of comfort, convenience, and contemporary living. Whether you're a growing family, a professional working from home, or someone who loves to entertain, this property is sure to meet your lifestyle needs. Don't miss the opportunity to make this exceptional house your new home.
Last check for updates: about 16 hours ago
Listing courtesy of Lori Montieth, (423) 664-1600
Keller Williams Realty, (423) 664-1600
Source: Greater Chattanooga Realtors, MLS#1536321
Also Listed on Greater Chattanooga Realtors.
Home Details for 6605 Dharma Loop

|
|---|
Interior Details Number of Rooms: 9Types of Rooms: Master Bedroom, Bedroom, Master Bathroom, Bathroom, Dining Room, Kitchen, Living Room |
Beds & Baths Number of Bedrooms: 3Number of Bathrooms: 3Number of Bathrooms (full): 2Number of Bathrooms (half): 1 |
Dimensions and Layout Living Area: 1996 Square Feet |
Appliances & Utilities Utilities: Electricity Connected, Sewer Connected, Water ConnectedAppliances: Dishwasher, Electric Range, Electric Water Heater, MicrowaveDishwasherMicrowave |
Heating & Cooling Heating: CentralHas CoolingAir Conditioning: Central AirHas HeatingHeating Fuel: Central |
Fireplace & Spa No Fireplace |
View No View |

|
|---|
Exterior Home Features Exterior: NoneFoundation: Block |
Parking & Garage Number of Garage Spaces: 2Number of Covered Spaces: 2No CarportHas a GarageHas an Attached GarageParking Spaces: 2Parking: Garage,Garage Door Opener,Garage Faces Front |
Frontage Not on Waterfront |
Water & Sewer Sewer: Public Sewer |
Finished Area Finished Area (above surface): 1996 |

|
|---|
Days on Market: 117 |

|
|---|
Year Built Year Built: 2026 |
Property Type / Style Property Type: ResidentialProperty Subtype: Single Family Residence |
Building Construction Materials: Cement Siding, Fiber CementIs a New ConstructionNo Additional ParcelsDoes Not Include Home Warranty |
Property Information Parcel Number: 170g G 012 |

|
|---|
Price List Price: $459,900Price Per Sqft: $230 |
Status Change & Dates Possession Timing: Close Of Escrow |

|
|---|
MLS Status: Active |

|
|---|
Direction & Address City: ChattanoogaCommunity: Hummingbird Village |
School Information Elementary School: Spring Creek ElementaryJr High / Middle School: East Ridge MiddleHigh School: East Ridge High |

|
|---|
Listing Agent Listing ID: 1536321 |

|
|---|
Building Area Building Area: 1996 Square Feet |

|
|---|
Not Senior Community |

|
|---|
Has an HOAHOA Fee: $600/Annually |

|
|---|
Listing Terms: Cash, Conventional, FHA, VA Loan |

|
|---|
Mls Number: 1536321Above Grade Unfinished Area: 1996 |

|
|---|
HOA Amenities: None |
Around this home
What Locals Say about East Ridge
At least 193 Trulia users voted on each feature.

89 % Say car is needed

85 % Say yards are well-kept

81 % Say parking is easy

76 % Say it's dog friendly

67 % Say there's holiday spirit

62 % Say kids play outside

50 % Say they plan to stay for at least 5 years

48 % Say neighbors are friendly

48 % Say it's quiet

48 % Say people would walk alone at night

47 % Say it's walkable to grocery stores

44 % Say streets are well-lit

40 % Say it's walkable to restaurants

37 % Say there's wildlife

25 % Say there are sidewalks

17 % Say there are community events
Sourced by Trulia users. Learn more about our methodology.
Market trends in East Ridge
Last updated August 2026
Avg. sale price
—
Sale-to-List Price
—
Price per sq ft
—
Available listings
107
7MoM
Home Value
Trulia Estimate
$458KSince last month
Decreased$600 (-0.1%)Since last year
Decreased$2K (-0.3%)Learn more about this home's value by checking out its Trulia Estimate, the value of nearby homes, and how much similar homes have sold for.
Trulia Estimate
The of this home's value decreased by 0% in the last 10 years
| Month | Estimated value |
|---|---|
2026 | |
| October 2026 | $456K |
| September 2026 | $457K |
| August 2026 | $457K |
| July 2026 | $456K |
| June 2026 | $458K |
Comparable sales
These are recently sold homes that have a similar location or other similar features to this home, like bedrooms, bathrooms, and square footage. Get a sense of the expected prices in the area by viewing these homes.Address | Distance | Property Type | Sold Price | Sold Date | Bed | Bath | Sqft |
|---|---|---|---|---|---|---|---|
0.03 | Single-Family Home | $459,900 | 07/31/26 | 3 | 2.5 | 2,087 | |
0.05 | Single-Family Home | $449,900 | 04/01/26 | 3 | 2.5 | 1,962 | |
0.02 | Single-Family Home | $525,000 | 06/26/26 | 3 | 2.5 | 2,350 | |
0.06 | Single-Family Home | $488,990 | 07/31/26 | 3 | 2.5 | 2,164 | |
0.06 | Single-Family Home | $400,000 | 05/21/26 | 3 | 2.5 | 1,860 | |
0.07 | Single-Family Home | $379,900 | 05/29/26 | 3 | 2.5 | 1,830 | |
0.05 | Single-Family Home | $399,900 | 03/02/26 | 3 | 2.5 | 1,678 | |
0.03 | Single-Family Home | $383,000 | 12/16/25 | 3 | 2.5 | 1,579 | |
0.12 | Single-Family Home | $360,000 | 12/15/25 | 3 | 2.5 | 1,970 | |
0.11 | Single-Family Home | $489,900 | 01/31/26 | 3 | 2.5 | 2,118 |
Nearby home prices
Get a sense of expected prices in the area by checking the value of nearby homes.Address | Distance | Price | Bed | Bath | Sqft | Status |
|---|---|---|---|---|---|---|
0.01 | $469,900 | 3 | 2.5 | 2,106 | For Sale | |
0.01 | $465,000 | 3 | 2.5 | 2,100 | For Sale | |
0.02 | $469,900 | 3 | 2.5 | 2,124 | For Sale | |
0.02 | $475,000 | 3 | 2.5 | 2,124 | For Sale | |
0.02 | $525,000 | 3 | 2.5 | 2,350 | Recently Sold | |
0.02 | - | - | - | - | Off Market | |
0.02 | $403,200 | 3 | 2.5 | 1,587 | Off Market | |
0.03 | $459,900 | 3 | 2.5 | 2,087 | Recently Sold | |
0.03 | - | - | - | - | Off Market | |
0.03 | $452,300 | Studio | - | 2,066 | Off Market | |
0.03 | - | - | - | - | Off Market | |
0.03 | - | - | - | - | Off Market | |
0.03 | - | - | - | - | Off Market | |
0.03 | - | - | - | - | Off Market | |
0.03 | - | - | - | - | Off Market | |
0.03 | - | - | - | - | Off Market | |
0.03 | $383,000 | 3 | 2.5 | 1,579 | Recently Sold | |
0.03 | $372,600 | Studio | - | 1,590 | Off Market | |
0.03 | $414,400 | Studio | - | 1,988 | Off Market | |
0.04 | - | - | - | - | Off Market |
Price and Tax history
| Date | Event | Price |
|---|---|---|
Jun 8, 2026 Source: Greater Chattanooga Realtors #1536321 | Listed For Sale | $459,900 |
| Year | Property tax | Tax assessment |
|---|---|---|
| 2025 | $376 | $65,000 |
Home facts updated by county records
LGBTQ Local Legal Protections
LGBTQ Local Legal Protections



Lori Montieth, Keller Williams Realty, (423) 664-1600
Agent Phone: (423) 664-1600
IDX information is provided exclusively for consumers’ personal, noncommercial use, that it may not be used for any purpose other than to identify prospective properties consumers may be interested in purchasing.
Data is deemed reliable but is not guaranteed accurate by the MLS.
Zillow, Inc. does not display the entire MLS of Chattanooga, Inc. database on this website. The listings of some real estate brokerage firms have been excluded. Some or all of the listings displayed may not belong to the firm whose website is being visited
Copyright© 2026 by Chattanooga Association of REALTORS®
Zillow, Inc. does not display the entire MLS of Chattanooga, Inc. database on this website. The listings of some real estate brokerage firms have been excluded. Some or all of the listings displayed may not belong to the firm whose website is being visited
Copyright© 2026 by Chattanooga Association of REALTORS®
Similar Homes You May Like
 NEW CONSTRUCTION0.38 ACRES
 NEW CONSTRUCTION1 ACRE
 NEW CONSTRUCTION
 NEW CONSTRUCTION
 NEW CONSTRUCTION
 NEW CONSTRUCTION
 NEW CONSTRUCTION
 NEW CONSTRUCTION
 NEW CONSTRUCTION
- NEW CONSTRUCTION
 NEW CONSTRUCTION
 NEW CONSTRUCTION
 NEW CONSTRUCTION
- NEW CONSTRUCTION
 NEW CONSTRUCTION
 NEW CONSTRUCTION
 NEW CONSTRUCTION
 NEW CONSTRUCTION
 NEW CONSTRUCTION
 NEW CONSTRUCTION
 NEW CONSTRUCTION
 NEW CONSTRUCTION
 NEW CONSTRUCTION
 OPEN SUN, 11-1PM
 NEW CONSTRUCTION
 NEW CONSTRUCTION
 NEW CONSTRUCTION
 NEW CONSTRUCTION
 OPEN SUN, 2-4PMNEW CONSTRUCTION
 NEW CONSTRUCTION
 NEW CONSTRUCTION
 OPEN SUN, 2-4PMNEW CONSTRUCTION
 NEW CONSTRUCTION
- NEW CONSTRUCTION
 OPEN SUN, 2-4PMNEW CONSTRUCTION0.33 ACRES
 OPEN SUN, 2-4PMNEW CONSTRUCTION
 NEW CONSTRUCTION1 ACRE
 See more homes for sale inChattanooga
New Listings near 6605 Dharma Loop
 0.51 ACRES
 OPEN SUN, 2-4PM0.48 ACRES
 NEWOPEN SUN, 2-4PM0.78 ACRES
 OPEN SUN, 2-4PM0.46 ACRES
 0.29 ACRES
 OPEN SUN, 2-4PM0.45 ACRES
 0.5 ACRES
 NEW - 1 DAY AGO0.33 ACRES
 0.88 ACRES
 NEWOPEN SUN, 2-4PM0.34 ACRES
 1.95 ACRES
 0.36 ACRES
 NEW CONSTRUCTION$350,778+3 bd2 ba2,193 sqftSouthfork Modern Farmhouse Plan in Chattanooga, TN: Build On Your Lot,
Chattanooga, TN 37421 1.6 ACRES
- See more homes for sale inChattanooga
Frequently asked questions about 6605 Dharma Loop
- What is the estimated monthly payment for 6605 Dharma Loop?Based on a $459,900 list price with 20% down at today's rates, the estimated monthly payment for 6605 Dharma Loop in Chattanooga, TN is approximately $2,879 (about $2,593 principal & interest, $211 property taxes, and $75 homeowner's insurance). This is an estimate. Actual payment depends on your loan terms.
- What do residents say about Chattanooga?Residents describe Chattanooga, TN as well-kept, easy to park in, and dog-friendly. Most residents say you need a car. See homes for sale in Chattanooga, TN.
- What are the closest schools to 6605 Dharma Loop?The closest schools to 6605 Dharma Loop in Chattanooga, TN are East Ridge High School (rated 3/10), East Ridge Middle School (rated 4/10), Spring Creek Elementary School (Pre-K, rated 2/10).
- What is 6605 Dharma Loop estimated to be worth?Trulia's estimated value for 6605 Dharma Loop in Chattanooga, TN is $458,200.
- Does 6605 Dharma Loop have air conditioning?Yes, 6605 Dharma Loop in Chattanooga, TN has air conditioning.
- Does 6605 Dharma Loop have a garage?Yes, 6605 Dharma Loop in Chattanooga, TN has an attached garage.
6605 Dharma Loop, Chattanooga, TN 37412 is a 3 bedroom, 3 bathroom, 1,996 sqft single-family home built in 2026. This property is currently available for sale and was listed by Greater Chattanooga Realtors on Jun 8, 2026. The MLS # for this home is MLS# 1536321.