

Listed by Claudia Van Mouwerik, CENTURY 21 LOIS LAUER REALTY, (909) 213-4647 . Bought with CENTURY 21 LOIS LAUER REALTY
$770,500
 4 Beds
 2.5 Baths
 2,428 sqft (on 0.37 acres)
6600 Summit Dr, Highland, CA 92346
Est. Refi. Payment $4,725/mo*
Refinance Your HomeCurrently Off Market - Sold Jul 22, 2024 for $690,000
Home Value
Trulia Estimate
$771KSince last month
Increased$8K (+1%)Since last year
Increased$84K (+12.2%)Since last sale
Increased$83K (+12%)Learn more about this home's value by checking out its Trulia Estimate, the value of nearby homes, and how much similar homes have sold for.
Trulia Estimate
The of this home's value increased by +92% in the last 10 years
| Month | Estimated value |
|---|---|
2026 | |
| August 2026 | $773K |
| August 2026 | $771K |
| July 2026 | $765K |
| June 2026 | $764K |
| May 2026 | $777K |
| April 2026 | $768K |
| March 2026 | $747K |
| February 2026 | $718K |
| January 2026 | $685K |
2025 | |
2024 | |
2023 | |
2022 | |
2021 | |
2020 | |
2019 | |
2018 | |
2017 | |
2016 | |
Comparable sales
These are recently sold homes that have a similar location or other similar features to this home, like bedrooms, bathrooms, and square footage. Get a sense of the expected prices in the area by viewing these homes.Address | Distance | Property Type | Sold Price | Sold Date | Bed | Bath | Sqft |
|---|---|---|---|---|---|---|---|
0.12 | Single-Family Home | $647,000 | 12/05/25 | 3 | 2 | 2,051 | |
0.22 | Single-Family Home | $655,000 | 06/25/26 | 3 | 2 | 1,972 | |
0.44 | Single-Family Home | $705,000 | 04/14/26 | 4 | 2.5 | 2,387 | |
0.35 | Single-Family Home | $900,000 | 03/26/26 | 4 | 2.5 | 2,951 | |
0.36 | Single-Family Home | $915,000 | 05/11/26 | 4 | 2 | 2,392 | |
0.48 | Single-Family Home | $650,000 | 06/18/26 | 4 | 3 | 3,052 | |
0.11 | Single-Family Home | $806,500 | 12/23/25 | 6 | 4 | 3,871 | |
0.45 | Single-Family Home | $730,000 | 12/12/25 | 4 | 2.5 | 2,407 | |
0.44 | Single-Family Home | $625,000 | 11/26/25 | 4 | 2 | 2,002 |
Nearby home prices
Get a sense of expected prices in the area by checking the value of nearby homes.Address | Distance | Price | Bed | Bath | Sqft | Status |
|---|---|---|---|---|---|---|
0.08 | $856,800 | 4 | 3 | 3,256 | Off Market | |
0.11 | $706,700 | 3 | 2 | 2,000 | Off Market | |
0.12 | $647,000 | 3 | 2 | 2,051 | Recently Sold | |
0.11 | $638,100 | 3 | 2 | 1,977 | Off Market | |
0.11 | $788,888 | 4 | 3 | 2,229 | For Sale | |
0.11 | $806,500 | 6 | 4 | 3,871 | Recently Sold | |
0.16 | $750,400 | 4 | 2 | 2,062 | Off Market | |
0.12 | $905,500 | 5 | 4 | 3,651 | Off Market | |
0.11 | $900,400 | 4 | 3 | 3,019 | Off Market | |
0.12 | $1,059,000 | 4 | 4.5 | 3,811 | For Sale | |
0.13 | $1,045,000 | 7 | 4 | 3,651 | Recently Sold |
Local Information
- Map ViewExplore the area around 6600 Summit Dr.

- Schools1 Elementary School1 Middle School1 High School

- Shop & Eat

-- mins to
Home Highlights

Single-Family Home

Built in 1961

0.37 acre lot

2,428 sqft

$317/sqft

2 Car Garage
About this House
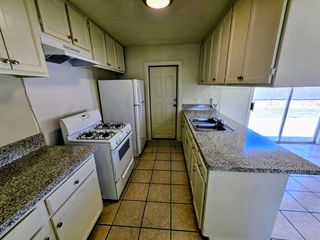
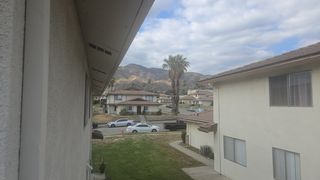
Rare East Highlands custom home with the perfect blend of Mid-Century and Classic California Ranch styles. The wonderfully private, spacious and fully landscaped lot is perfect for indoor-outdoor living. You'll love this light-filled home with 2428 sq. ft. of living space. The expansive living room, with its modern fireplace and cathedral ceilings is so pleasant and has lovely views of the property. The formal dining area opens to the living room and the kitchen. The delightful family room is accessed through French doors, and includes a fireplace, built-in shelving and storage, plus views and access to the backyard. This “flex space” could also be a library, large office (with exterior entrance), home school area, or children's play room, etc. The eat-in kitchen has a pantry, plenty of cabinets, and windows letting in lots of light. There is direct access from the kitchen to the patio for grilling. Energy saving features: two 3-ton 13 SEER HVACs (lower level unit has newer ducts), newer 50 gallon water heater, dual pane windows and sliders, ceiling fans, and custom window coverings. The entire property is almost magical (especially in the afternoon/evening) with plenty of flowers, mature trees, multiple areas to sit, relax, entertain and dine. There's a lawn for the kids or pets. It's rare to have a private location in this area. There are peek-a-boo views of the mountains and some city lights at night. You can easily entertain a crowd in this home. Additional features: upgraded pipes provide filtered water throughout home, original wood floors (most under carpet), newer dishwasher, newly painted exterior trim, alarm system and recessed lighting. The primary bedroom can accommodate kingsize furniture and has its own balcony with views. Oversized 480 sq. ft. 2-car garage has plenty of storage, with a separate room which can also be for storage, a workshop, or could possibly be made into an office or craft space. Home has a current termite clearance, is being sold "as-is", no HOA. Two of the bedrooms are currently joined to make a large bedroom (or a bedroom with adjoining separate den, nice for guests or extended family). Add a partial wall back between the two bedrooms to have a 4-bedroom again. Easy access to freeways, shopping and restaurants. Redlands schools. Enjoy this lovely “retro” home with its original features, or remodel to your own personal style. In an area of many similar homes, this is truly a special one-of-a-kind property.
6600 Summit Dr, Highland, CA 92346 is a 4 bedroom, 3 bathroom, 2,428 sqft single-family home built in 1961. It last sold for $690,000 on Jul 22, 2024 (1% above the $684,000 asking price). This property is not currently displayed as for sale or rent on Trulia. The Trulia Estimate is $770,500, with a rent estimate of $3,978/month.
Home Details for 6600 Summit Dr

|
|---|
Interior Details Number of Rooms: 10Types of Rooms: Master Bedroom, Bedroom, Converted Bedroom, Bathroom, Center Hall, Family Room, Foyer, Kitchen, Laundry, Living Room |
Beds & Baths Number of Bedrooms: 4Number of Bathrooms: 3Number of Bathrooms (full): 2Number of Bathrooms (half): 1 |
Dimensions and Layout Living Area: 2428 Square Feet |
Appliances & Utilities Utilities: Cable Connected, Electricity Connected, Natural Gas Connected, Water ConnectedAppliances: Dishwasher, Gas Cooktop, Disposal, High Efficiency Water Heater, Range Hood, Water Purifier, Dryer, WasherDishwasherDisposalDryerLaundry: Washer Hookup,Gas Dryer Hookup,Inside,Laundry RoomWasher |
Heating & Cooling Heating: Central,Forced AirHas CoolingAir Conditioning: Central Air,DualHas HeatingHeating Fuel: Central |
Fireplace & Spa Fireplace: Family Room, Gas Starter, Living RoomSpa: NoneHas a FireplaceNo Spa |
Gas & Electric Electric: Standard |
Windows, Doors, Floors & Walls Window: Blinds, Custom Covering(s), Double Pane WindowsDoor: French Doors, Sliding DoorsFlooring: Carpet, Vinyl, WoodCommon Walls: No Common Walls |
Levels, Entrance, & Accessibility Number of Stories: 2Levels: Multi/SplitEntry Location: levelAccessibility: Safe Emergency Egress from Home, Grab BarsFloors: Carpet, Vinyl, Wood |
View Has a ViewView: City Lights, Mountain(s), Peek-A-Boo, Valley |
Security Security: Prewired, Carbon Monoxide Detector(s), Smoke Detector(s), Security Lights |

|
|---|
Exterior Home Features Roof: CompositionPatio / Porch: Brick, Concrete, Covered, Deck, Front Porch, PatioFencing: Brick, Chain Link, Wrought IronNo Private Pool |
Parking & Garage Number of Garage Spaces: 2Number of Covered Spaces: 2Open Parking Spaces: 2Has a GarageHas an Attached GarageParking Spaces: 4Parking: Concrete,Door-Multi,Direct Access,Driveway,Garage,Paved,On Street |
Pool Pool: None |
Frontage Road Frontage: City StreetRoad Surface Type: PavedNot on Waterfront |
Water & Sewer Sewer: Septic Tank |
Surface & Elevation Elevation Units: Feet |

|
|---|
Cumulative Days on Market: 29 |

|
|---|
Year Built Year Built: 1961 |
Property Type / Style Property Type: ResidentialProperty Subtype: Single Family ResidenceStructure Type: HouseArchitecture: Custom,Mid-Century Modern,Ranch |
Building Construction Materials: StuccoNot a New ConstructionNot Attached PropertyNo Additional Parcels |
Property Information Condition: Termite ClearanceNot Included in Sale: refrigerator, potted plants, staging items, video cameras, garden hosesIncluded in Sale: washer/dryer (no warranty), alarm systemParcel Number: 1200161210000 |

|
|---|
Price List Price: $684,000 |
Status Change & Dates Off Market Date: Mon Jul 22 2024Possession Timing: Close Plus 2 Days |

|
|---|
MLS Status: Closed |

|
|---|
Direction & Address City: Highland |
School Information Jr High / Middle School: BeattieHigh School District: Redlands Unified |

|
|---|
Community Features: Curbs, Foothills, Street LightsNot Senior Community |

|
|---|
Association for this Listing: California Regional MLS |

|
|---|
Lot Area: 0.37 acres |

|
|---|
Special Conditions: Standard, Trust |

|
|---|
Listing Terms: FHA, Submit, Trust Conveyance |

|
|---|
Energy Efficiency Features: Water Heater, Windows |

|
|---|
Mls Number: EV24091885Living Area Range Units: Square FeetAttribution Contact: 909-213-4647Common Interest: NoneUniversal Property Id: US-06071-N-1200161210000-R-N |

|
|---|
CurbsFoothillsStreet Lights |
Price and Tax history
| Date | Event | Price |
|---|---|---|
Jul 22, 2024 Source: CRMLS #EV24091885 | Sold | $690,000 |
Jun 8, 2024 Source: CRMLS #EV24091885 | Contingent | $684,000 |
May 31, 2024 Source: CRMLS #EV24091885 | PendingToActive | $684,000 |
May 21, 2024 Source: CRMLS #EV24091885 | Contingent | $684,000 |
May 9, 2024 Source: CRMLS #EV24091885 | Listed For Sale | $684,000 |
| Year | Property tax | Tax assessment |
|---|---|---|
| 2026 | Unavailable | $703,800 |
Home facts updated by county records
Market trends in Highland
Last updated July 2026
Avg. sale price
$533K
$13.33KMoM
Sale-to-List Price
100.3%
0.2%MoM
Price per sq ft
$331
$2MoM
Available listings
102
6MoM
Around this home
What Locals Say about Highland
At least 334 Trulia users voted on each feature.

87 % Say car is needed

84 % Say yards are well-kept

82 % Say parking is easy

76 % Say there are sidewalks

76 % Say it's dog friendly

75 % Say there's holiday spirit

62 % Say kids play outside

58 % Say it's walkable to grocery stores

57 % Say streets are well-lit

56 % Say it's quiet

49 % Say they plan to stay for at least 5 years

49 % Say people would walk alone at night

48 % Say neighbors are friendly

40 % Say there's wildlife

37 % Say it's walkable to restaurants

18 % Say there are community events
Sourced by Trulia users. Learn more about our methodology.
LGBTQ Local Legal Protections
LGBTQ Local Legal Protections



The multiple listing data appearing on this website, or contained in reports produced therefrom, is owned and copyrighted by California Regional Multiple Listing Service, Inc. ("CRMLS") and is protected by all applicable copyright laws. Information provided is for viewer's personal, non-commercial use and may not be used for any purpose other than to identify prospective properties the viewer may be interested in purchasing. All listing data, including but not limited to square footage and lot size is believed to be accurate, but the listing Agent, listing Broker and CRMLS and its affiliates do not warrant or guarantee such accuracy. The viewer should independently verify the listed data prior to making any decisions based on such information by personal inspection and/or contacting a real estate professional.
Based on information from California Regional Multiple Listing Service, Inc. as of 2026-09-06 16:36:26 PDT and /or other sources. All data, including all measurements and calculations of area, is obtained from various sources and has not been, and will not be, verified by broker or MLS. All information should be independently reviewed and verified for accuracy. Properties may or may not be listed by the office/agent presenting the information
Based on information from California Regional Multiple Listing Service, Inc. as of 2026-09-06 16:36:26 PDT and /or other sources. All data, including all measurements and calculations of area, is obtained from various sources and has not been, and will not be, verified by broker or MLS. All information should be independently reviewed and verified for accuracy. Properties may or may not be listed by the office/agent presenting the information
Frequently asked questions about 6600 Summit Dr
- What is 6600 Summit Dr estimated to be worth?Trulia's estimated value for 6600 Summit Dr in Highland, CA is $770,500.
- What is the price history for 6600 Summit Dr?6600 Summit Dr in Highland, CA last sold for $690,000 in July 2024.
- Is Highland a buyer's or seller's market?Highland is currently a seller's market, based on recent for-sale activity.
- What's the median sale price in Highland?The median sale price in Highland is $533K. That is down $13.33K from the prior month.
- Does 6600 Summit Dr have air conditioning?Yes, 6600 Summit Dr in Highland, CA has air conditioning.
- Does 6600 Summit Dr have laundry facilities?Yes, 6600 Summit Dr in Highland, CA has in-unit laundry.
Explore by feature - Pet Friendly
 SPECIAL OFFERPET FRIENDLYTotal price$2,342 - $3,632/mo1-3 bd1-3 baSan Carlo Townhomes | 28214 Greenspot Rd,
Highland, CA 92346 PET FRIENDLY
 PET FRIENDLY
 SPECIAL OFFERPET FRIENDLY
 PET FRIENDLY
 APPLY INSTANTLYPET FRIENDLY
 APPLY INSTANTLYPET FRIENDLY
 PET FRIENDLY
 PET FRIENDLY
 PET FRIENDLY
Explore by feature - Garage
- SPECIAL OFFERPET FRIENDLY
 APPLY INSTANTLY
- APPLY INSTANTLYPET FRIENDLY
 APPLY INSTANTLYFURNISHED
 PET FRIENDLY
 PET FRIENDLY
 NEW - 5 HRS AGOAPPLY INSTANTLY
 NEW - 2 DAYS AGOAPPLY INSTANTLYPET FRIENDLY
 APPLY INSTANTLYPET FRIENDLYFURNISHEDROOM FOR RENT
 APPLY INSTANTLY

Explore by feature - Air Conditioning
- PET FRIENDLY
- PET FRIENDLY

- SPECIAL OFFERPET FRIENDLY
- PET FRIENDLY
- APPLY INSTANTLY
- APPLY INSTANTLYPET FRIENDLY
- APPLY INSTANTLYPET FRIENDLY
- APPLY INSTANTLYFURNISHED
- PET FRIENDLY
Explore by feature - Pool
- SPECIAL OFFERPET FRIENDLYTotal price$2,342 - $3,632/mo1-3 bd1-3 baSan Carlo Townhomes | 28214 Greenspot Rd,
Highland, CA 92346 - PET FRIENDLY
- PET FRIENDLY
- SPECIAL OFFERPET FRIENDLY
- PET FRIENDLY


- APPLY INSTANTLYPET FRIENDLY
- APPLY INSTANTLYFURNISHED
Explore by feature - Washer/dryer
- PET FRIENDLY
- PET FRIENDLY
- SPECIAL OFFERPET FRIENDLY
- PET FRIENDLY
- APPLY INSTANTLY
- APPLY INSTANTLYPET FRIENDLY
- APPLY INSTANTLYFURNISHED
- PET FRIENDLY
Explore by feature - Outdoor Space
 APPLY INSTANTLY
- APPLY INSTANTLYFURNISHED
- PET FRIENDLY
- NEW - 2 DAYS AGOAPPLY INSTANTLYPET FRIENDLY
 APPLY INSTANTLYPET FRIENDLY
 APPLY INSTANTLYPET FRIENDLY
 PET FRIENDLY
 PET FRIENDLY
 PET FRIENDLY
Apartments for Rent
- PET FRIENDLYTotal price$2,342 - $3,632/mo1-3 bd1-3 baSan Carlo Townhomes | 28214 Greenspot Rd,
Highland, CA 92346 - PET FRIENDLY
- PET FRIENDLY
- PET FRIENDLY
- PET FRIENDLY


- PET FRIENDLY
- PET FRIENDLY
 See more homes for rent inHighland
Off Market Homes Near 6600 Summit Dr
 SOLDSEP 5, 2026Pacific Sotheby's Int'l Realty
 SOLDSEP 4, 2026KELLER WILLIAMS REALTY COLLEGE PARK
 SOLDSEP 3, 2026Shaw Real Estate Brokers
 SOLDSEP 2, 2026Stephen Katz DRE # 02070926, The Agency
 SOLDSEP 1, 2026KELLER WILLIAMS RIVERSIDE CENT
 See more homes for sale inHighland


Homes for sale near 6600 Summit Dr
 0.3 ACRESSabrina Lynn MIller, Broker
 0.29 ACRESBERKSHIRE HATHAWAY HOMESERVICES CALIFORNIA REALTY
 COMING SOON 9/110.27 ACRESAXEN Realty
- See more homes for sale inHighland


- Results are loading