


$557,900
 3 Beds
 2 Baths
 1,472 sqft (on 2 acres)
660 SUNDANCE, Wimauma, FL 33598
Est. Mortgage $3,933/mo*
Get Pre-QualifiedHome Highlights

Single-Family Home

Built in 1992

2 acre lot

$379/sqft

2 Carport Spaces
Local Information
- Map ViewExplore the area around 660 SUNDANCE.

- Schools1 Preschool School1 Elementary School2 Middle Schools1 High School

- Shop & Eat

-- mins to
About this House
What's unique:Freshly painted interiorColor-changing led lightingSun deckHeated spaNatural light
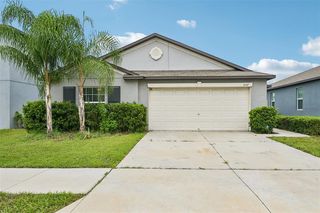
Experience the perfect blend of modern comfort, outdoor living, and peaceful country charm. Nestled on a quiet dead-end street with a spacious front yard shaded by majestic oak trees, this ranch-style 3-bedroom, 2-bath home offers the perfect blend of comfort, charm, and modern updates. Thoughtfully enhanced with today's buyer in mind, this home features a new roof (2026), new electrical panel (2025), and a heated and cooled screened swimming pool and spa installed in 2022, complete with color-changing LED lighting that creates a spectacular evening ambiance. These impressive improvements provide both peace of mind and the perfect setting for enjoying Florida's outdoor lifestyle year-round. Step inside to find a freshly painted interior (2026), an inviting living room with expansive front windows that fill the space with natural light while framing peaceful views of the majestic oaks, and a cozy electric fireplace featuring remote-controlled color-changing flames with optional heat. The thoughtfully designed kitchen is centered around an oversized island that's perfect for entertaining, baking, crafts, family gatherings, or everyday living. A stylish dry bar connects the kitchen and dining area, making hosting friends and family effortless. The screened lanai, complete with an outdoor TV, creates an exceptional indoor-outdoor living experience. Whether you're relaxing on the sun deck, enjoying a refreshing swim, or unwinding in the heated spa on a cool evening, this space is designed for year-round Florida living. The original two-car garage presents an incredible opportunity to create a stunning indoor-outdoor family room, game room, or entertainment space with direct access to the lanai, increasing the home's living area to over 2,000 square feet. If preferred, it can also be converted back into a traditional two-car garage. Outside, you'll find even more room to enjoy with a carport, RV parking with 30-amp and 120-volt hookups, a storage shed for lawn equipment, and plenty of space to expand. Whether you envision adding a workshop, creating your own backyard oasis, or building a barn for horses, the possibilities are endless. As an added bonus, the rear of the property provides direct access to Little Manatee River State Park, where you can enjoy miles of scenic hiking and horseback riding trails right from your own backyard. If you've been searching for a property that offers privacy, thoughtful updates, room to grow, and the opportunity to enjoy the very best of Florida living, this exceptional home is ready to welcome you.
Last check for updates: about 9 hours ago
Listing Provided by: Spencer Hanly, (941) 374-0976
HANLY ASSOCIATES REALTY, (941) 374-0976
Pat Hanly, (201) 785-6338
HANLY ASSOCIATES REALTY, (941) 374-0976
Originating MLS: Sarasota - Manatee
Source: Stellar MLS, MLS#A4701384
Also Listed on Stellar MLS.
IDX information is provided exclusively for personal, non-commercial use, and may not be used for any purpose other than to identify prospective properties consumers may be interested in purchasing. Information is deemed reliable but not guaranteed. Some IDX listings have been excluded from this website.
Listing Information presented by local MLS brokerage: Zillow, Inc - (407) 904-3511
Listing Information presented by local MLS brokerage: Zillow, Inc - (407) 904-3511
Home Details for 660 SUNDANCE

|
|---|
Interior Details Number of Rooms: 8Types of Rooms: Primary Bedroom, Bedroom 1, Bedroom 2, Primary Bathroom, Bathroom 2, Dining Room, Kitchen, Living Room |
Beds & Baths Number of Bedrooms: 3Number of Bathrooms: 2Number of Bathrooms (full): 2 |
Dimensions and Layout Living Area: 1472 Square Feet |
Appliances & Utilities Utilities: BB/HS Internet Available, Cable Available, Electricity ConnectedAppliances: Convection Oven, Dishwasher, Dryer, Electric Water Heater, Exhaust Fan, Microwave, Refrigerator, Washer, Water Filtration System, Water Purifier, Water SoftenerDishwasherDryerLaundry: Electric Dryer Hookup,Gas Dryer Hookup,InsideMicrowaveRefrigeratorWasher |
Heating & Cooling Heating: Central,ElectricHas CoolingAir Conditioning: Central AirHas HeatingHeating Fuel: Central |
Fireplace & Spa Fireplace: Decorative, Electric, Insert, Non Wood BurningSpa: Heated, In GroundHas a FireplaceHas a Spa |
Gas & Electric Has Electric on Property |
Windows, Doors, Floors & Walls Door: Sliding DoorsFlooring: Luxury Vinyl, Tile |
Levels, Entrance, & Accessibility Stories: 1Number of Stories: 1Levels: OneFloors: Luxury Vinyl, Tile |
View Has a ViewView: Garden, Pool, Trees/Woods |
Security Security: Smoke Detector(s) |

|
|---|
Exterior Home Features Roof: ShinglePatio / Porch: Patio, ScreenedVegetation: Oak TreesOther Structures: Shed(s)Exterior: RV Hookup, StorageFoundation: SlabHas a Private Pool |
Parking & Garage Number of Carport Spaces: 2Number of Covered Spaces: 2Has a CarportNo GarageNo Attached GarageParking Spaces: 2Parking: Covered,RV Access/Parking |
Pool Pool: In Ground, Lighting, Pool Alarm, Pool Sweep, Salt Water, Screen EnclosurePool |
Frontage Road Frontage: Street Dead-EndResponsible for Road Maintenance: Private Maintained RoadRoad Surface Type: PavedNot on Waterfront |
Water & Sewer Sewer: Septic Tank |
Farm & Range Horse Amenities: None |

|
|---|
Cumulative Days on Market: 52Days on Market: 55 |

|
|---|
Year Built Year Built: 1992 |
Property Type / Style Property Type: ResidentialProperty Subtype: Single Family ResidenceArchitecture: Ranch |
Building Construction Materials: BlockNot a New ConstructionNot Attached PropertyNo Additional Parcels |
Property Information Condition: CompletedParcel Number: U273219ZZZ00000181560.0 |

|
|---|
Price List Price: $557,900Price Per Sqft: $379 |
Status Change & Dates Possession Timing: Close Of Escrow |

|
|---|
MLS Status: Active |

|
|---|

|
|---|
Direction & Address City: WIMAUMACommunity: UNPLATTED |
School Information Elementary School: Cypress Creek-HBJr High / Middle School: Shields-HBHigh School: Lennard-HB |

|
|---|
Listing Agent Listing ID: A4701384 |

|
|---|
Building Area Building Area: 2538 Square Feet |

|
|---|
Not Senior Community |

|
|---|
Association for this Listing: Sarasota - ManateeNo HOAHOA Fee: No HOA Fee |

|
|---|
Lot Area: 2 Acres |

|
|---|
Special Conditions: None |

|
|---|
Listing Terms: Cash, Conventional |

|
|---|
Business Information Ownership: Fee Simple |

|
|---|
Mls Number: A4701384Showing Considerations: See RemarksShowing Requirements: Call Before Showing, Call Listing Agent, Call Listing Office, Lockbox - Coded, ShowingTimeUniversal Property Id: US-12057-N-273219000001815600-R-N |
Around this home
What Locals Say about Wimauma
At least 62 Trulia users voted on each feature.

89 % Say car is needed

81 % Say parking is easy

76 % Say there's holiday spirit

74 % Say there are sidewalks

74 % Say it's dog friendly

71 % Say it's quiet

68 % Say yards are well-kept

57 % Say streets are well-lit

55 % Say there's wildlife

52 % Say neighbors are friendly

52 % Say people would walk alone at night

48 % Say kids play outside

40 % Say they plan to stay for at least 5 years

33 % Say there are community events

32 % Say it's walkable to grocery stores

13 % Say it's walkable to restaurants
Sourced by Trulia users. Learn more about our methodology.
Market trends in Wimauma
Last updated August 2026
Avg. sale price
$352K
$167MoM
Sale-to-List Price
98.2%
Price per sq ft
$182
$1MoM
Available listings
267
3MoM
Home Value
Trulia Estimate
$537KSince last month
Decreased$3K (-0.6%)Since last year
Increased$112K (+26.3%)Since last sale
Increased$424K (+373.4%)Learn more about this home's value by checking out its Trulia Estimate, the value of nearby homes, and how much similar homes have sold for.
Trulia Estimate
The of this home's value increased by +146% in the last 10 years
| Month | Estimated value |
|---|---|
2026 | |
| September 2026 | $537K |
| August 2026 | $541K |
| July 2026 | $442K |
| June 2026 | $444K |
| May 2026 | $447K |
| April 2026 | $441K |
| March 2026 | $435K |
| February 2026 | $432K |
| January 2026 | $430K |
2025 | |
2024 | |
2023 | |
2022 | |
2021 | |
2020 | |
2019 | |
2018 | |
2017 | |
2016 | |
Comparable sales
These are recently sold homes that have a similar location or other similar features to this home, like bedrooms, bathrooms, and square footage. Get a sense of the expected prices in the area by viewing these homes.Address | Distance | Property Type | Sold Price | Sold Date | Bed | Bath | Sqft |
|---|---|---|---|---|---|---|---|
0.63 | Single-Family Home | $350,000 | 12/08/25 | 3 | 2 | 1,499 | |
0.64 | Single-Family Home | $490,000 | 12/19/25 | 3 | 2 | 1,704 | |
0.51 | Single-Family Home | $705,000 | 04/01/26 | 3 | 2 | 1,975 | |
0.85 | Single-Family Home | $575,000 | 01/23/26 | 3 | 2 | 1,819 | |
0.51 | Single-Family Home | $600,000 | 02/27/26 | 3 | 3.5 | 2,963 | |
0.74 | Single-Family Home | $185,000 | 02/12/26 | 3 | 1 | 720 | |
1.02 | Single-Family Home | $465,000 | 11/19/25 | 3 | 2 | 1,841 | |
0.93 | Single-Family Home | $525,000 | 10/10/25 | 4 | 2 | 1,978 |
Nearby home prices
Get a sense of expected prices in the area by checking the value of nearby homes.Address | Distance | Price | Bed | Bath | Sqft | Status |
|---|---|---|---|---|---|---|
0.32 | - | - | - | - | Off Market | |
0.36 | - | - | - | - | Off Market | |
0.49 | $175,000 | - | - | - | Recently Sold | |
0.51 | $705,000 | 3 | 2 | 1,975 | Recently Sold | |
0.51 | $600,000 | 3 | 3.5 | 2,963 | Recently Sold | |
0.54 | $773,100 | 4 | 3 | 2,823 | Off Market | |
0.55 | - | - | - | - | Off Market | |
0.55 | $175,000 | - | - | - | For Sale | |
0.63 | $350,000 | 3 | 2 | 1,499 | Recently Sold | |
0.64 | $490,000 | 3 | 2 | 1,704 | Recently Sold | |
0.68 | $670,000 | 4 | 3 | 2,909 | Recently Sold |
Price and Tax history
| Date | Event | Price |
|---|---|---|
Aug 2, 2026 Source: Stellar MLS #A4701384 | Listed For Sale | $557,900 |
May 23, 2000 Source: N/A | Sold | $113,500 |
| Year | Property tax | Tax assessment |
|---|---|---|
| 2025 | $5,236 | $376,083 |
Home facts updated by county records
LGBTQ Local Legal Protections
LGBTQ Local Legal Protections



Spencer Hanly, HANLY ASSOCIATES REALTY, (941) 374-0976
Agent Phone: (941) 374-0976
Similar Homes You May Like
 SANTANA AND COMPANY REAL ESTATE
 RE/MAX ACTION FIRST OF FLORIDA
 OPEN SAT, 1-3PMINNOVATE REAL ESTATE
 0.26 ACRESBEYCOME OF FLORIDA LLC
 0.34 ACRESKELLER WILLIAMS SOUTH TAMPA
 OPEN SUN, 2:30-4PM0.25 ACRESQUICKSILVER REAL ESTATE GROUP
 NEW CONSTRUCTIONCHARLES RUTENBERG REALTY INC
 0.28 ACRESGULF COAST PARADISE REALTY INC
 OPEN SAT, 9-7PM1.73 ACRESOPENDOOR BROKERAGE LLC
 NEW - 2 HRS AGOVANDERLEELIE & ASSOC.RE ESTATE
 FOR SALE BY OWNER
 FLORIDA REALTY INVESTMENTS
 0.29 ACRESCARTER COMPANY REALTORS
 See more homes for sale inWimauma


New Listings near 660 SUNDANCE
 0.43 ACRESJOSEPH WALTER REALTY LLC
 CENTURY 21 BEGGINS ENTERPRISES
 BHHS FLORIDA PROPERTIES GROUP
- NEW - 2 HRS AGOVANDERLEELIE & ASSOC.RE ESTATE
 NEW - 13 HRS AGO0.25 ACRESJOSEPH WALTER REALTY LLC
 FORECLOSUREHOMES AND LAND BROKERS INC
- See more homes for sale inWimauma



Frequently asked questions about 660 SUNDANCE
- What is the estimated monthly payment for 660 SUNDANCE?Based on a $557,900 list price with 20% down at today's rates, the estimated monthly payment for 660 SUNDANCE in Wimauma, FL is approximately $4,010 (about $3,098 principal & interest, $837 property taxes, and $75 homeowner's insurance). This is an estimate. Actual payment depends on your loan terms.
- How does the list price for 660 SUNDANCE compare to homes in Wimauma?660 SUNDANCE in Wimauma, FL is listed at $557,900, about 58% above the $352K median sale price in Wimauma.
- What do residents say about Wimauma?Residents describe Wimauma, FL as easy to park in, pedestrian-friendly, and dog-friendly. See homes for sale in Wimauma, FL.
- What are the closest schools to 660 SUNDANCE?The closest schools to 660 SUNDANCE in Wimauma, FL are Ami Kids Yes (Middle/High), Cypress Creek Elementary School (Pre-K, rated 3/10), Shields Middle School (rated 2/10).
- Does 660 SUNDANCE have air conditioning?Yes, 660 SUNDANCE in Wimauma, FL has air conditioning.
- Does 660 SUNDANCE have a pool?Yes, 660 SUNDANCE in Wimauma, FL has a pool.
660 SUNDANCE, Wimauma, FL 33598 is a 3 bedroom, 2 bathroom, 1,472 sqft single-family home built in 1992. This property is currently available for sale and was listed by Stellar MLS on Aug 2, 2026. The MLS # for this home is MLS# A4701384.