


$354,990
 4 Beds
 2.5 Baths
 2,212 sqft
660 Pherson St, Aiken, SC 29801
Est. Mortgage $2,139/mo*
Get Pre-QualifiedHome Highlights

Single-Family Home

Built in 2026

$160/sqft

Garage

HOA $38/mo
Local Information
- Map ViewExplore the area around 660 Pherson St.

- Schools1 Preschool School2 Elementary Schools2 Middle Schools1 High School

- Shop & Eat

-- mins to
About this House
**BUILDER INCENTIVE OF $20,000 Use As You Choose OR Interest Rate Buy Down with Builder Preferred Lender**
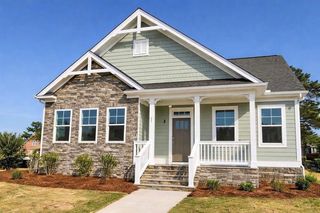
Welcome to The Oxford Plan by Eastwood Homes. This four- bedroom, two-and-a-half-bath home features a spacious, open-concept layout perfect for both everyday living and entertaining. The main level showcases a bright and inviting family room and dinning that flows seamlessly into the kitchen and separate breakfast area. The kitchen is equipped with an island, pantry, stainless steel appliances, quartz countertops, and stylish LVP flooring that extends throughout the main living areas. A convenient half bath is also located on the first floor. Upstairs, you'll find all three bedrooms, loft, including the private primary suite, along with a full hall bath and a centrally located laundry room for added convenience. Additional highlights include a tankless gas water heater, durable Hardie plank and stone exterior, and a covered rear porch making it ideal for relaxing or enjoying time outdoors. Highland Bluff is centrally located at the corner of University
Pkwy and Vaucluse Rd. Convenient to I-20, Historic Downtown Aiken, USC Aiken campus, Aiken's medical district, restaurants, retail and more. Come out to tour Highland Bluff today and all that the area has to offer!
Welcome to The Oxford Plan by Eastwood Homes. This four- bedroom, two-and-a-half-bath home features a spacious, open-concept layout perfect for both everyday living and entertaining. The main level showcases a bright and inviting family room and dinning that flows seamlessly into the kitchen and separate breakfast area. The kitchen is equipped with an island, pantry, stainless steel appliances, quartz countertops, and stylish LVP flooring that extends throughout the main living areas. A convenient half bath is also located on the first floor. Upstairs, you'll find all three bedrooms, loft, including the private primary suite, along with a full hall bath and a centrally located laundry room for added convenience. Additional highlights include a tankless gas water heater, durable Hardie plank and stone exterior, and a covered rear porch making it ideal for relaxing or enjoying time outdoors. Highland Bluff is centrally located at the corner of University
Pkwy and Vaucluse Rd. Convenient to I-20, Historic Downtown Aiken, USC Aiken campus, Aiken's medical district, restaurants, retail and more. Come out to tour Highland Bluff today and all that the area has to offer!
Last check for updates: about 8 hours ago
Listing courtesy of Emily Ardis, (803) 539-1325
Southeastern Residential
Anna-Marie Thompson Boykin
Southeastern Residential
Source: Aiken MLS, MLS#221798
Open House
Saturday, September 19
1:00 PM to 5:00 PM
Sunday, September 20
1:00 PM to 5:00 PM
Wednesday, September 23
1:00 PM to 5:00 PM
Friday, September 25
1:00 PM to 5:00 PM
Saturday, September 26
1:00 PM to 5:00 PM
Sunday, September 27
1:00 PM to 5:00 PM
Wednesday, September 30
1:00 PM to 5:00 PM
Thursday, October 01
1:00 PM to 5:00 PM
Friday, October 02
1:00 PM to 5:00 PM
Saturday, October 03
1:00 PM to 5:00 PM
Sunday, October 04
1:00 PM to 5:00 PM
Home Details for 660 Pherson St

|
|---|
Interior Details Basement: NoneNumber of Rooms: 8Types of Rooms: Primary Bedroom, Bedroom 2, Bedroom 3, Dining Room, Family Room, Kitchen, Laundry |
Beds & Baths Number of Bedrooms: 4Number of Bathrooms: 3Number of Bathrooms (full): 2Number of Bathrooms (half): 1 |
Dimensions and Layout Living Area: 2212 Square Feet |
Appliances & Utilities Utilities: Cable AvailableAppliances: See Remarks, Microwave, Range, Tankless Water Heater, Cooktop, Dishwasher, DisposalDishwasherDisposalMicrowave |
Heating & Cooling Heating: Gas Pack,Natural GasHas CoolingAir Conditioning: Central Air,ElectricHas HeatingHeating Fuel: Gas Pack |
Fireplace & Spa No Fireplace |
Windows, Doors, Floors & Walls Flooring: Carpet |
Levels, Entrance, & Accessibility Levels: TwoFloors: Carpet |

|
|---|
Exterior Home Features Roof: CompositionPatio / Porch: PorchOther Structures: NoneFoundation: SlabNo Private Pool |
Parking & Garage Number of Garage Spaces: 2Number of Covered Spaces: 2No CarportHas a GarageNo Attached GarageHas Open ParkingParking Spaces: 2Parking: Driveway,Garage Door Opener |
Pool Pool: None |
Frontage Road Surface Type: PavedNot on Waterfront |
Water & Sewer Sewer: Public Sewer |
Farm & Range Horse Amenities: None |
Finished Area Finished Area (above surface): 2212 Square Feet |

|
|---|
Cumulative Days on Market: 217Days on Market: 180+ |

|
|---|
Year Built Year Built: 2026 |
Property Type / Style Property Type: ResidentialProperty Subtype: Single Family ResidenceArchitecture: Traditional |
Building Construction Materials: HardiPlank Type, StoneIs a New ConstructionIncludes Home Warranty |
Property Information Parcel Number: 1040503119 |

|
|---|
Price List Price: $354,990Price Per Sqft: $160 |
Status Change & Dates Possession Timing: Close Of Escrow |

|
|---|
MLS Status: Active |

|
|---|

|
|---|
Direction & Address City: AikenCommunity: Highland Bluff |
School Information Elementary School: AikenJr High / Middle School: SchofieldHigh School: Aiken |

|
|---|
Listing Agent Listing ID: 221798 |

|
|---|
Building Details Builder Name: Eastwood Homes |
Building Area Building Area: 2212 Square Feet |

|
|---|
Community Features: See Remarks, Internet Available |

|
|---|
Has an HOAHOA Fee: $450/Annually |

|
|---|
Lot Area: 6098.4 sqft |

|
|---|
Special Conditions: Standard |

|
|---|
Listing Terms: Contract |

|
|---|
Mls Number: 221798Above Grade Unfinished Area: 2212 |

|
|---|
See RemarksInternet Available |
Around this home
What Locals Say about Aiken
At least 306 Trulia users voted on each feature.

90 % Say car is needed

81 % Say parking is easy

80 % Say yards are well-kept

75 % Say it's dog friendly

74 % Say there's holiday spirit

69 % Say it's quiet

60 % Say people would walk alone at night

52 % Say kids play outside

51 % Say neighbors are friendly

50 % Say there's wildlife

45 % Say they plan to stay for at least 5 years

42 % Say streets are well-lit

34 % Say there are sidewalks

34 % Say it's walkable to grocery stores

32 % Say it's walkable to restaurants

32 % Say there are community events
Sourced by Trulia users. Learn more about our methodology.
Market trends in Aiken
Last updated August 2026
Avg. sale price
$315K
$11.83KMoM
Sale-to-List Price
98.3%
Price per sq ft
$166
$4MoM
Available listings
513
12MoM
Home Value
Trulia Estimate
$355KSince last month
Decreased$400 (-0.1%)Since last year
$100 (0%)Learn more about this home's value by checking out its Trulia Estimate, the value of nearby homes, and how much similar homes have sold for.
Trulia Estimate
The of this home's value decreased by 0% in the last 10 years
| Month | Estimated value |
|---|---|
2026 | |
| September 2026 | $355K |
| August 2026 | $355K |
| July 2026 | $355K |
| June 2026 | $355K |
| May 2026 | $355K |
| April 2026 | $355K |
| March 2026 | $355K |
| February 2026 | $355K |
Comparable sales
These are recently sold homes that have a similar location or other similar features to this home, like bedrooms, bathrooms, and square footage. Get a sense of the expected prices in the area by viewing these homes.Address | Distance | Property Type | Sold Price | Sold Date | Bed | Bath | Sqft |
|---|---|---|---|---|---|---|---|
0.68 | Single-Family Home | $185,000 | 11/05/25 | 4 | 2 | 1,830 | |
0.66 | Single-Family Home | $95,000 | 05/07/26 | 4 | 2 | 1,371 | |
0.98 | Single-Family Home | $270,000 | 06/05/26 | 4 | 2.5 | 2,100 | |
0.68 | Single-Family Home | $230,000 | 08/28/26 | 3 | 2 | 1,556 | |
0.61 | Single-Family Home | $255,000 | 06/16/26 | 4 | 2 | 2,724 | |
0.99 | Single-Family Home | $265,000 | 10/14/25 | 3 | 2 | 2,486 | |
1.03 | Single-Family Home | $240,000 | 07/15/26 | 3 | 2 | 1,783 | |
1.04 | Single-Family Home | $255,000 | 05/29/26 | 3 | 2 | 1,606 | |
1.07 | Single-Family Home | $257,900 | 05/13/26 | 3 | 2.5 | 1,911 |
Nearby home prices
Get a sense of expected prices in the area by checking the value of nearby homes.Address | Distance | Price | Bed | Bath | Sqft | Status |
|---|---|---|---|---|---|---|
0.01 | $319,900 | 3 | 2 | 1,477 | For Sale | |
0.02 | $349,900 | 3 | 2 | 1,829 | For Sale | |
0.01 | $329,990 | 4 | 2.5 | 1,913 | For Sale | |
0.02 | $358,990 | 4 | 2.5 | 2,381 | For Sale | |
0.03 | $268,800 | 3 | 2 | 1,402 | For Sale | |
0.03 | $293,800 | 3 | 3 | 1,506 | For Sale | |
0.04 | $341,300 | 4 | 3 | 2,439 | For Sale | |
0.03 | $307,300 | 3 | 2.5 | 1,906 | For Sale | |
0.05 | $323,300 | 4 | 3 | 2,099 | For Sale | |
0.04 | $344,550 | 4 | 3 | 2,439 | For Sale | |
0.06 | $326,300 | 4 | 3 | 2,006 | For Sale |
Price and Tax history
| Date | Event | Price |
|---|---|---|
Feb 12, 2026 Source: Eastwood Homes | Listed For Sale | $354,990 |
LGBTQ Local Legal Protections
LGBTQ Local Legal Protections



Emily Ardis, Southeastern Residential
Agent Phone: (803) 539-1325
Copyright Aiken Association of Realtors and MLS. All rights reserved. Information is deemed reliable but not guaranteed.
Similar Homes You May Like
 OPEN SUN, 1-4PMNEW CONSTRUCTIONSoutheastern Residential
 OPEN SUN, 1-4PMNEW CONSTRUCTIONSoutheastern Residential
 NEW CONSTRUCTIONSoutheastern Residential, LLC
 NEW CONSTRUCTION1.4 ACRESSoutheastern Residential
 NEW CONSTRUCTIONSoutheastern Residential
 NEW CONSTRUCTION
 NEW CONSTRUCTION
 NEW CONSTRUCTIONSoutheastern Residential, LLC
 NEW CONSTRUCTIONSoutheastern Residential
 NEW CONSTRUCTIONSoutheastern Residential
 OPEN SUN, 1-5PMNEW CONSTRUCTIONBerkshire Hathaway HomeServices Beazley Realtors
 NEW CONSTRUCTIONSoutheastern Residential
 NEW CONSTRUCTIONSoutheastern Residential
 NEW CONSTRUCTIONBerkshire Hathaway HomeServices Beazley Realtors
 NEW CONSTRUCTIONSoutheastern Residential
 NEW CONSTRUCTION
 NEW CONSTRUCTIONCentury 21 Magnolia
 NEW CONSTRUCTION
 NEW CONSTRUCTIONSoutheastern Residential, LLC
- NEW CONSTRUCTION
 NEW CONSTRUCTION
 NEW CONSTRUCTION0.69 ACRES
 NEW CONSTRUCTIONCentury 21 Magnolia
 OPEN SUN, 1-5PMNEW CONSTRUCTIONBerkshire Hathaway HomeServices Beazley Realtors
 NEW CONSTRUCTIONSoutheastern Residential
 OPEN SUN, 1-5PMNEW CONSTRUCTIONBerkshire Hathaway HomeServices Beazley Realtors
 OPEN SUN, 1-5PMNEW CONSTRUCTIONBerkshire Hathaway HomeServices Beazley Realtors
 NEW CONSTRUCTION
 NEW CONSTRUCTIONBerkshire Hathaway HomeServices Beazley Realtors
 OPEN SUN, 1-5PMNEW CONSTRUCTION0.69 ACRESBerkshire Hathaway HomeServices Beazley Realtors
 NEW CONSTRUCTION
 See more homes for sale inAiken


New Listings near 660 Pherson St
 NEW - 2 DAYS AGOCarolina Real Estate Company
 NEW - 1 DAY AGO0.34 ACRESRealty One Group Revolution
 0.97 ACRES
 NEW CONSTRUCTION
 0.75 ACRESBeycome Brokerage Realty LLC
 NEW - 2 DAYS AGOMeybohm Real Estate - Aiken
- See more homes for sale inAiken


Frequently asked questions about 660 Pherson St
- What is the estimated monthly payment for 660 Pherson St?Based on a $354,990 list price with 20% down at today's rates, the estimated monthly payment for 660 Pherson St in Aiken, SC is approximately $2,146 (about $1,938 principal & interest, $133 property taxes, and $75 homeowner's insurance). This is an estimate. Actual payment depends on your loan terms.
- How does the list price for 660 Pherson St compare to homes in Aiken?660 Pherson St in Aiken, SC is listed at $354,990, about 13% above the $315K median sale price in Aiken.
- What do residents say about Aiken?Residents describe Aiken, SC as easy to park in, well-kept, and dog-friendly. Most residents say you need a car. See homes for sale in Aiken, SC.
- What are the closest schools to 660 Pherson St?The closest schools to 660 Pherson St in Aiken, SC are Aiken Elementary School (Pre-K, rated 7/10), Aiken High School (rated 4/10), Aiken Intermediate (Elementary, rated 3/10).
- Does 660 Pherson St have air conditioning?Yes, 660 Pherson St in Aiken, SC has air conditioning.
- Does 660 Pherson St have laundry facilities?Yes, 660 Pherson St in Aiken, SC has laundry facilities.
660 Pherson St, Aiken, SC 29801 is a 4 bedroom, 3 bathroom, 2,212 sqft single-family home built in 2026. This property is currently available for sale and was listed by Aiken MLS on Feb 14, 2026. The MLS # for this home is MLS# 221798.