


$298,800
 4 Beds
 2.5 Baths
 2,026 sqft
660 Oak Run Dr, Bourbonnais, IL 60914
Currently Off Market - Sold Jun 29, 2023 for $245,000
Home Value
Trulia Estimate
$299KSince last month
Decreased$4K (-1.2%)Since last year
Increased$2K (+0.7%)Since last sale
Increased$54K (+22%)Learn more about this home's value by checking out its Trulia Estimate, the value of nearby homes, and how much similar homes have sold for.
Trulia Estimate
The of this home's value increased by +51% in the last 10 years
| Month | Estimated value |
|---|---|
2026 | |
| August 2026 | $299K |
| August 2026 | $299K |
| July 2026 | $303K |
| June 2026 | $302K |
| May 2026 | $300K |
| April 2026 | $302K |
| March 2026 | $301K |
| February 2026 | $295K |
| January 2026 | $293K |
2025 | |
2024 | |
2023 | |
2022 | |
2021 | |
2020 | |
2019 | |
2018 | |
2017 | |
2016 | |
Comparable sales
These are recently sold homes that have a similar location or other similar features to this home, like bedrooms, bathrooms, and square footage. Get a sense of the expected prices in the area by viewing these homes.Address | Distance | Property Type | Sold Price | Sold Date | Bed | Bath | Sqft |
|---|---|---|---|---|---|---|---|
0.04 | Single-Family Home | $179,000 | 04/02/26 | 4 | 2 | 1,930 | |
0.13 | Single-Family Home | $280,000 | 09/25/25 | 3 | 2 | 1,988 | |
0.14 | Single-Family Home | $320,000 | 06/24/26 | 3 | 2.5 | 1,920 | |
0.13 | Single-Family Home | $339,000 | 08/07/26 | 3 | 2.5 | 2,200 | |
0.13 | Single-Family Home | $305,000 | 12/30/25 | 4 | 2 | 2,248 | |
0.21 | Single-Family Home | $247,000 | 12/22/25 | 3 | 2 | 1,438 | |
0.37 | Single-Family Home | $350,000 | 12/05/25 | 4 | 3 | 1,792 | |
0.44 | Single-Family Home | $319,000 | 01/24/26 | 4 | 2.5 | 2,414 | |
0.32 | Single-Family Home | $349,900 | 03/23/26 | 4 | 2.5 | 2,700 | |
0.34 | Single-Family Home | $165,000 | 02/13/26 | 3 | 2 | 1,528 |
Nearby home prices
Get a sense of expected prices in the area by checking the value of nearby homes.Address | Distance | Price | Bed | Bath | Sqft | Status |
|---|---|---|---|---|---|---|
0.03 | $364,300 | 4 | 2.5 | 2,176 | Off Market | |
0.13 | $305,000 | 4 | 2 | 2,248 | Recently Sold | |
0.08 | $257,100 | 4 | 2.5 | 1,978 | Off Market | |
0.10 | $367,400 | 4 | 2.5 | 2,192 | Off Market | |
0.12 | $324,900 | 4 | 2 | 2,620 | Off Market | |
0.12 | $375,100 | 4 | 2 | 2,264 | Off Market | |
0.13 | $302,700 | 3 | 2 | 1,988 | Off Market | |
0.18 | $269,300 | 2 | 3 | 1,574 | Off Market | |
0.14 | $326,300 | 3 | 2.5 | 1,789 | Off Market | |
0.13 | $339,000 | 3 | 2.5 | 2,200 | Recently Sold | |
0.15 | $390,400 | 5 | 4 | 2,476 | Off Market | |
0.20 | $211,100 | 2 | 1.5 | 1,237 | Off Market |
Local Information
- Map ViewExplore the area around 660 Oak Run Dr.

- Schools1 Preschool School2 Elementary Schools1 Middle School1 High School

- Shop & Eat

-- mins to
Home Highlights

Single-Family Home

Built in 1978

2,026 sqft

$147/sqft

Garage
About this House
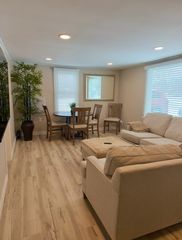
Long, covered front porch with custom swing welcomes you to this beautiful four-bedroom, 2.5-bath, two-story home with spacious two-car attached garage and fenced yard. The living room and dining room have new gorgeous vinyl plank flooring, which is also in two bedrooms. The dining room flows to the kitchen with island that has counter seating, stainless steel appliances, and spacious pantry. Kitchen is open to hearth-style family room with cozy wood-burning fireplace with a gas-starter. There is a sliding doors from the family room that leads to a large deck that has built-in seating. The backyard with mature trees will surely be calming for your soul. Other updates include: Perma-Seal installed interior tile drain to the sump plus they added extra support beams in crawl space; new master bathroom that was gutted to the studs and finished with gorgeous tile work; new hot water heater installed in 2022; new carpeting on staircase and upper hallway. The owners love the storage space, the floor plan, and the friendly neighbors! Call today for your private tour.
660 Oak Run Dr, Bourbonnais, IL 60914 is a 4 bedroom, 3 bathroom, 2,026 sqft single-family home built in 1978. It last sold for $245,000 on Jun 29, 2023. This property is not currently displayed as for sale or rent on Trulia. The Trulia Estimate is $298,800, with a rent estimate of $2,381/month.
Home Details for 660 Oak Run Dr

|
|---|
Heating & Cooling Heating: GasAir ConditioningCooling System: CentralHeating Fuel: Gas |
Interior Details Number of Rooms: 8Types of Rooms: Walk In Closet, Dining Room |
Appliances & Utilities DishwasherDryerMicrowaveRefrigeratorWasher |
Levels, Entrance, & Accessibility Floors: Softwood, Hardwood |

|
|---|
Exterior Home Features Roof: AsphaltExterior: Brick |
Parking & Garage GarageParking Spaces: 2Parking: Garage Attached |

|
|---|
Year Built Year Built: 1978 |
Property Type / Style Property Type: Single Family Home |

|
|---|
Lot Area: 9616 sqft |
Price and Tax history
| Date | Event | Price |
|---|---|---|
Jun 29, 2023 Source: MRED as distributed by MLS GRID #11772797 | Sold | $245,000 |
May 5, 2023 Source: MRED as distributed by MLS GRID #11772797 | Contingent | $242,500 |
May 2, 2023 Source: MRED as distributed by MLS GRID #11772797 | Listed For Sale | $242,500 |
Oct 16, 2020 Source: MRED as distributed by MLS GRID #10812614 | Sold | $229,000 |
Aug 17, 2020 Source: Agent Provided | Pending | $229,900 |
Aug 10, 2020 Source: Agent Provided | Listed For Sale | $229,900 |
Jul 28, 2008 Source: N/A | Sold | $209,500 |
Jun 19, 2008 Source: Agent Provided | Listed For Sale | $209,900 |
| Year | Property tax | Tax assessment |
|---|---|---|
| 2024 | $6,469 | $251,502 |
Home facts updated by county records
Market trends in Bourbonnais
Last updated July 2026
Avg. sale price
$290K
$9.17KMoM
Sale-to-List Price
100.0%
Price per sq ft
$172
$4MoM
Available listings
72
11MoM
Around this home
What Locals Say about Bourbonnais
At least 183 Trulia users voted on each feature.

91 % Say parking is easy

90 % Say it's dog friendly

89 % Say car is needed

79 % Say yards are well-kept

75 % Say there are sidewalks

74 % Say people would walk alone at night

73 % Say kids play outside

71 % Say there's holiday spirit

61 % Say streets are well-lit

59 % Say it's quiet

54 % Say neighbors are friendly

51 % Say they plan to stay for at least 5 years

45 % Say there's wildlife

43 % Say it's walkable to grocery stores

41 % Say it's walkable to restaurants

22 % Say there are community events
Sourced by Trulia users. Learn more about our methodology.
LGBTQ Local Legal Protections
LGBTQ Local Legal Protections



Frequently asked questions about 660 Oak Run Dr
- What is 660 Oak Run Dr estimated to be worth?Trulia's estimated value for 660 Oak Run Dr in Bourbonnais, IL is $298,800.
- What is the price history for 660 Oak Run Dr?660 Oak Run Dr in Bourbonnais, IL last sold for $245,000 in June 2023.
- Is Bourbonnais a buyer's or seller's market?Bourbonnais is currently a seller's market, based on recent for-sale activity.
- What's the median sale price in Bourbonnais?The median sale price in Bourbonnais is $290K. That is up $9.17K from the prior month.
- Does 660 Oak Run Dr have air conditioning?Yes, 660 Oak Run Dr in Bourbonnais, IL has air conditioning.
- Does 660 Oak Run Dr have laundry facilities?Yes, 660 Oak Run Dr in Bourbonnais, IL has in-unit laundry.
Explore by feature - Air Conditioning
 NEW - 7 HRS AGOAPPLY INSTANTLYPET FRIENDLY
 NEW - 1 DAY AGOAPPLY INSTANTLY
 NEW - 7 HRS AGOAPPLY INSTANTLYPET FRIENDLY
 APPLY INSTANTLY
 APPLY INSTANTLY
 APPLY INSTANTLYPET FRIENDLY
 FURNISHED
Apartments for Rent

 APPLY INSTANTLY

 NEW - 7 HRS AGOAPPLY INSTANTLYPET FRIENDLY
- NEW - 1 DAY AGOAPPLY INSTANTLY
 NEW - 1 DAY AGOAPPLY INSTANTLYPET FRIENDLY
 APPLY INSTANTLY
- APPLY INSTANTLY
 APPLY INSTANTLY
 See more homes for rent inBourbonnais
Off Market Homes Near 660 Oak Run Dr
 SOLDSEP 8, 2026McColly Bennett Real Estate, Closed
 SOLDSEP 4, 2026Berkshire Hathaway HomeServices Speckman Realty, Closed
 SOLDSEP 1, 2026Charles Rutenberg Realty, Closed
 SOLDSEP 1, 2026Berkshire Hathaway HomeServices Speckman Realty, Closed
 SOLDAUG 31, 2026Berkshire Hathaway HomeServices Speckman Realty, Closed
 SOLDAUG 31, 2026Berkshire Hathaway HomeServices Speckman Realty, Closed
 SOLDAUG 31, 2026Findlay Real Estate Group Inc, Closed
 SOLDAUG 31, 2026Berkshire Hathaway HomeServices Speckman Realty, Closed
 SOLDAUG 31, 2026Berkshire Hathaway HomeServices Speckman Realty, Closed
 SOLDAUG 31, 2026Berkshire Hathaway HomeServices Speckman Realty, Closed
 See more homes for sale inBourbonnais
Homes for sale near 660 Oak Run Dr
 Berkshire Hathaway HomeServices Speckman Realty, Active
 0.25 ACRESColdwell Banker Realty, Active
 0.27 ACRESBerkshire Hathaway HomeServices Speckman Realty, Active
 0.31 ACRESColdwell Banker Realty, Active
 Berkshire Hathaway HomeServices Speckman Realty, Active
 0.27 ACRESSmith's Real Estate Services,, Active
 Berkshire Hathaway HomeServices Speckman Realty, Active
- See more homes for sale inBourbonnais


- Results are loading