

$1,427,900
 4 Beds
 4 Baths
 3,782 sqft (on 1.08 acres)
66 Saunders Drive, Wilton, CT 06897
Est. Refi. Payment $9,495/mo*
Refinance Your HomeCurrently Off Market - Sold Jul 28, 2025 for $1,325,000
Home Value
Trulia Estimate
$1.43MSince last month
Increased$17K (+1.2%)Since last year
Increased$97K (+7.3%)Since last sale
Increased$102K (+7.7%)Learn more about this home's value by checking out its Trulia Estimate, the value of nearby homes, and how much similar homes have sold for.
Trulia Estimate
The of this home's value increased by +76% in the last 10 years
| Month | Estimated value |
|---|---|
2026 | |
| August 2026 | $1.43M |
| August 2026 | $1.43M |
| July 2026 | $1.41M |
| June 2026 | $1.4M |
| May 2026 | $1.39M |
| April 2026 | $1.37M |
| March 2026 | $1.36M |
| February 2026 | $1.36M |
| January 2026 | $1.34M |
2025 | |
2024 | |
2023 | |
2022 | |
2021 | |
2020 | |
2019 | |
2018 | |
2017 | |
2016 | |
Comparable sales
These are recently sold homes that have a similar location or other similar features to this home, like bedrooms, bathrooms, and square footage. Get a sense of the expected prices in the area by viewing these homes.Address | Distance | Property Type | Sold Price | Sold Date | Bed | Bath | Sqft |
|---|---|---|---|---|---|---|---|
0.22 | Single-Family Home | $1,050,000 | 09/01/26 | 3 | 2.5 | 3,298 | |
0.63 | Single-Family Home | $1,339,000 | 10/31/25 | 4 | 4 | 3,455 | |
0.54 | Single-Family Home | $1,450,000 | 07/01/26 | 4 | 3 | 3,118 | |
0.34 | Single-Family Home | $839,000 | 11/10/25 | 4 | 3.5 | 1,484 | |
0.38 | Single-Family Home | $1,255,000 | 09/04/26 | 3 | 2 | 3,168 | |
0.50 | Single-Family Home | $1,390,000 | 08/03/26 | 4 | 2.5 | 3,442 | |
0.58 | Single-Family Home | $875,000 | 08/14/26 | 4 | 3 | 1,864 | |
0.73 | Single-Family Home | $1,030,000 | 07/24/26 | 4 | 3 | 2,872 | |
0.76 | Single-Family Home | $1,600,000 | 06/04/26 | 4 | 4.5 | 4,386 |
Nearby home prices
Get a sense of expected prices in the area by checking the value of nearby homes.Address | Distance | Price | Bed | Bath | Sqft | Status |
|---|---|---|---|---|---|---|
0.10 | $911,200 | 3 | 2 | 1,740 | Off Market | |
0.23 | $1,169,000 | 4 | 2 | 2,644 | Off Market | |
0.21 | $1,043,800 | 4 | 2 | 2,102 | Off Market | |
0.22 | $1,050,000 | 3 | 2.5 | 3,298 | Recently Sold | |
0.26 | $1,050,600 | 4 | 2.5 | 2,176 | Off Market | |
0.26 | $1,943,200 | 4 | 4.5 | 4,460 | Off Market | |
0.27 | $1,387,800 | 3 | 3 | 3,284 | Off Market | |
0.31 | $951,000 | 3 | 2 | 1,352 | Off Market | |
0.34 | $839,000 | 4 | 3.5 | 1,484 | Recently Sold | |
0.34 | $1,863,200 | 5 | 4 | 5,759 | Off Market | |
0.33 | $1,326,200 | 4 | 3.5 | 2,442 | Off Market |
Local Information
- Map ViewExplore the area around 66 Saunders Drive.

- Schools1 Preschool School2 Elementary Schools1 Middle School1 High School

- Shop & Eat

-- mins to
Home Highlights

Single-Family Home

Built in 1956

1.08 acre lot

3,782 sqft

$378/sqft

2 Car Garage
About this House
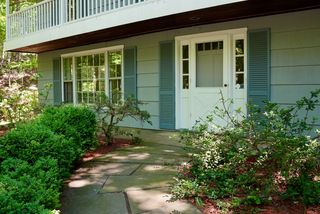
Great location, walk to schools, sports fields and train! Thoughtfully and beautifully expanded in 2001 by the award-winning architect Rob Sanders, this 4-Bed, 4 Full-Bath Colonial effortlessly blends gracious elegance with a relaxed, family-friendly vibe. The spacious eat-in chef's kitchen features a professional Viking range with an infrared warming shelf, new refrigerator and dishwasher, lovely soapstone countertops, and an oversized butcher-block island with seating for four. The main level boasts a family room, an open living room with a cozy fireplace and an adjoining dining room, offering picturesque views and French doors to the stunning backyard and expansive deck. A generously sized bedroom, full bathroom, and sun-drenched office w/skylight- each includes cathedral ceilings-complete this wonderful, multi-functional level. The primary bedroom suite is truly stunning, offering a vaulted ceiling, large walk-in closet and charming inglenook fireplace that adds warmth and character with a slate minibar-perfect for relaxing in your own private haven. The luxurious full bath includes dual sinks, linen closet, marble and river stone flooring. Two more spacious en-suite bedrooms, one with a charming window seat, both with walk-in closets, complete the second floor. Relax and recharge on the beautiful front porch overlooking a nature preserve. Centrally located in a quiet neighborhood in Cannondale, the NRVT, ride bikes/walk to town, close to train, schools, YMCA UPDATES AND FEATURES: New boiler:2023, New oil tank:2025, Newer Double-Pane Windows, Water Filter:2025, New Appliances: Refrigerator:2025, Dishwasher:2025, Clothes Dryer:2024, Washing Machine:2023, Viking completely serviced:2025, Skylights replaced on main floor:2025. Copper Gutters, Outdoor Shower, Skylights, Cathedral Ceilings in many rooms, Front Porch, Shed.
66 Saunders Drive, Wilton, CT 06897 is a 4 bedroom, 4 bathroom, 3,782 sqft single-family home built in 1956. It last sold for $1,325,000 on Jul 28, 2025 (15% above the $1,149,000 asking price). This property is not currently displayed as for sale or rent on Trulia. The Trulia Estimate is $1,427,900, with a rent estimate of $7,414/month.
Last check for updates: about 6 hours ago
Listed by Susan Larsen, (203) 856-1074
William Raveis Real Estate, (203) 762-8300
Bought with: Ashley Petrides, (203) 858-1636, William Raveis Real Estate, (203) 847-6633
Source: Smart MLS, MLS#24097067
Home Details for 66 Saunders Drive

|
|---|
Interior Details Basement: Full,Partially FinishedNumber of Rooms: 9Types of Rooms: Master Bedroom, Bedroom, Bathroom, Dining Room, Family Room, Kitchen, Living Room, Office |
Beds & Baths Number of Bedrooms: 4Number of Bathrooms: 4Number of Bathrooms (full): 4 |
Dimensions and Layout Living Area: 3782 Square Feet |
Appliances & Utilities Utilities: Cable AvailableAppliances: Gas Range, Microwave, Range Hood, Refrigerator, Dishwasher, Washer, Dryer, Water HeaterDishwasherDryerMicrowaveRefrigeratorWasher |
Heating & Cooling Heating: Hot Water,OilHas CoolingAir Conditioning: Ceiling Fan(s),Window Unit(s)Has HeatingHeating Fuel: Hot Water |
Fireplace & Spa Number of Fireplaces: 2Has a Fireplace |
Windows, Doors, Floors & Walls Window: Thermopane Windows |

|
|---|
Exterior Home Features Roof: AsphaltPatio / Porch: Deck, CoveredOther Structures: Shed(s)Exterior: Rain Gutters, Garden, Lighting, Stone WallFoundation: BlockGardenNo Private Pool |
Parking & Garage Number of Garage Spaces: 2Number of Covered Spaces: 2No CarportHas a GarageHas an Attached GarageParking Spaces: 2Parking: Attached |
Frontage Not on Waterfront |
Water & Sewer Sewer: Septic Tank |
Finished Area Finished Area (above surface): 3382 Square FeetFinished Area (below surface): 400 Square Feet |

|
|---|
Year Built Year Built: 1956 |
Property Type / Style Property Type: ResidentialProperty Subtype: Single Family ResidenceArchitecture: Colonial |
Building Construction Materials: Clapboard, Wood SidingNot a New ConstructionDoes Not Include Home Warranty |
Property Information Parcel Number: 1923835 |

|
|---|
Price List Price: $1,149,000 |
Status Change & Dates Off Market Date: Wed Jun 25 2025Possession Timing: Negotiable |

|
|---|
MLS Status: Closed |

|
|---|
Direction & Address City: WiltonCommunity: Cannondale |
School Information Elementary School: Miller-DriscollJr High / Middle School: Middlebrook, Cider MillHigh School: Wilton |

|
|---|
Building Area Building Area: 3782 Square Feet |

|
|---|
Community Features: Library, Medical Facilities, Park, Near Public Transport, Tennis Court(s) |

|
|---|
No HOA |

|
|---|
Lot Area: 1.08 Acres |

|
|---|
Energy Efficiency Features: Windows |

|
|---|
BasementMls Number: 24097067Attic: Storage, Pull Down StairsAbove Grade Unfinished Area: 3382 |

|
|---|
LibraryMedical FacilitiesParkNear Public TransportTennis Court(s) |
Price and Tax history
| Date | Event | Price |
|---|---|---|
Jul 28, 2025 Source: Smart MLS #24097067 | Sold | $1,325,000 |
Jul 25, 2025 Source: William Raveis Real Estate, Mortgage & Insurance #24097067 | PendingToActive | $1,149,000 |
Jun 27, 2025 Source: Smart MLS #24097067 | Pending | $1,149,000 |
Jun 19, 2025 Source: Smart MLS #24097067 | PendingToActive | $1,149,000 |
Jun 5, 2025 Source: William Raveis Real Estate, Mortgage & Insurance #24097067 | Pending | $1,149,000 |
May 30, 2025 Source: Smart MLS #24097067 | Listed For Sale | $1,149,000 |
Apr 28, 1989 Source: N/A | Sold | $250,000 |
| Year | Property tax | Tax assessment |
|---|---|---|
| 2025 | $16,074 | $658,490 |
Home facts updated by county records
Market trends in Wilton
Last updated July 2026
Avg. sale price
$1.42M
Sale-to-List Price
105.8%
Price per sq ft
$424
Available listings
64
2MoM
Around this home
What Locals Say about Wilton
At least 67 Trulia users voted on each feature.

94 % Say car is needed

88 % Say parking is easy

86 % Say there's holiday spirit

84 % Say it's quiet

81 % Say yards are well-kept

81 % Say it's dog friendly

80 % Say there's wildlife

68 % Say people would walk alone at night

66 % Say neighbors are friendly

57 % Say they plan to stay for at least 5 years

56 % Say kids play outside

43 % Say there are community events

24 % Say it's walkable to restaurants

21 % Say streets are well-lit

19 % Say it's walkable to grocery stores

17 % Say there are sidewalks
Sourced by Trulia users. Learn more about our methodology.
LGBTQ Local Legal Protections
LGBTQ Local Legal Protections



IDX information is provided exclusively for personal, non-commercial use, and may not be used for any purpose other than to identify prospective properties consumers may be interested in purchasing. Information is deemed reliable but not guaranteed.
Frequently asked questions about 66 Saunders Drive
- What is 66 Saunders Drive estimated to be worth?Trulia's estimated value for 66 Saunders Drive in Wilton, CT is $1,427,900.
- What is the price history for 66 Saunders Drive?66 Saunders Drive in Wilton, CT last sold for $1,325,000 in July 2025.
- Is Wilton a buyer's or seller's market?Wilton is currently a seller's market, based on recent for-sale activity.
- What's the median sale price in Wilton?The median sale price in Wilton is $1.42M.
- Does 66 Saunders Drive have air conditioning?Yes, 66 Saunders Drive in Wilton, CT has air conditioning.
- Does 66 Saunders Drive have laundry facilities?Yes, 66 Saunders Drive in Wilton, CT has in-unit laundry.
Explore by feature - Pet Friendly
 SPECIAL OFFERPET FRIENDLY
 PET FRIENDLY
 SPECIAL OFFERPET FRIENDLY
 SPECIAL OFFERPET FRIENDLY
 SPECIAL OFFERPET FRIENDLY
 PET FRIENDLY
 APPLY INSTANTLYPET FRIENDLY
 APPLY INSTANTLYPET FRIENDLY
 NEW - 1 DAY AGOAPPLY INSTANTLYPET FRIENDLY
 APPLY INSTANTLYPET FRIENDLY
Explore by feature - Garage
- SPECIAL OFFERPET FRIENDLY
- PET FRIENDLY
- SPECIAL OFFERPET FRIENDLY
- SPECIAL OFFERPET FRIENDLY
- APPLY INSTANTLYPET FRIENDLY
- NEW - 1 DAY AGOAPPLY INSTANTLYPET FRIENDLY
 PET FRIENDLY
 PET FRIENDLY
- PET FRIENDLY

Explore by feature - Air Conditioning
- SPECIAL OFFERPET FRIENDLY
- SPECIAL OFFERPET FRIENDLY
- SPECIAL OFFERPET FRIENDLY
- APPLY INSTANTLYPET FRIENDLY
- APPLY INSTANTLYPET FRIENDLY
 PET FRIENDLYFURNISHED
- NEW - 1 DAY AGOAPPLY INSTANTLYPET FRIENDLY
 APPLY INSTANTLY
- APPLY INSTANTLYPET FRIENDLY
- PET FRIENDLY
Explore by feature - Pool
- SPECIAL OFFERPET FRIENDLY
- PET FRIENDLY
- SPECIAL OFFERPET FRIENDLY
- SPECIAL OFFERPET FRIENDLY
 2.65 ACRES
 PET FRIENDLYFURNISHED
Explore by feature - Washer/dryer
- SPECIAL OFFERPET FRIENDLY
- SPECIAL OFFERPET FRIENDLY
- SPECIAL OFFERPET FRIENDLY
- APPLY INSTANTLYPET FRIENDLY
- APPLY INSTANTLYPET FRIENDLY

- NEW - 1 DAY AGOAPPLY INSTANTLYPET FRIENDLY
- APPLY INSTANTLY
 APPLY INSTANTLYPET FRIENDLY
- APPLY INSTANTLYPET FRIENDLY
Apartments for Rent
- PET FRIENDLY
- PET FRIENDLY
- PET FRIENDLY
- PET FRIENDLYFURNISHED
- NEW - 1 DAY AGOAPPLY INSTANTLYPET FRIENDLY
 APPLY INSTANTLY
 See more homes for rent inWilton
Off Market Homes Near 66 Saunders Drive
 SOLDSEP 4, 2026Compass Connecticut, LLC
 SOLDSEP 3, 2026William Raveis Real Estate
 SOLDSEP 3, 2026Higgins Group Bedford Square
 SOLDSEP 1, 2026Compass Connecticut, LLC
 SOLDSEP 1, 2026William Pitt Sotheby's Int'l
 SOLDSEP 1, 2026Berkshire Hathaway NE Prop.
 SOLDAUG 31, 2026William Pitt Sotheby's Int'l
 SOLDAUG 31, 2026Berkshire Hathaway NE Prop.
 SOLDAUG 28, 2026Brown Harris Stevens
 See more homes for sale inWilton

Homes for sale near 66 Saunders Drive
 2.01 ACRESBerkshire Hathaway NE Prop.
 2.14 ACRESWilliam Raveis Real Estate
 2.04 ACRESWilliam Raveis Real Estate
 2.04 ACRESThe Riverside Realty Group
 NEW CONSTRUCTION2 ACRESUS Asset Realty
- See more homes for sale inWilton


- Results are loading