


6576 Fairview Dr
Watauga, TX 76148
Durham Farms 4 Beds
 2.5 Baths
 2,630 sqft
4 Beds
2.5 Baths
2,630 sqft
Local Information
- Map ViewExplore the area around 6576 Fairview Dr.

- Schools1 Preschool School1 Elementary School1 Middle School1 High School

- Shop & Eat

-- mins to
Description
Beautifully maintained home in Birdville ISD borders Watauga and Keller line, best of both worlds. This desirable open floor plan boast 2 story, 4bd, 2.5 bath, many upgrades. Granite counters, new carpet, ceramic tile, newer laminate, flat top stove, backsplash, stainless steel appliances. Abundant storage. Game room up and flex room down that could be office or formal dining. No neighbors behind and none on one side! Call/text Larry at 817-880-1981.
Renter pays utilities. No large pets and small pets subject to pet fee.
Renter pays utilities. No large pets and small pets subject to pet fee.
6576 Fairview Dr, Watauga, TX 76148 is a 4 bedroom, 3 bathroom, 2,630 sqft single-family home in Durham Farms, built in 2008. It last sold for $278,500 on May 30, 2019. More recently, it was listed as a rental in April 2017 with an asking price of $2,157 per month. That rental listing was removed on April 19, 2017. It is currently off market. The Trulia Estimate is $436,700, with a rent estimate of $3,099/month.
Home Highlights

Parking
Garage

Outdoor
Patio

A/C
Heating & Cooling

HOA
None

Price/Sqft
No Info

Listed
Less than a day ago
Home Details for 6576 Fairview Dr

|
|---|
Heating & Cooling Heating: Forced Air, GasAir ConditioningCooling System: CentralHeating Fuel: Forced Air |
Levels, Entrance, & Accessibility Stories: 2Floors: Tile, Carpet, Laminate |
Interior Details Additional StorageAtticTypes of Rooms: Walk In Closet, Dining Room, Family Room, Laundry Room, Master Bath, Office, PantryStorageCeiling Fan |
Appliances & Utilities Cable ReadyDishwasherDisposalDryerMicrowaveRefrigeratorWasher |
Windows, Doors, Floors & Walls Double Paned Windows |
Security Security System |

|
|---|
Exterior Home Features Roof: CompositionExterior: Stone, Wood, BrickLawnPatioSprinkler System |
Parking & Garage GarageParking Spaces: 2Parking: Garage Attached, On Street |

|
|---|
Year Built Year Built: 2008 |
Property Type / Style Property Type: Single Family HomeArchitecture: traditional |

|
|---|
Lot Area: 7405 sqft |
Price History for 6576 Fairview Dr
| Date | Price | Event | Source |
|---|---|---|---|
| 05/30/2019 | -- | Sold | N/A |
| 05/17/2019 | $289,400 | Pending | Agent Provided |
| 04/25/2019 | $289,400 | Listed For Sale | Agent Provided |
| 04/19/2017 | $1,995 | ListingRemoved | N/A |
| 04/05/2017 | $1,995 | PriceChange | N/A |
| 04/03/2017 | $2,157 | Listed For Rent | N/A |
| 09/13/2016 | $259,500 | ListingRemoved | Agent Provided |
| 08/22/2016 | $259,500 | Listed For Sale | Agent Provided |
| 07/14/2016 | -- | Sold | N/A |
| 05/31/2016 | $254,900 | Pending | Agent Provided |
| 05/20/2016 | $254,900 | Listed For Sale | Agent Provided |
| 06/28/2013 | $214,900 | ListingRemoved | Agent Provided |
| 06/10/2013 | $214,900 | PriceChange | Agent Provided |
| 04/29/2013 | $215,900 | PriceChange | Agent Provided |
| 04/22/2013 | $217,900 | PriceChange | Agent Provided |
| 04/10/2013 | $219,900 | Listed For Sale | Agent Provided |
Market trends in Watauga
Last updated May 2026
Avg. sale price
$280K
$3.26KMoM
Sale-to-List Price
98.5%
0.2%MoM
Price per sq ft
$204
$2MoM
Available listings
84
3MoM

- Results are loading
Property Tax and Assessment
| Year | 2025 |
|---|---|
| Tax | $6,933 |
| Assessment | $400,000 |
Home facts updated by county records
Comparable Sales for 6576 Fairview Dr
Address | Distance | Property Type | Sold Price | Sold Date | Bed | Bath | Sqft |
|---|---|---|---|---|---|---|---|
0.08 | Single-Family Home | - | 03/04/26 | 4 | 3 | 2,982 | |
0.08 | Single-Family Home | - | 07/01/26 | 3 | 2 | 1,546 | |
0.36 | Single-Family Home | - | 04/01/26 | 4 | 2.5 | 2,378 | |
0.33 | Single-Family Home | - | 04/30/26 | 4 | 2.5 | 2,673 | |
0.11 | Single-Family Home | - | 04/30/26 | 3 | 2 | 1,500 | |
0.15 | Single-Family Home | - | 04/28/26 | 3 | 2 | 1,480 | |
0.13 | Single-Family Home | - | 01/26/26 | 3 | 2 | 1,298 | |
0.33 | Single-Family Home | - | 09/03/25 | 4 | 2 | 1,724 | |
0.39 | Single-Family Home | - | 03/17/26 | 4 | 2 | 2,088 | |
0.24 | Single-Family Home | - | 02/10/26 | 3 | 2 | 1,650 |
Nearby homes
Get a sense of prices in the area by checking nearby homes. OFF MARKET
 SOLDJUL 1, 2026
 OFF MARKET
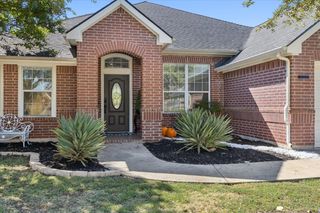 SOLDMAR 4, 2026
 OFF MARKET
 OFF MARKET
 OFF MARKET
 OFF MARKET
 SOLDAPR 30, 2026
 OFF MARKET
 SOLDJAN 26, 2026
 OFF MARKET
Assigned Schools
These are the assigned schools for 6576 Fairview Dr.
- Richland High School
- 9-12
- Public
- 2063 Students
7/10GreatSchools RatingParent Rating AverageRichland High School is an excellent school that prepares my daughters for the future. I appreciate admins involvement and support of their staff!Other Review1y ago - Green Valley Elementary School
- PK-5
- Public
- 400 Students
9/10GreatSchools RatingParent Rating AverageExcellent school. 13 years here and we still love it! The teachers and staff are amazing and they love these kids. Highly recommend!!Parent Review1y ago - North Ridge Middle School
- 6-8
- Public
- 662 Students
8/10GreatSchools RatingParent Rating AverageI had my son with special needs go to this school and it wad a terrible experience. He started having problems, they made a safety program for him because of behavior issues that relied on him to regulate himself which is ridiculous for a kid with special needs to figure out on his own. He ran out of the school several times which I still don't understand how he managed to do. When he had a bad episode he drew an inappropriate that look threatening and was criminally charged. This school is not equipped to handle kids with special needs. They also tried to mark him as a drop out because we took him out of the school and home schooled him and put him in ABA therapy to avoid take the blame for taking him out of school.Parent Review1mo ago  Check out schools near 6576 Fairview Dr.
Neighborhood Overview

Neighborhood stats provided by third party data sources.
What Locals Say about Durham Farms
At least 20 Trulia users voted on each feature.

100 % Say there are sidewalks

93 % Say car is needed

92 % Say parking is easy

91 % Say there's holiday spirit

85 % Say it's dog friendly

78 % Say yards are well-kept

76 % Say kids play outside

76 % Say it's walkable to grocery stores

73 % Say it's quiet

60 % Say people would walk alone at night

56 % Say neighbors are friendly

48 % Say streets are well-lit

48 % Say they plan to stay for at least 5 years

35 % Say it's walkable to restaurants

33 % Say there's wildlife

30 % Say there are community events
Sourced by Trulia users. Learn more about our methodology.
LGBTQ Local Legal Protections
LGBTQ Local Legal Protections



Apartments for Rent
 PET FRIENDLYTotal price$1,472 - $2,672/mo1-3 bd1-2 baNorth Park Landing | 9001 N Beach St #5306,
Keller, TX 76244 PET FRIENDLY
 NEW - 1 DAY AGOPET FRIENDLY$1,134 - $1,975/mo1-3 bd1-2 baWatervue Apartment Homes | 8660 N Beach St #28-28201,
Keller, TX 76244 $1,299 - $1,759/mo1-2 bd1-2 baOxford at Iron Horse | 6100 Browning Dr #35203,
North Richland Hills, TX 76180 $1,304 - $2,767/mo1-4 bd1-3 baThe Delano at North Richland Hills Apartments | 6250 Rosewood Dr #1802,
North Richland Hills, TX 76180 PET FRIENDLY$1,024 - $1,861/mo1-3 bd1-2 baRiata Park Apartments | 7731 N College Cir #7714D,
North Richland Hills, TX 76180 $950 - $1,280/mo1-2 bd1-2 baWood Meadow Apartment | 6897 Meadow Crest Dr #1112,
North Richland Hills, TX 76180 PET FRIENDLY
 PET FRIENDLYTotal price$1,531 - $2,588/mo1-3 bd1-2 baGrand Estates at Keller | 500 N Tarrant Pkwy #8-825,
Keller, TX 76248 See more homes for rent inWatauga
Explore by feature - Pet Friendly
 PET FRIENDLY
 PET FRIENDLY
 PET FRIENDLY
 PET FRIENDLY
 PET FRIENDLY
 PET FRIENDLY
 PET FRIENDLY
 PET FRIENDLY
 PET FRIENDLY
 PET FRIENDLY
Explore by feature - Garage
 APPLY INSTANTLY
- PET FRIENDLY
- PET FRIENDLY
- PET FRIENDLY
- PET FRIENDLY
 PET FRIENDLY
 PET FRIENDLY
 PET FRIENDLY
 PET FRIENDLY
 PET FRIENDLY
Explore by feature - Air Conditioning
 APPLY INSTANTLYPET FRIENDLYFURNISHED
- APPLY INSTANTLY
- PET FRIENDLY
- PET FRIENDLY
- PET FRIENDLY
- PET FRIENDLY
- PET FRIENDLY
- PET FRIENDLY
 NEW - 21 HRS AGOAPPLY INSTANTLYPET FRIENDLY
 NEW - 1 DAY AGOAPPLY INSTANTLYPET FRIENDLY
Explore by feature - Pool
- PET FRIENDLY
- PET FRIENDLY
 FURNISHED
- PET FRIENDLY
- PET FRIENDLY
- NEW - 21 HRS AGOAPPLY INSTANTLYPET FRIENDLY

Explore by feature - Washer/dryer
- APPLY INSTANTLYPET FRIENDLYFURNISHED
- APPLY INSTANTLY
- PET FRIENDLY
- PET FRIENDLY
- PET FRIENDLY
- PET FRIENDLY
- PET FRIENDLY
- FURNISHED
- PET FRIENDLY
- PET FRIENDLY
Explore by feature - Outdoor Space
- APPLY INSTANTLYPET FRIENDLYFURNISHED
- APPLY INSTANTLY
- PET FRIENDLY
- PET FRIENDLY
- PET FRIENDLY
- PET FRIENDLY
- PET FRIENDLY
- PET FRIENDLY
- PET FRIENDLY
- PET FRIENDLY
Homes for sale near 6576 Fairview Dr

 OPEN THU, 4-6PM


- OFF MARKET
 See more homes for sale inWatauga
Off Market Homes Near 6576 Fairview Dr
- SOLDJUN 22, 2026
 SOLDJUN 10, 2026
 SOLDMAY 8, 2026
 SOLDAPR 17, 2026
- SOLDMAR 18, 2026
 SOLDMAR 18, 2026
 SOLDMAR 10, 2026
 SOLDFEB 27, 2026
- SOLDJAN 6, 2026
- See more homes for sale inWatauga
