


$728,900
 5 Beds
 4 Baths
 3,529 sqft (on 0.33 acres)
6573 Bridle Path, Hamel, MN 55340
Est. Refi. Payment $4,681/mo*
Refinance Your HomeCurrently Off Market - Sold Aug 15, 2025 for $716,000
Home Value
Trulia Estimate
$729KSince last month
Decreased$1K (-0.2%)Since last year
Increased$12K (+1.7%)Since last sale
Increased$13K (+1.8%)Learn more about this home's value by checking out its Trulia Estimate, the value of nearby homes, and how much similar homes have sold for.
Trulia Estimate
The of this home's value increased by +49% in the last 10 years
| Month | Estimated value |
|---|---|
2026 | |
| September 2026 | $729K |
| August 2026 | $728K |
| July 2026 | $730K |
| June 2026 | $716K |
| May 2026 | $736K |
| April 2026 | $725K |
| March 2026 | $719K |
| February 2026 | $718K |
| January 2026 | $714K |
2025 | |
2024 | |
2023 | |
2022 | |
2021 | |
2020 | |
2019 | |
2018 | |
2017 | |
2016 | |
Comparable sales
These are recently sold homes that have a similar location or other similar features to this home, like bedrooms, bathrooms, and square footage. Get a sense of the expected prices in the area by viewing these homes.Address | Distance | Property Type | Sold Price | Sold Date | Bed | Bath | Sqft |
|---|---|---|---|---|---|---|---|
0.11 | Single-Family Home | $805,000 | 06/26/26 | 5 | 3.5 | 3,722 | |
0.17 | Single-Family Home | $807,500 | 03/02/26 | 5 | 3.5 | 3,519 | |
0.19 | Single-Family Home | $775,000 | 10/16/25 | 5 | 3.5 | 3,583 | |
0.10 | Single-Family Home | $751,000 | 05/28/26 | 4 | 2.5 | 4,138 | |
0.15 | Single-Family Home | $900,000 | 06/05/26 | 5 | 5 | 4,404 | |
0.03 | Single-Family Home | $830,000 | 05/21/26 | 4 | 2.5 | 3,927 | |
0.28 | Single-Family Home | $675,000 | 09/04/26 | 4 | 3.5 | 3,930 | |
0.08 | Single-Family Home | $875,000 | 05/22/26 | 5 | 4.5 | 5,033 | |
0.23 | Single-Family Home | $750,000 | 06/25/26 | 5 | 2.5 | 3,904 | |
0.37 | Single-Family Home | $800,000 | 08/10/26 | 4 | 3.5 | 3,319 |
Nearby home prices
Get a sense of expected prices in the area by checking the value of nearby homes.Address | Distance | Price | Bed | Bath | Sqft | Status |
|---|---|---|---|---|---|---|
0.03 | $830,000 | 4 | 2.5 | 3,927 | Recently Sold | |
0.04 | $871,000 | 5 | 5 | 4,833 | Off Market | |
0.08 | $875,000 | 5 | 4.5 | 5,033 | Recently Sold | |
0.07 | $669,200 | 5 | 3.5 | 3,370 | Off Market | |
0.08 | $786,300 | 5 | 3.5 | 3,582 | Off Market | |
0.10 | $774,900 | 5 | 4.5 | 4,238 | Off Market | |
0.10 | $929,300 | 5 | 4.5 | 4,780 | Off Market | |
0.11 | $805,000 | 5 | 3.5 | 3,722 | Recently Sold | |
0.11 | $710,400 | 4 | 2.5 | 2,443 | Off Market | |
0.10 | $751,000 | 4 | 2.5 | 4,138 | Recently Sold | |
0.12 | $615,100 | 4 | 2.5 | 2,450 | Off Market |
Local Information
- Map ViewExplore the area around 6573 Bridle Path.

- Schools1 Preschool School1 Elementary School1 Middle School1 High School

- Shop & Eat

-- mins to
Home Highlights

Single-Family Home

Built in 2016

0.33 acre lot

3,529 sqft

$207/sqft

3 Car Garage

HOA $43/mo
About this House
Set on a desirable east-facing corner lot, this beautifully cared-for home offers timeless finishes, thoughtful layout, and generous living space across all levels. Step inside to find rich hardwood floors, elegant natural wood accents, and streams of natural light filling the open-concept main floor.
The chef’s kitchen is the heart of the home, complete with an oversized granite island, sleek stainless steel appliances, under-cabinet lighting, and a walk-in pantry—perfect for both everyday living and hosting. A functional mudroom with built-in bench and walk-in storage connects directly to the expansive 3-car garage.
A main-floor office and adjacent ¾ bath provide flexible space for remote work, guest stays, or multi-generational living. Upstairs, the primary suite offers a relaxing retreat with generous proportions, while three additional large bedrooms and a convenient second-floor laundry room check every box for practical living.
The finished lower level extends your living space with a large family room, bonus/flex area, fifth bedroom, and another ¾ bath—ideal for entertaining, hobbies, or guest privacy.
Step outside to unwind on the deck overlooking the spacious backyard with an in-ground irrigation system to keep your green space thriving.
This is a home designed for both comfort and style—schedule your tour today!
The chef’s kitchen is the heart of the home, complete with an oversized granite island, sleek stainless steel appliances, under-cabinet lighting, and a walk-in pantry—perfect for both everyday living and hosting. A functional mudroom with built-in bench and walk-in storage connects directly to the expansive 3-car garage.
A main-floor office and adjacent ¾ bath provide flexible space for remote work, guest stays, or multi-generational living. Upstairs, the primary suite offers a relaxing retreat with generous proportions, while three additional large bedrooms and a convenient second-floor laundry room check every box for practical living.
The finished lower level extends your living space with a large family room, bonus/flex area, fifth bedroom, and another ¾ bath—ideal for entertaining, hobbies, or guest privacy.
Step outside to unwind on the deck overlooking the spacious backyard with an in-ground irrigation system to keep your green space thriving.
This is a home designed for both comfort and style—schedule your tour today!
6573 Bridle Path, Hamel, MN 55340 is a 5 bedroom, 4 bathroom, 3,529 sqft single-family home built in 2016. It last sold for $716,000 on Aug 15, 2025 (1% below the $719,999 asking price). This property is not currently displayed as for sale or rent on Trulia. The Trulia Estimate is $728,900, with a rent estimate of $4,510/month.
Last check for updates: about 6 hours ago
Listed by Mike Hall, (612) 968-3099
RE/MAX Advantage Plus
Bought with: Tyler Lueck, (651) 206-9516, Edina Realty, Inc.
Source: NorthstarMLS as distributed by MLS GRID, MLS#6714492
Home Details for 6573 Bridle Path

|
|---|
MLS Status: Closed |

|
|---|
Interior Details Basement: Daylight,Finished,Full,Concrete,Storage SpaceNumber of Rooms: 10Types of Rooms: Bedroom, Bedroom 2, Bedroom 3, Bedroom 4, Bedroom 5, Dining Room, Family Room, Kitchen, Living Room, Office |
Beds & Baths Number of Bedrooms: 5Number of Bathrooms: 4Number of Bathrooms (full): 2Number of Bathrooms (three quarters): 2 |
Dimensions and Layout Living Area: 3529 Square FeetFoundation Area: 1292 |
Appliances & Utilities Appliances: Air-To-Air Exchanger, Cooktop, Dishwasher, Disposal, Dryer, Exhaust Fan, Microwave, Refrigerator, Wall Oven, Washer, Water Softener OwnedDishwasherDisposalDryerMicrowaveRefrigeratorWasher |
Heating & Cooling Heating: Forced AirHas CoolingAir Conditioning: Central AirHas HeatingHeating Fuel: Forced Air |
Fireplace & Spa Number of Fireplaces: 1Fireplace: Gas, Living RoomHas a Fireplace |
Gas & Electric Gas: Natural Gas |
Levels, Entrance, & Accessibility Stories: 2Levels: TwoAccessibility: None |
View No View |

|
|---|
Exterior Home Features Roof: Asphalt PitchedPatio / Porch: Deck |
Parking & Garage Number of Garage Spaces: 3Number of Covered Spaces: 3Other Parking: Garage Dimensions (30x22)No CarportHas a GarageHas an Attached GarageHas Open ParkingParking Spaces: 3Parking: Attached,Asphalt,Garage Door Opener |
Frontage Road Frontage: City StreetNot on Waterfront |
Water & Sewer Sewer: City Sewer/Connected |
Finished Area Finished Area (above surface): 2732 Square FeetFinished Area (below surface): 797 Square Feet |

|
|---|
Cumulative Days on Market: 59 |

|
|---|
Year Built Year Built: 2016 |
Property Type / Style Property Type: ResidentialProperty Subtype: Single Family |
Building Not a New ConstructionNot Attached PropertyNo Additional Parcels |
Property Information Parcel Number: 3611923410016 |

|
|---|
Price List Price: $719,999 |
Status Change & Dates Off Market Date: Mon Jul 21 2025 |

|
|---|
Direction & Address City: CorcoranCommunity: Ravinia 2nd Add |
School Information High School District: Wayzata |

|
|---|
Building Area Building Area: 3732 Square Feet |

|
|---|
HOA Fee Includes: Professional Mgmt, Shared AmenitiesHOA Name: Sharper ManagementHOA Phone: 952-224-4777Has an HOAHOA Fee: $130/Quarterly |

|
|---|
Lot Area: 0.33 acres |

|
|---|
Contingencies: None |

|
|---|
BasementMls Number: 6714492Above Grade Unfinished Area: 2732Activation Date: Fri May 23 2025 |
Price and Tax history
| Date | Event | Price |
|---|---|---|
Aug 15, 2025 Source: NorthstarMLS as distributed by MLS GRID #6714492 | Sold | $716,000 |
Jul 25, 2025 Source: NorthstarMLS as distributed by MLS GRID #6714492 | Pending | $719,999 |
Jul 21, 2025 Source: NorthstarMLS as distributed by MLS GRID #6714492 | ListingRemoved | $719,999 |
Jul 16, 2025 Source: NorthstarMLS as distributed by MLS GRID #6714492 | PriceChange | $719,999 Price decreased by 3% |
Jun 25, 2025 Source: NorthstarMLS as distributed by MLS GRID #6714492 | PriceChange | $739,999 Price decreased by 1% |
May 23, 2025 Source: NorthstarMLS as distributed by MLS GRID #6714492 | Listed For Sale | $749,999 |
Nov 4, 2020 Source: NorthstarMLS as distributed by MLS GRID #5633306 | Sold | $575,000 |
Aug 30, 2016 Source: N/A | Sold | $489,000 |
| Year | Property tax | Tax assessment |
|---|---|---|
| 2025 | $10,249 | $735,000 |
Home facts updated by county records
Market trends in Corcoran
Last updated August 2026
Avg. sale price
—
Sale-to-List Price
—
Price per sq ft
—
Available listings
55
1MoM
Around this home
What Locals Say about Corcoran
At least 7 Trulia users voted on each feature.

100 % Say car is needed

90 % Say parking is easy

89 % Say people would walk alone at night

89 % Say yards are well-kept

88 % Say there's wildlife

78 % Say it's quiet

75 % Say it's dog friendly

67 % Say kids play outside

58 % Say neighbors are friendly

50 % Say there's holiday spirit

43 % Say there are community events

30 % Say they plan to stay for at least 5 years

11 % Say streets are well-lit
Sourced by Trulia users. Learn more about our methodology.
LGBTQ Local Legal Protections
LGBTQ Local Legal Protections



Based on information submitted to the MLS GRID as of 2026-09-17 13:33:24 PDT. All data is obtained from various sources and may not have been verified by broker or MLS GRID. Supplied Open House Information is subject to change without notice. All information should be independently reviewed and verified for accuracy. Properties may or may not be listed by the office/agent presenting the information. Some IDX listings have been excluded from this website. Click here for more information
By searching NorthstarMLS listings you agree to the NorthstarMLS End User License Agreement
By searching NorthstarMLS listings you agree to the NorthstarMLS End User License Agreement
Frequently asked questions about 6573 Bridle Path
- What is 6573 Bridle Path estimated to be worth?Trulia's estimated value for 6573 Bridle Path in Hamel, MN is $728,900.
- What is the price history for 6573 Bridle Path?6573 Bridle Path in Hamel, MN last sold for $716,000 in August 2025.
- Is Hamel a buyer's or seller's market?Hamel is currently a seller's market, based on recent for-sale activity.
- What do residents say about Hamel?Residents describe Hamel, MN as easy to park in, well-kept, and quiet. Most residents say you need a car. See recently sold homes in Hamel, MN.
- Does 6573 Bridle Path have air conditioning?Yes, 6573 Bridle Path in Hamel, MN has air conditioning.
- Does 6573 Bridle Path have laundry facilities?Yes, 6573 Bridle Path in Hamel, MN has in-unit laundry.
Apartments for Rent
 PET FRIENDLY
 PET FRIENDLY
 PET FRIENDLY$2,979 - $3,873/mo2-4 bd2-4 baEdgewater on Cook Lake | 7343 Walnut Grove Ln N,
Maple Grove, MN 55311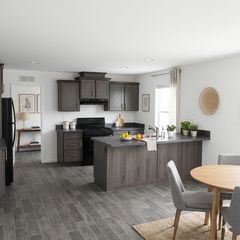 PET FRIENDLY
 PET FRIENDLY
 APPLY INSTANTLYPET FRIENDLY
 See more homes for rent inHamel
Off Market Homes Near 6573 Bridle Path
 SOLDSEP 17, 2026Gerrety Real Estate Group LLC
 SOLDSEP 15, 2026Keller Williams Select Realty
 SOLDSEP 14, 2026Keller Williams Realty Integrity
 SOLDSEP 14, 2026RE/MAX Results
 SOLDSEP 12, 2026Beycome Brokerage Realty LLC
 See more homes for sale inHamel


Homes for sale near 6573 Bridle Path
 OPEN SUN, 12-2PM1.3 ACRESRE/MAX Results
 NEW CONSTRUCTION0.26 ACRESEdina Realty, Inc.
 NEW CONSTRUCTION0.31 ACRESGonyea Homes, Inc.
 NEWOPEN SAT, 1:30-3PM0.51 ACRESRE/MAX Advantage Plus
- See more homes for sale inHamel


- Results are loading