


$574,900
Original price: $599,900
 5 Beds
 2 Baths
 1,968 sqft (on 2.10 acres)
65720 E Pinecrest Road, Iron River, WI 54847
Est. Mortgage $3,729/mo*
Get Pre-QualifiedHome Highlights

Single-Family Home

Built in 1950

2.1 acre lot

$292/sqft

6 Car Garage
Local Information
- Map ViewExplore the area around 65720 E Pinecrest Road.

- Schools1 Preschool School1 Elementary School1 Middle School1 High School

- Shop & Eat

-- mins to
About this House
What's unique:Year-round log homeCrystal-clear waterLarge attached garageTowering trees
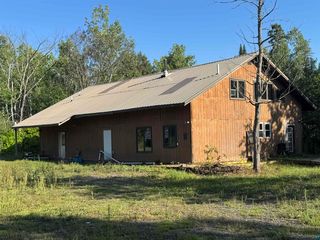
Experience incredible views, exceptional privacy, and stunning waterfront living on Lake Millicent—part of the highly sought-after Pike Chain of Lakes. Set on 2.1 beautifully wooded acres, this property features towering trees, crystal-clear water, excellent fishing, and endless opportunities for boating and recreation. This year-round log home offers 5 bedrooms and a versatile layout perfect for hosting family and guests. Each level includes its own kitchen and living area. The upper level features 3 bedrooms and a full bath, while the lower level includes 2 bedrooms and a full bath. A walk-up attic offers additional sleeping quarters. The highlight of the home is the expansive deck overlooking the lake—perfect for relaxing, entertaining, and taking in breathtaking sunsets. A winding path leads you down to the beautiful swimming frontage and a convenient boathouse, ideal for storing all your water toys. Large attached garage and a spacious detached garage, offering ample storage.
Last check for updates: about 5 hours ago
Listing courtesy of Peggy Kman, (715) 372-4090
Coldwell Banker Realty~Iron River
Originating MLS: Realtors of Northwestern Wisconsin
Home Details for 65720 E Pinecrest Road

|
|---|
Interior Details Basement: Egress Windows,Full,Walk-Out AccessNumber of Rooms: 12Types of Rooms: Bedroom, Bathroom, Kitchen, Living Room, Utility Room |
Beds & Baths Number of Bedrooms: 5Number of Bathrooms: 2Number of Bathrooms (full): 2 |
Dimensions and Layout Living Area: 1968 Square Feet |
Heating & Cooling Heating: Forced AirHas CoolingAir Conditioning: Central AirHas HeatingHeating Fuel: Forced Air |
Fireplace & Spa Number of Fireplaces: 1Fireplace: OneHas a Fireplace |
Gas & Electric Electric: Circuit Breakers |
Levels, Entrance, & Accessibility Stories: 2Levels: Two |
View Has a ViewView: Water |

|
|---|
Exterior Home Features Patio / Porch: Porch, ScreenedOther Structures: Boat HouseFoundation: Block |
Parking & Garage Number of Garage Spaces: 6Number of Covered Spaces: 6Has a GarageHas an Attached GarageHas Open ParkingParking Spaces: 6Parking: Attached,Driveway,Garage,Gravel |
Frontage WaterfrontWaterfront: LakeOn Waterfront |
Water & Sewer Sewer: Septic TankWater Body: Millicent |
Farm & Range Frontage Length: 202, 202 |
Finished Area Finished Area (above surface): 984 Square FeetFinished Area (below surface): 984 Square Feet |

|
|---|
Cumulative Days on Market: 81Days on Market: 1 |

|
|---|
Year Built Year Built: 1950 |
Property Type / Style Property Type: ResidentialProperty Subtype: Single Family ResidenceArchitecture: Two Story |
Building Construction Materials: LogNot a New Construction |
Property Information Parcel Number: 0402424708272 0500301000 |

|
|---|
Price List Price: $574,900Price Per Sqft: $292 |

|
|---|
MLS Status: Active |

|
|---|
Direction & Address City: Iron River |
School Information Elementary School District: MapleJr High / Middle School District: MapleHigh School District: Maple |

|
|---|
Listing Agent Listing ID: 1603216 |

|
|---|
Building Area Building Area: 1968 Square Feet |

|
|---|
Association for this Listing: Realtors of Northwestern WisconsinNo HOA |

|
|---|
Lot Area: 2.1 Acres |

|
|---|
Listing Agreement Type: Exclusive Right To Sell |

|
|---|
BasementMls Number: 1603216Living Area Range Units: Square FeetWater ViewWater View: WaterAttribution Contact: 715-372-4090Above Grade Unfinished Area: 984Above Grade Unfinished Area Units: Square FeetBelow Grade Unfinished Area Units: Square FeetUniversal Property Id: US-55007-N-0402424708272 0500301000-R-N |

|
|---|
Days On Market Replication: 81 |
Around this home
The GreatSchools Rating compares schools on a variety of school quality indicators including test scores, college readiness, equity and more. Learn more.

What Locals Say about Iron River
At least 1 Trulia users voted on each feature.

100 % Say car is needed

100 % Say it's dog friendly

100 % Say they plan to stay for at least 5 years

100 % Say there's holiday spirit

100 % Say yards are well-kept

100 % Say it's quiet

100 % Say there's wildlife

100 % Say people would walk alone at night

75 % Say parking is easy

73 % Say neighbors are friendly

67 % Say it's walkable to restaurants

67 % Say kids play outside

50 % Say streets are well-lit

33 % Say it's walkable to grocery stores
Sourced by Trulia users. Learn more about our methodology.
Market trends in Iron River
Last updated September 2026
Avg. sale price
—
Sale-to-List Price
—
Price per sq ft
—
Available listings
28
3MoM
Home Value
Trulia Estimate
$562KSince last month
Decreased$6K (-1%)Since last year
Decreased$62K (-9.9%)Learn more about this home's value by checking out its Trulia Estimate, the value of nearby homes, and how much similar homes have sold for.
Trulia Estimate
The of this home's value increased by +40% in the last 10 years
| Month | Estimated value |
|---|---|
2026 | |
| October 2026 | $562K |
| September 2026 | $566K |
| August 2026 | $567K |
| July 2026 | $607K |
| June 2026 | $533K |
| May 2026 | $530K |
| April 2026 | $610K |
| March 2026 | $585K |
| February 2026 | $582K |
| January 2026 | $570K |
2025 | |
2024 | |
2023 | |
2022 | |
2021 | |
2020 | |
2019 | |
2018 | |
2017 | |
2016 | |
Comparable sales
These are recently sold homes that have a similar location or other similar features to this home, like bedrooms, bathrooms, and square footage. Get a sense of the expected prices in the area by viewing these homes.Address | Distance | Property Type | Sold Price | Sold Date | Bed | Bath | Sqft |
|---|---|---|---|---|---|---|---|
0.76 | Single-Family Home | $297,000 | 06/16/26 | 3 | 2 | 1,258 | |
0.75 | Single-Family Home | $308,000,000 | 09/17/26 | 3 | 1 | 1,582 | |
0.57 | Single-Family Home | $650,000 | 08/21/26 | 2 | 2 | 1,255 | |
0.50 | Single-Family Home | $500,000 | 07/01/26 | 2 | 1.5 | 1,300 | |
1.12 | Single-Family Home | $630,000 | 10/31/25 | 3 | 2.5 | 2,086 | |
0.96 | Single-Family Home | $239,900 | 08/14/26 | 2 | 1 | 952 | |
0.95 | Single-Family Home | $134,000 | 11/26/25 | 2 | 1 | 1,096 | |
1.23 | Single-Family Home | $540,000 | 06/30/26 | 3 | 1 | 1,134 | |
0.81 | Single-Family Home | $240,000 | 05/29/26 | 2 | 1 | 1,292 | |
0.93 | Single-Family Home | $180,000 | 05/11/26 | 1 | 1 | 1,000 |
Nearby home prices
Get a sense of expected prices in the area by checking the value of nearby homes.Address | Distance | Price | Bed | Bath | Sqft | Status |
|---|---|---|---|---|---|---|
0.05 | $461,200 | Studio | - | - | Off Market | |
0.07 | $997,800 | 14 | 9.5 | - | Off Market | |
0.08 | $688,600 | 3 | 2.5 | 2,300 | Off Market | |
0.08 | $669,400 | 3 | 3 | 1,782 | Off Market | |
0.09 | $721,500 | Studio | - | - | Off Market | |
0.11 | $450,100 | Studio | - | - | Off Market | |
0.12 | $397,300 | Studio | - | - | Off Market | |
0.17 | $499,900 | Studio | - | - | Off Market | |
0.17 | $392,500 | Studio | - | - | Off Market | |
0.19 | $822,700 | 4 | 3 | 1,600 | Off Market | |
0.21 | - | Studio | - | - | Off Market | |
0.22 | - | - | - | - | Off Market | |
0.22 | $596,500 | Studio | - | - | Off Market | |
0.23 | $782,500 | Studio | - | - | Off Market | |
0.23 | $862,900 | Studio | - | - | Off Market | |
0.24 | $507,900 | Studio | - | - | Off Market | |
0.24 | $772,600 | Studio | - | - | Off Market | |
0.24 | $294,900 | Studio | - | - | Off Market | |
0.26 | $530,400 | Studio | - | - | Off Market | |
0.29 | - | Studio | - | - | Off Market |
Price and Tax history
| Date | Event | Price |
|---|---|---|
Oct 1, 2026 Source: Lake Superior Area Realtors as distributed by MLS GRID #6126717 | PriceChange | $574,900 Price decreased by 4% |
Aug 14, 2026 Source: Lake Superior Area Realtors as distributed by MLS GRID #6126717 | PriceChange | $599,900 Price decreased by 4% |
Jul 13, 2026 Source: WIREX MLS #6126717 | Listed For Sale | $624,900 |
| Year | Property tax | Tax assessment |
|---|---|---|
| 2024 | $7,531 | $612,800 |
Home facts updated by county records
LGBTQ Local Legal Protections
LGBTQ Local Legal Protections



Peggy Kman, Coldwell Banker Realty~Iron River
Agent Phone: (715) 372-4090

IDX information is provided exclusively for personal, non-commercial use, and may not be used for any purpose other than to identify prospective properties consumers may be interested in purchasing. Information is deemed reliable but not guaranteed.
Based on information from the Northwestern Wisconsin Multiple Listing Service through 2026-10-13 07:30:07 PDT.
Based on information from the Northwestern Wisconsin Multiple Listing Service through 2026-10-13 07:30:07 PDT.
Similar Homes You May Like
 0.39 ACRESKimberly Taipale-Saari, Coldwell Banker Realty - Iron River
 1.31 ACRESMary Binsfield, Coldwell Banker Realty - Duluth
 10.7 ACRESJay Emmert, Coldwell Banker Realty - Ashland
 3.4 ACRESErik Olson, Realty III
 1.62 ACRESJay Emmert, Coldwell Banker Realty - Ashland
 10 ACRESMichelle Kephart, Coldwell Banker Realty - Iron River
 5.35 ACRESJeromey Rux, By the Bay Realty
 13.2 ACRESBelinda Sternberg, Century 21 Atwood
 4.5 ACRESKimberly Taipale-Saari, Coldwell Banker Realty - Iron River
 40 ACRESAdison Runberg, eXp Realty, LLC- MN
 1.45 ACRESMichael Furtak, Coldwell Banker Realty - Iron River
 NEW - 1 DAY AGO2.82 ACRES
 NEW - 1 DAY AGO1.83 ACRES
 NEW - 1 DAY AGO35 ACRES
 NEW - 1 DAY AGO3.1 ACRES
 80 ACRESJeff Urbaniak, North Point Realty
 NEW - 1 DAY AGO1.54 ACRES
 Tom Acton, RE/MAX Results
 8.35 ACRESCorrine Hobbs, Edina Realty, Inc. - Duluth
 See more homes for sale inIron River


New Listings near 65720 E Pinecrest Road
- 10 ACRESMichelle Kephart, Coldwell Banker Realty - Iron River
- 1.31 ACRESMary Binsfield, Coldwell Banker Realty - Duluth
- 10.7 ACRESJay Emmert, Coldwell Banker Realty - Ashland
- 0.39 ACRESKimberly Taipale-Saari, Coldwell Banker Realty - Iron River
 0.46 ACRESKimberly Taipale-Saari, Coldwell Banker Realty - Iron River
- 5.35 ACRESJeromey Rux, By the Bay Realty
- 3.4 ACRESErik Olson, Realty III
- 1.62 ACRESJay Emmert, Coldwell Banker Realty - Ashland
- See more homes for sale inIron River

Frequently asked questions about 65720 E Pinecrest Road
- What is the estimated monthly payment for 65720 E Pinecrest Road?Based on a $574,900 list price with 20% down at today's rates, the estimated monthly payment for 65720 E Pinecrest Road in Iron River, WI is approximately $3,819 (about $3,231 principal & interest, $513 property taxes, and $75 homeowner's insurance). This is an estimate. Actual payment depends on your loan terms.
- What are the closest schools to 65720 E Pinecrest Road?The closest schools to 65720 E Pinecrest Road in Iron River, WI are Iron River Elementary School (Pre-K, rated 9/10), Northwestern High School (rated 6/10), Northwestern Middle School (rated 7/10).
- What is 65720 E Pinecrest Road estimated to be worth?Trulia's estimated value for 65720 E Pinecrest Road in Iron River, WI is $561,600.
- Does 65720 E Pinecrest Road have air conditioning?Yes, 65720 E Pinecrest Road in Iron River, WI has air conditioning.
- How big is the lot at 65720 E Pinecrest Road?The lot at 65720 E Pinecrest Road in Iron River, WI is about 2.1 acres.
- Does 65720 E Pinecrest Road have a garage?Yes, 65720 E Pinecrest Road in Iron River, WI has an attached garage.
65720 E Pinecrest Road, Iron River, WI 54847 is a 5 bedroom, 2 bathroom, 1,968 sqft single-family home built in 1950. This property is currently available for sale and was listed by NWWMLS on Oct 12, 2026. The MLS # for this home is MLS# 1603216.