


$582,100
 3 Beds
 3 Baths
 2,643 sqft
657 Jenoa Loop, Castle Hayne, NC 28429
Est. Refi. Payment $3,402/mo*
Refinance Your HomeCurrently Off Market - Sold Mar 13, 2025 for $585,000
Home Value
Trulia Estimate
$582KSince last month
Decreased$6K (-1.1%)Since last year
Decreased$4K (-0.6%)Since last sale
Decreased$3K (-0.5%)Learn more about this home's value by checking out its Trulia Estimate, the value of nearby homes, and how much similar homes have sold for.
Trulia Estimate
The of this home's value increased by +255% in the last 10 years
| Month | Estimated value |
|---|---|
2026 | |
| September 2026 | $582K |
| August 2026 | $589K |
| July 2026 | $593K |
| June 2026 | $589K |
| May 2026 | $601K |
| April 2026 | $611K |
| March 2026 | $603K |
| February 2026 | $606K |
| January 2026 | $603K |
2025 | |
2024 | |
2023 | |
2022 | |
2021 | |
2019 | |
2018 | |
Comparable sales
These are recently sold homes that have a similar location or other similar features to this home, like bedrooms, bathrooms, and square footage. Get a sense of the expected prices in the area by viewing these homes.Address | Distance | Property Type | Sold Price | Sold Date | Bed | Bath | Sqft |
|---|---|---|---|---|---|---|---|
0.11 | Townhouse | $570,000 | 05/01/26 | 4 | 3 | 2,454 | |
0.14 | Townhouse | $575,000 | 08/25/26 | 4 | 3 | 2,356 | |
0.07 | Townhouse | $500,000 | 08/27/26 | 3 | 2 | 1,961 | |
0.22 | Townhouse | $585,000 | 01/13/26 | 4 | 2.5 | 2,372 | |
0.54 | Townhouse | $530,900 | 10/29/25 | 3 | 2 | 1,927 | |
0.78 | Townhouse | $725,000 | 03/04/26 | 3 | 3.5 | 2,698 | |
0.81 | Townhouse | $685,000 | 03/23/26 | 3 | 3.5 | 2,660 | |
0.85 | Townhouse | $625,000 | 12/19/25 | 3 | 3.5 | 2,505 | |
1.12 | Townhouse | $445,000 | 01/02/26 | 4 | 3.5 | 2,078 |
Nearby home prices
Get a sense of expected prices in the area by checking the value of nearby homes.Address | Distance | Price | Bed | Bath | Sqft | Status |
|---|---|---|---|---|---|---|
0.01 | $485,900 | 3 | 3 | 2,406 | Off Market | |
0.01 | $549,000 | 4 | 3 | 2,471 | For Sale | |
0.00 | $568,400 | 4 | 3 | 2,585 | Off Market | |
0.02 | $574,900 | 4 | 3 | 2,406 | For Sale | |
0.02 | $587,000 | 4 | 3 | 2,390 | For Sale | |
0.03 | $585,000 | 4 | 3 | 2,429 | For Sale | |
0.04 | $554,100 | 3 | 3 | 2,402 | Off Market | |
0.05 | $611,700 | 4 | 3 | 2,250 | Off Market | |
0.07 | $500,000 | 3 | 2 | 1,961 | Recently Sold | |
0.04 | $725,000 | 3 | 3 | 2,361 | For Sale | |
0.08 | $801,800 | 3 | 2.5 | 2,418 | Off Market |
Local Information
- Map ViewExplore the area around 657 Jenoa Loop.

- Schools1 Preschool School1 Elementary School1 Middle School1 High School

- Shop & Eat

-- mins to
Home Highlights

Townhouse

Built in 2019

2,643 sqft

$220/sqft

Attached Garage
About this House
Welcome home to the River Bluffs community minutes from downtown Wilmington, local beaches, and shopping! You can feel secure, as this is a gated community. You will fall in love with this spacious plan which offers 3 bedrooms, 3 bathrooms, bonus room or home office and a 2-car garage. The elegance carries into an entertainer's gourmet kitchen with granite counters, gas cooktop, and island counter seating. The finishes include beautiful hardwood floors, tiled bathrooms, granite vanities and a LVP flooring in upstairs bonus/bedroom with full bath. You can feel extra cozy in your great room with a gas fireplace with blower. Great room opens to a heated and cooled lanai. Fenced yard with oversized patio backs up to a natural area for privacy. Should a power emergency arise, the whole house generator will keep you comfortable. All of this comes with outstanding neighborhood amenities, including a marina, RV/boat storage, on-site full-service restaurant, private ½ mile boardwalk on the Cape Fear River, pickle ball and tennis courts, dog park, two outdoor community pools and two fitness centers. You don't have to think about doing yard work, as all exterior yard maintenance is handled for you. There is a private post office, valet trash collection, kayak storage and boat launch. If you are a serious boater, deep water boat slips are available to purchase with each having power and water. Schedule your personal tour today!
657 Jenoa Loop, Castle Hayne, NC 28429 is a 3 bedroom, 3 bathroom, 2,643 sqft townhouse built in 2019. It last sold for $585,000 on Mar 13, 2025 (2% below the $595,500 asking price). This property is not currently displayed as for sale or rent on Trulia. The Trulia Estimate is $582,100, with a rent estimate of $2,895/month.
Last check for updates: about 4 hours ago
Listed by Team Gale, (910) 541-1212
Coldwell Banker Sea Coast Advantage
Bought with: Wade S Wilson, (910) 619-3502, Coldwell Banker Sea Coast Advantage-Midtown
Originating MLS: Cape Fear Realtors MLS, Inc.
Source: Hive MLS, MLS#100483388
Home Details for 657 Jenoa Loop

|
|---|
Interior Details Basement: NoneNumber of Rooms: 9Types of Rooms: Master Bedroom, Bedroom 1, Bedroom 2, Dining Room, Fnshd Room Over Garage, Great Room, Kitchen, Laundry, Sunroom |
Beds & Baths Number of Bedrooms: 3Number of Bathrooms: 3Number of Bathrooms (full): 3 |
Dimensions and Layout Living Area: 2643 Square Feet |
Appliances & Utilities Utilities: Natural Gas Connected, Sewer Available, Water AvailableAppliances: Gas Oven, Down Draft, Built-In Microwave, See Remarks, Washer, Self Cleaning Oven, Refrigerator, Dryer, Disposal, Dishwasher, Wall OvenDishwasherDisposalDryerLaundry: Laundry RoomRefrigeratorWasher |
Heating & Cooling Heating: Fireplace(s),Forced Air,Heat Pump,Zoned,ElectricHas CoolingAir Conditioning: Attic Fan,Central Air,ZonedHas HeatingHeating Fuel: Fireplace S |
Fireplace & Spa Fireplace: Gas LogHas a Fireplace |
Gas & Electric No Electric on Property |
Windows, Doors, Floors & Walls Window: Thermal WindowsDoor: Thermal DoorsFlooring: Carpet, LVT/LVP |
Levels, Entrance, & Accessibility Stories: 2Levels: One and One HalfAccessibility: Accessible Full Bath, Accessible EntranceFloors: Carpet, LVT LVP |
Security Security: Security Lights, Security System, Smoke Detector(s) |

|
|---|
Exterior Home Features Roof: Architectural ShinglePatio / Porch: Covered, Enclosed, Patio, PorchFencing: Back Yard, Metal/OrnamentalExterior: Irrigation System, Gas Grill, Cluster Mailboxes, DP50 Windows, Gas Log, Thermal DoorsFoundation: Slab |
Parking & Garage Open Parking Spaces: 2GarageHas an Attached GarageParking Spaces: 2Parking: Garage Faces Front,Attached,Aggregate,Garage Door Opener,Off Street |
Pool Pool: None |
Frontage Waterfront: Boat Ramp, Deeded Water Access, Deeded Water Rights, Waterfront, Water Access Comm, Water Depth 4+, Boat Dock, Boat SlipRoad Frontage: Private Road, Maintained, PavedRoad Surface Type: PavedNot on Waterfront |
Water & Sewer Sewer: Public Sewer |
Farm & Range Not Allowed to Raise Horses |

|
|---|
Cumulative Days on Market: 28 |

|
|---|
Year Built Year Built: 2019 |
Property Type / Style Property Type: ResidentialProperty Subtype: TownhouseStructure Type: Townhouse, Wood FrameArchitecture: Townhouse,Wood Frame |
Building Construction Materials: Brick Veneer, Vinyl SidingNot a New Construction |
Property Information Parcel Number: R02400002109000 |

|
|---|
Price List Price: $595,500 |
Status Change & Dates Off Market Date: Sun Feb 09 2025 |

|
|---|
MLS Status: Closed |

|
|---|
Direction & Address City: Castle HayneCommunity: River Bluffs |
School Information Elementary School: Castle HayneJr High / Middle School: Holly ShelterHigh School: Laney |

|
|---|
Building Area Building Area: 2643 Square Feet |

|
|---|
HOA Name: CEPCOHOA Phone: 910-395-1500Association for this Listing: Cape Fear Realtors MLS, Inc.Has an HOA |

|
|---|
Lot Area: 6534 sqft |

|
|---|
Special Conditions: Standard |

|
|---|
Listing Agreement Type: Exclusive Right To SellListing Terms: Cash, Conventional, FHA, USDA Loan, VA Loan |

|
|---|
Energy Efficiency Features: Thermostat |

|
|---|
Mls Number: 100483388Attic: Attic Fan, Partially Floored, OtherAbove Grade Unfinished Area Units: Square FeetBelow Grade Unfinished Area Units: Square FeetShowing Considerations: OccupiedShowing Requirements: Appointment Only, Lockbox, No Sign |

|
|---|
HOA Amenities: Waterfront Community,Barbecue,Basketball Court,Boat Dock,Comm Garden,Pool,Dog Park,Fitness Center,Gated,Jogging Path,Maintenance Common Areas,Maintenance Grounds,Maintenance Roads,Marina,Master Insure,Meeting Room,Park,Party Room,Pickleball,Picnic Area,Playground,Ramp,Restaurant,RV Parking,RV/Boat Storage,Security,Street Lights,Tennis Court(s),Termite Bond,Trail(s),Trash |
Price and Tax history
| Date | Event | Price |
|---|---|---|
Mar 13, 2025 Source: Hive MLS #100483388 | Sold | $585,000 |
Feb 10, 2025 Source: Hive MLS #100483388 | Contingent | $595,500 |
Jan 13, 2025 Source: Hive MLS #100483388 | Listed For Sale | $595,500 |
| Year | Property tax | Tax assessment |
|---|---|---|
| 2025 | $2,000 | $515,000 |
Home facts updated by county records
Market trends in Castle Hayne
Last updated August 2026
Avg. sale price
—
Sale-to-List Price
—
Price per sq ft
—
Available listings
51
14MoM
Around this home
What Locals Say about Castle Hayne
At least 26 Trulia users voted on each feature.

97 % Say car is needed

93 % Say parking is easy

88 % Say yards are well-kept

79 % Say it's dog friendly

77 % Say kids play outside

76 % Say there's holiday spirit

69 % Say people would walk alone at night

67 % Say it's quiet

65 % Say neighbors are friendly

50 % Say they plan to stay for at least 5 years

48 % Say there's wildlife

35 % Say there are community events

32 % Say there are sidewalks

31 % Say it's walkable to grocery stores

25 % Say streets are well-lit

19 % Say it's walkable to restaurants
Sourced by Trulia users. Learn more about our methodology.
LGBTQ Local Legal Protections
LGBTQ Local Legal Protections



The data relating to real estate on this web site comes in part from the Internet Data Exchange program of Hive MLS, and is updated as of 2026-09-20 23:49:26 PDT. All information is deemed reliable but not guaranteed and should be independently verified. All properties are subject to prior sale, change, or withdrawal. Neither listing broker(s) nor Zillow, Inc. shall be responsible for any typographical errors, misinformation, or misprints, and shall be held totally harmless from any damages arising from reliance upon these data.
IDX information is provided exclusively for personal, non-commercial use, and may not be used for any purpose other than to identify prospective properties consumers may be interested in purchasing.
© 2025-10-17 12:20:34 PDT Hive MLS
Frequently asked questions about 657 Jenoa Loop
- What is 657 Jenoa Loop estimated to be worth?Trulia's estimated value for 657 Jenoa Loop in Castle Hayne, NC is $582,100.
- What is the price history for 657 Jenoa Loop?657 Jenoa Loop in Castle Hayne, NC last sold for $585,000 in March 2025.
- Is Castle Hayne a buyer's or seller's market?Castle Hayne is currently a buyer's market, based on recent for-sale activity.
- What do residents say about Castle Hayne?Residents describe Castle Hayne, NC as easy to park in, well-kept, and dog-friendly. Most residents say you need a car. See recently sold homes in Castle Hayne, NC.
- Does 657 Jenoa Loop have air conditioning?Yes, 657 Jenoa Loop in Castle Hayne, NC has air conditioning.
- Does 657 Jenoa Loop have a pool?Yes, 657 Jenoa Loop in Castle Hayne, NC has a pool.
Explore by feature - Pet Friendly
 SPECIAL OFFERPET FRIENDLYTotal price$1,541 - $2,041/mo1-3 bd1-2 baSidbury Crossing | 4605 Sidbury Crossing Dr,
Castle Hayne, NC 28429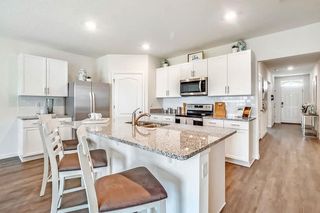 SPECIAL OFFERPET FRIENDLY$2,283 - $3,098/mo3-5 bd2-3 baSeaboard at Sidbury Station | 6105 Dichondra Dr,
Castle Hayne, NC 28429 SPECIAL OFFERPET FRIENDLY
 PET FRIENDLY
 PET FRIENDLY
 PET FRIENDLY
 PET FRIENDLY
 PET FRIENDLY
 PET FRIENDLY
 PET FRIENDLY
Explore by feature - Garage
- PET FRIENDLY
- PET FRIENDLY
- PET FRIENDLY
- PET FRIENDLY

- PET FRIENDLY

Explore by feature - Air Conditioning
- SPECIAL OFFERPET FRIENDLYTotal price$1,541 - $2,041/mo1-3 bd1-2 baSidbury Crossing | 4605 Sidbury Crossing Dr,
Castle Hayne, NC 28429 - PET FRIENDLY
 APPLY INSTANTLY
- PET FRIENDLY
Explore by feature - Pool
- SPECIAL OFFERPET FRIENDLYTotal price$1,541 - $2,041/mo1-3 bd1-2 baSidbury Crossing | 4605 Sidbury Crossing Dr,
Castle Hayne, NC 28429 - SPECIAL OFFERPET FRIENDLY$2,283 - $3,098/mo3-5 bd2-3 baSeaboard at Sidbury Station | 6105 Dichondra Dr,
Castle Hayne, NC 28429 - SPECIAL OFFERPET FRIENDLY
- PET FRIENDLY
 NEW - 2 DAYS AGOPET FRIENDLY
 PET FRIENDLY
Explore by feature - Washer/dryer
- SPECIAL OFFERPET FRIENDLYTotal price$1,541 - $2,041/mo1-3 bd1-2 baSidbury Crossing | 4605 Sidbury Crossing Dr,
Castle Hayne, NC 28429 - SPECIAL OFFERPET FRIENDLY$2,283 - $3,098/mo3-5 bd2-3 baSeaboard at Sidbury Station | 6105 Dichondra Dr,
Castle Hayne, NC 28429 - SPECIAL OFFERPET FRIENDLY
- PET FRIENDLY
- PET FRIENDLY
- PET FRIENDLY
- PET FRIENDLY
- APPLY INSTANTLY
- PET FRIENDLY
Apartments for Rent


Off Market Homes Near 657 Jenoa Loop
 SOLDSEP 18, 2026Clark Family Realty
 SOLDSEP 18, 2026BlueCoast Realty Corporation
 SOLDSEP 16, 2026Coldwell Banker Sea Coast Advantage
 SOLDSEP 10, 2026Keller Williams Innovate-Wilmington
 SOLDSEP 3, 2026Coldwell Banker Sea Coast Advantage-Midtown
 SOLDSEP 3, 2026Intracoastal Realty Corporation
 SOLDAUG 31, 2026Coldwell Banker Sea Coast Advantage
 SOLDAUG 31, 2026
 SOLDAUG 31, 2026Clark Family Realty
 See more homes for sale inCastle Hayne

Homes for sale near 657 Jenoa Loop
 Coldwell Banker Sea Coast Advantage
 Keller Williams Innovate-Wilmington
 Coldwell Banker Sea Coast Advantage-Midtown
 NEW CONSTRUCTIONIntracoastal Realty Corporation
- See more homes for sale inCastle Hayne


- Results are loading