


$637,900
 4 Beds
 2.5 Baths
 2,984 sqft (on 2.86 acres)
6566 Beach Rd, Wadsworth, OH 44281
Est. Refi. Payment $4,087/mo*
Refinance Your HomeCurrently Off Market - Sold Oct 10, 2018 for $384,000
Home Value
Trulia Estimate
$638KSince last month
Decreased$2K (-0.4%)Since last year
Increased$24K (+3.8%)Since last sale
Increased$254K (+66.1%)Learn more about this home's value by checking out its Trulia Estimate, the value of nearby homes, and how much similar homes have sold for.
Trulia Estimate
The of this home's value increased by +105% in the last 10 years
| Month | Estimated value |
|---|---|
2026 | |
| September 2026 | $638K |
| August 2026 | $640K |
| July 2026 | $646K |
| June 2026 | $660K |
| May 2026 | $656K |
| April 2026 | $646K |
| March 2026 | $629K |
| February 2026 | $610K |
| January 2026 | $600K |
2025 | |
2024 | |
2023 | |
2022 | |
2021 | |
2020 | |
2019 | |
2018 | |
2017 | |
2016 | |
Comparable sales
These are recently sold homes that have a similar location or other similar features to this home, like bedrooms, bathrooms, and square footage. Get a sense of the expected prices in the area by viewing these homes.Address | Distance | Property Type | Sold Price | Sold Date | Bed | Bath | Sqft |
|---|---|---|---|---|---|---|---|
0.35 | Single-Family Home | $560,000 | 03/27/26 | 4 | 4.5 | 2,100 | |
0.67 | Single-Family Home | $850,000 | 06/17/26 | 4 | 4.5 | 4,844 | |
1.00 | Single-Family Home | $775,000 | 07/14/26 | 4 | 3.5 | 4,377 | |
1.26 | Single-Family Home | $425,000 | 12/30/25 | 3 | 2.5 | 2,484 | |
1.33 | Single-Family Home | $541,000 | 03/04/26 | 4 | 2.5 | 3,436 | |
1.34 | Single-Family Home | $388,500 | 05/26/26 | 4 | 2 | 1,816 | |
1.18 | Single-Family Home | $741,500 | 10/06/25 | 4 | 3.5 | 4,267 | |
1.48 | Single-Family Home | $483,000 | 12/31/25 | 4 | 2.5 | 2,712 | |
1.47 | Single-Family Home | $550,000 | 06/15/26 | 5 | 2 | 3,159 | |
1.29 | Single-Family Home | $379,900 | 10/08/25 | 3 | 2.5 | 2,255 |
Nearby home prices
Get a sense of expected prices in the area by checking the value of nearby homes.Address | Distance | Price | Bed | Bath | Sqft | Status |
|---|---|---|---|---|---|---|
0.13 | $566,700 | 3 | 1 | 1,224 | Off Market | |
0.24 | $658,500 | 4 | 3 | 3,816 | Off Market | |
0.30 | - | - | - | - | Off Market | |
0.32 | $605,100 | 4 | 3.5 | 3,184 | Off Market | |
0.58 | $518,600 | 3 | 3 | - | Off Market | |
0.65 | - | - | - | - | Off Market | |
0.67 | $850,000 | 4 | 4.5 | 4,844 | Recently Sold | |
0.70 | $360,000 | - | - | - | For Sale | |
0.71 | $1,550,000 | 4 | 4 | 6,899 | For Sale | |
0.75 | $1,472,700 | 4 | 5.5 | 7,752 | Off Market | |
0.80 | $545,700 | 3 | 2 | 2,291 | Off Market | |
0.83 | $716,700 | 3 | 2 | 2,624 | Off Market |
Local Information
- Map ViewExplore the area around 6566 Beach Rd.

- Schools1 Elementary School1 Middle School1 High School

- Shop & Eat

-- mins to
Home Highlights

Single-Family Home

Built in 1997

2.86 acre lot

2,984 sqft

$214/sqft

Garage
About this House
Welcome HOME! Stunning 4 bedroom, 2.5 bath, Custom Built Colonial on a 2.86 acre lot, located in lovely Sharon Township, Highland School District!!!
This home boasts almost 3000 sq. ft of luxury with 9 and 10 ft ceilings, and custom woodwork features.
You will immediately appreciate the quality in this one owner home as you enter into the open 2 story foyer with beautiful curved extra wide staircase.
The bright and airy formal living room/library, features transom windows and wainscoting.
This room flows nicely to the formal dining room and features the home’s 2nd staircase!
The kitchen has newer, top of the line appliances, an oversized island featuring beautiful wood columns and overlooks the family room. There are new custom wood floors throughout this area, as well as the eating area, utility room, pantry and powder room.
The inviting family room has floor to ceiling windows with a wood burning fireplace (with gas starter) with custom painted wood mantel in which to enjoy a cozy evening! This area also has a custom lighted mullioned cabinet feature, to display all of your cherished items.
As you head upstairs, you will find the double door master suite with yet another wood burning fireplace (full masonry, but currently set up with gas logs) with custom wood painted mantel with black granite inset!! The LARGE master bath features double sink/vanity areas, raised Jacuzzi soaking tub, separate shower, over-sized walk in closet as well as a linen closet.
The other two bedrooms are generously sized, both with ceiling fans and large closets!
Let's not forget the 660 sq. ft BONUS ROOM! Currently being used as a teenager’s bedroom, this room could also make the ULTIMATE Office or Craft Room! Bright light shines through this room with the multiple skylights!!! There is tons of storage space that runs behind the length of the south wall, and also a nice sized closet! The possibilities are endless. This truly is a "Bonus" room!
You will appreciate the outdoor space this home offers as well, with paver patio areas for entertaining or relaxing, stone walk way features, and nice landscaping.
The 2.86 acre lot offers nice green space, but also has a wooded area too!! The 3 car garage is also a plus!!!!
The large basement features 10 course, dry locked painted walls, and painted floor, and could easily be finished for more sq. footage if desired.
Some of the many updates include; Trane/Bryant Air conditioning unit, Hot water heater, kitchen appliances, custom wood floors and many newer windows.
Realtors are welcome, and a commission will be offered! Bring me your buyers, but please, no solicitation at this time****
This home boasts almost 3000 sq. ft of luxury with 9 and 10 ft ceilings, and custom woodwork features.
You will immediately appreciate the quality in this one owner home as you enter into the open 2 story foyer with beautiful curved extra wide staircase.
The bright and airy formal living room/library, features transom windows and wainscoting.
This room flows nicely to the formal dining room and features the home’s 2nd staircase!
The kitchen has newer, top of the line appliances, an oversized island featuring beautiful wood columns and overlooks the family room. There are new custom wood floors throughout this area, as well as the eating area, utility room, pantry and powder room.
The inviting family room has floor to ceiling windows with a wood burning fireplace (with gas starter) with custom painted wood mantel in which to enjoy a cozy evening! This area also has a custom lighted mullioned cabinet feature, to display all of your cherished items.
As you head upstairs, you will find the double door master suite with yet another wood burning fireplace (full masonry, but currently set up with gas logs) with custom wood painted mantel with black granite inset!! The LARGE master bath features double sink/vanity areas, raised Jacuzzi soaking tub, separate shower, over-sized walk in closet as well as a linen closet.
The other two bedrooms are generously sized, both with ceiling fans and large closets!
Let's not forget the 660 sq. ft BONUS ROOM! Currently being used as a teenager’s bedroom, this room could also make the ULTIMATE Office or Craft Room! Bright light shines through this room with the multiple skylights!!! There is tons of storage space that runs behind the length of the south wall, and also a nice sized closet! The possibilities are endless. This truly is a "Bonus" room!
You will appreciate the outdoor space this home offers as well, with paver patio areas for entertaining or relaxing, stone walk way features, and nice landscaping.
The 2.86 acre lot offers nice green space, but also has a wooded area too!! The 3 car garage is also a plus!!!!
The large basement features 10 course, dry locked painted walls, and painted floor, and could easily be finished for more sq. footage if desired.
Some of the many updates include; Trane/Bryant Air conditioning unit, Hot water heater, kitchen appliances, custom wood floors and many newer windows.
Realtors are welcome, and a commission will be offered! Bring me your buyers, but please, no solicitation at this time****
6566 Beach Rd, Wadsworth, OH 44281 is a 4 bedroom, 3 bathroom, 2,984 sqft single-family home built in 1997. It last sold for $384,000 on Oct 10, 2018. This property is not currently displayed as for sale or rent on Trulia. The Trulia Estimate is $637,900, with a rent estimate of $3,201/month.
Home Details for 6566 Beach Rd

|
|---|
Interior Details BasementAtticNumber of Rooms: 7Types of Rooms: Walk In Closet, Breakfast Nook, Dining Room, Family Room, Laundry Room, Master Bath, PantryCeiling Fan |
Heating & Cooling Heating: GasAir ConditioningCooling System: CentralHeating Fuel: Gas |
Levels, Entrance, & Accessibility Stories: 2Floors: Tile, Carpet, Hardwood |
Appliances & Utilities Cable ReadyDishwasherDisposalDryerMicrowaveRefrigeratorWasher |
Fireplace & Spa FireplaceJetted Bath Tub |
Windows, Doors, Floors & Walls Double Paned Windows |
Security Security System |

|
|---|
Exterior Home Features Roof: AsphaltExterior: VinylPatio |
Parking & Garage GarageParking Spaces: 3Parking: Garage Attached |

|
|---|
Year Built Year Built: 1997Year Updated: 2016 |
Property Type / Style Property Type: Single Family HomeArchitecture: Colonial |

|
|---|
Units in Building: 1 |

|
|---|
Lot Area: 2.86 acres |
Price and Tax history
| Date | Event | Price |
|---|---|---|
Mar 24, 2021 Source: N/A | ListingRemoved | |
Oct 10, 2018 Source: N/A | Sold | $384,000 |
Sep 12, 2018 Source: N/A | Pending | $398,500 |
Sep 11, 2018 Source: N/A | Listed For Sale | $398,500 |
Aug 1, 2018 Source: N/A | ListingRemoved | $398,500 |
Apr 23, 2018 Source: N/A | Listed For Sale | $398,500 |
Aug 29, 1996 Source: N/A | Sold | $30,000 |
| Year | Property tax | Tax assessment |
|---|---|---|
| 2025 | $6,114 | $476,950 |
Home facts updated by county records
Market trends in Medina
Last updated August 2026
Avg. sale price
$386K
$15.27KMoM
Sale-to-List Price
100.0%
Price per sq ft
$170
$6MoM
Available listings
216
1MoM
Around this home
What Locals Say about Medina
At least 305 Trulia users voted on each feature.

87 % Say parking is easy

87 % Say it's dog friendly

87 % Say car is needed

84 % Say yards are well-kept

80 % Say there's holiday spirit

79 % Say people would walk alone at night

78 % Say there are sidewalks

76 % Say kids play outside

75 % Say there's wildlife

67 % Say it's quiet

62 % Say streets are well-lit

61 % Say neighbors are friendly

54 % Say they plan to stay for at least 5 years

45 % Say there are community events

43 % Say it's walkable to restaurants

29 % Say it's walkable to grocery stores
Sourced by Trulia users. Learn more about our methodology.
LGBTQ Local Legal Protections
LGBTQ Local Legal Protections



Frequently asked questions about 6566 Beach Rd
- What is 6566 Beach Rd estimated to be worth?Trulia's estimated value for 6566 Beach Rd in Wadsworth, OH is $637,900.
- What is the price history for 6566 Beach Rd?6566 Beach Rd in Wadsworth, OH last sold for $384,000 in October 2018.
- Is Wadsworth a buyer's or seller's market?Wadsworth is currently a balanced market, based on recent for-sale activity.
- What's the median sale price in Wadsworth?The median sale price in Wadsworth is $386K. That is up $15.27K from the prior month.
- Does 6566 Beach Rd have air conditioning?Yes, 6566 Beach Rd in Wadsworth, OH has air conditioning.
- Does 6566 Beach Rd have laundry facilities?Yes, 6566 Beach Rd in Wadsworth, OH has in-unit laundry.
Explore by feature - Pet Friendly
 SPECIAL OFFERPET FRIENDLY
 SPECIAL OFFERPET FRIENDLY$1,782 - $2,164/mo1-2 bd2-3 baStonebrooke Village Apartments | 2948 Stonebrooke Ln,
Medina, OH 44256 SPECIAL OFFERPET FRIENDLY
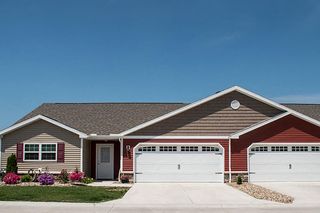 NEW - 1 DAY AGOSPECIAL OFFERPET FRIENDLY
 SPECIAL OFFERPET FRIENDLY
 SPECIAL OFFERSENIOR HOUSINGPET FRIENDLY
 PET FRIENDLY
 SPECIAL OFFERPET FRIENDLY
 NEW - 16 HRS AGOSPECIAL OFFERPET FRIENDLY
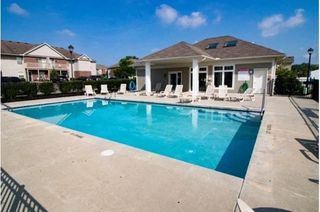 PET FRIENDLY
Explore by feature - Garage
- SPECIAL OFFERSENIOR HOUSINGPET FRIENDLY
 SPECIAL OFFERSENIOR HOUSINGPET FRIENDLY$1,470 - $1,570/mo1-2 bd1 baHuntington Square Senior Apartments | 699 N Huntington St,
Medina, OH 44256 APPLY INSTANTLYFURNISHED
 PET FRIENDLY
 PET FRIENDLY
 NEW - 18 HRS AGOAPPLY INSTANTLYPET FRIENDLY
 NEW - 2 DAYS AGOAPPLY INSTANTLY
 APPLY INSTANTLY
 APPLY INSTANTLYPET FRIENDLY
 NEW - 2 DAYS AGOAPPLY INSTANTLYPET FRIENDLY
Explore by feature - Air Conditioning
- SPECIAL OFFERPET FRIENDLY
- SPECIAL OFFERPET FRIENDLY
- NEW - 1 DAY AGOSPECIAL OFFERPET FRIENDLY
- SPECIAL OFFERPET FRIENDLY
- SPECIAL OFFERSENIOR HOUSINGPET FRIENDLY
- NEW - 16 HRS AGOSPECIAL OFFERPET FRIENDLY
- PET FRIENDLY
- SPECIAL OFFERSENIOR HOUSINGPET FRIENDLY$1,470 - $1,570/mo1-2 bd1 baHuntington Square Senior Apartments | 699 N Huntington St,
Medina, OH 44256  PET FRIENDLY
 PET FRIENDLY
Explore by feature - Pool
- SPECIAL OFFERPET FRIENDLY$1,782 - $2,164/mo1-2 bd2-3 baStonebrooke Village Apartments | 2948 Stonebrooke Ln,
Medina, OH 44256 - SPECIAL OFFERPET FRIENDLY
- PET FRIENDLY
- SPECIAL OFFERPET FRIENDLY
- PET FRIENDLY
- PET FRIENDLY
 NEW - 1 DAY AGOPET FRIENDLY
 NEW - 2 DAYS AGOAPPLY INSTANTLYPET FRIENDLYFURNISHED
 PET FRIENDLY
 PET FRIENDLY
Explore by feature - Washer/dryer
- SPECIAL OFFERPET FRIENDLY$1,782 - $2,164/mo1-2 bd2-3 baStonebrooke Village Apartments | 2948 Stonebrooke Ln,
Medina, OH 44256 - SPECIAL OFFERPET FRIENDLY
- SPECIAL OFFERSENIOR HOUSINGPET FRIENDLY
- SPECIAL OFFERPET FRIENDLY
- PET FRIENDLY
- SPECIAL OFFERSENIOR HOUSINGPET FRIENDLY$1,470 - $1,570/mo1-2 bd1 baHuntington Square Senior Apartments | 699 N Huntington St,
Medina, OH 44256 - PET FRIENDLY
 SPECIAL OFFERPET FRIENDLY
 PET FRIENDLY
- PET FRIENDLY
Apartments for Rent
- PET FRIENDLY$1,782 - $2,164/mo1-2 bd2-3 baStonebrooke Village Apartments | 2948 Stonebrooke Ln,
Medina, OH 44256 
 PET FRIENDLY
 See more homes for rent inWadsworth
Off Market Homes Near 6566 Beach Rd
 SOLDSEP 18, 2026Berkshire Hathaway HomeServices Stouffer Realty, MLS Now
 SOLDSEP 17, 2026Berkshire Hathaway HomeServices Stouffer Realty, MLS Now
 SOLDSEP 14, 2026Keller Williams Chervenic Rlty, MLS Now
 SOLDSEP 11, 2026EXP Realty, LLC., MLS Now
 SOLDSEP 10, 2026RE/MAX Above & Beyond, MLS Now
 SOLDSEP 9, 2026M. C. Real Estate, MLS Now
 SOLDSEP 8, 2026Russell Real Estate Services, MLS Now
 SOLDAUG 31, 2026M. C. Real Estate, MLS Now
 See more homes for sale inWadsworth


Homes for sale near 6566 Beach Rd
 2.55 ACRESEXP Realty, LLC., MLS Now
 2.84 ACRESThe Agency Cleveland Northcoast, MLS Now
 2.48 ACRESW.W. Reed And Son, MLS Now
 NEW CONSTRUCTION
 NEW CONSTRUCTIONEXP Realty, LLC., MLS Now
 NEW CONSTRUCTION
 NEW CONSTRUCTION
 NEW CONSTRUCTION
- See more homes for sale inWadsworth


- Results are loading