


$1,050,000
 7 Beds
 3 Baths
 3,564 sqft (on 102 acres)
6565&6567 Jaybird Rd, Florence, MO 65329
Est. Mortgage $6,080/mo*
Get Pre-QualifiedHome Highlights

Single-Family Home

Built in 2022

102 acre lot

$295/sqft

4 Car Garage
Local Information
- Map ViewExplore the area around 6565&6567 Jaybird Rd.

- Schools1 Preschool School1 Elementary School1 Middle School1 High School

- Shop & Eat

-- mins to
About this House
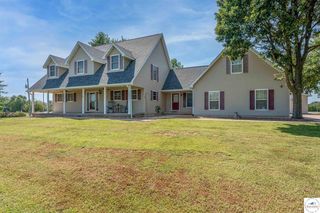
102+/-acres with 2 homes! Convenient location a few miles from Sedalia and only 1/4 mile of county maintained gravel from a paved highway. One of the poultry barns was destroyed by a storm, however remaining buildings just had the last flock sold in May, 2025. They could be also be used for storage or replaced with new buildings. There is a second well for the buildings, propane tanks, and a dedicated generator. The land is mixed open and wooded, with over a 1,00 feet of county road frontage providing multiple entrance opportunities! 2022 Shouse has 7 bedrooms, 3 bathrooms, family room, entertaining area or exercise room, office, and 2 laundry areas. Exceptional features are the granite countertops in kitchen and bathrooms, heated concrete floors on the main level and vaulted ceiling. The attached shop/garage is large with 4 overhead garage doors, 2 that are 14' x12', a 10'x10', and an 8'x8' for vehicles from large to small! The floors are heated concrete! 2nd home is a 3 bedroom, 2 bathroom, ranch style home on a full basement, that can be a rental, guest home or for granny or in-laws. You need to see this amazing property!
Features
Features
Last check for updates: about 6 hours ago
Listing courtesy of Dianne Conner DR, (573) 377-4027
Conner Realty LLC
Originating MLS: Lake of the Ozarks Board of Realtors
Source: LOBR, MLS#3588469
Also Listed on LOBR.
Home Details for 6565&6567 Jaybird Rd

|
|---|
Beds & Baths Number of Bedrooms: 7Number of Bathrooms: 3Number of Bathrooms (full): 3 |
Dimensions and Layout Living Area: 3564 Square Feet |
Appliances & Utilities Appliances: Built-In Double Oven, Cooktop, DishwasherDishwasher |
Heating & Cooling Heating: Electric,Forced Air,Hot Water,RadiantHas CoolingAir Conditioning: Central AirHas HeatingHeating Fuel: Electric |
Fireplace & Spa Fireplace: NoneNo Fireplace |
Levels, Entrance, & Accessibility Stories: 2Levels: TwoAccessibility: Low Threshold Shower |

|
|---|
Exterior Home Features Roof: MetalPatio / Porch: Covered, PatioExterior: Covered Patio, Gravel DrivewayFoundation: Slab |
Parking & Garage Number of Garage Spaces: 4Number of Covered Spaces: 4Has a GarageHas an Attached GarageParking Spaces: 4Parking: Attached,Electricity,Garage,Garage Door Opener,Heated Garage,Insulated Garage,Workshop in Garage |
Frontage Road Surface Type: GravelNot on Waterfront |
Water & Sewer Sewer: Lagoon |

|
|---|
Cumulative Days on Market: 3Days on Market: 65 |

|
|---|
Year Built Year Built: 2022 |
Property Type / Style Property Type: ResidentialProperty Subtype: Single Family ResidenceArchitecture: Two Story |
Building Construction Materials: Metal SidingNot Attached Property |
Property Information Parcel Number: 019030000000002000Additional Parcels Description: 014.019000000010.000 |

|
|---|
Price List Price: $1,050,000Price Per Sqft: $295 |

|
|---|
MLS Status: Contingent |

|
|---|

|
|---|
Direction & Address City: FlorenceCommunity: None |
School Information Elementary School District: TiptonJr High / Middle School District: TiptonHigh School District: Tipton |

|
|---|
Listing Agent Listing ID: 3588469 |

|
|---|
Building Area Building Area: 4284 Square Feet |

|
|---|
Community Features: None |

|
|---|
HOA Fee Includes: NoneAssociation for this Listing: Lake of the Ozarks Board of RealtorsHOA Fee: No HOA Fee |

|
|---|
Lot Area: 102 Acres |

|
|---|
Contingencies: Title Commitment |

|
|---|
Business Information Ownership: Fee Simple, |

|
|---|
Mls Number: 3588469Living Area Range Units: Square FeetZillow Contingency Status: ContingentAttribution Contact: (573) 377-4027 |

|
|---|
None |
Around this home
What Locals Say about Florence
At least 1 Trulia users voted on each feature.

100 % Say people would walk alone at night

100 % Say there's holiday spirit

100 % Say yards are well-kept

100 % Say there's wildlife

100 % Say they plan to stay for at least 5 years

100 % Say parking is easy

100 % Say car is needed

67 % Say neighbors are friendly

50 % Say kids play outside

50 % Say it's quiet

50 % Say there are community events
Sourced by Trulia users. Learn more about our methodology.
Market trends in Florence
Last updated July 2026
Avg. sale price
—
Sale-to-List Price
—
Price per sq ft
—
Available listings
—
Home Value
Trulia Estimate
$1.04MSince last month
Decreased$3K (-0.3%)Since last year
Decreased$20K (-1.8%)Learn more about this home's value by checking out its Trulia Estimate and how much similar homes have sold for.
Trulia Estimate
The of this home's value decreased by -2% in the last 10 years
| Month | Estimated value |
|---|---|
2026 | |
| August 2026 | $1.04M |
| July 2026 | $1.04M |
| June 2026 | $1.04M |
| May 2026 | $1.04M |
| April 2026 | $1.02M |
| March 2026 | $1.02M |
| February 2026 | $1.02M |
| January 2026 | $1.03M |
2025 | |
Comparable sales
These are recently sold homes that have a similar location or other similar features to this home, like bedrooms, bathrooms, and square footage. Get a sense of the expected prices in the area by viewing these homes.Address | Distance | Property Type | Sold Price | Sold Date | Bed | Bath | Sqft |
|---|---|---|---|---|---|---|---|
0.42 | Single-Family Home | - | 02/09/26 | 3 | 2 | 3,000 | |
3.40 | Single-Family Home | - | 07/17/26 | 4 | 2.5 | 1,889 | |
3.92 | Single-Family Home | - | 09/03/26 | 4 | 1.5 | 1,790 | |
4.64 | Single-Family Home | - | 05/18/26 | 3 | 2.5 | 2,619 | |
4.88 | Single-Family Home | - | 10/29/25 | 5 | 4 | 3,400 | |
4.21 | Single-Family Home | - | 09/24/25 | 3 | 1.5 | 1,400 | |
4.87 | Single-Family Home | - | 07/17/26 | 4 | 3 | 2,488 | |
4.97 | Single-Family Home | - | 04/23/26 | 3 | 3 | 3,643 | |
4.22 | Single-Family Home | - | 09/15/25 | 2 | 1 | 912 | |
4.97 | Single-Family Home | - | 04/23/26 | 3 | 3 | 2,182 |
Price and Tax history
| Date | Event | Price |
|---|---|---|
Jul 10, 2026 Source: LOBR #3588469 | Contingent | $1,050,000 |
Jul 6, 2026 Source: LOBR #3588469 | Listed For Sale | $1,050,000 |
LGBTQ Local Legal Protections
LGBTQ Local Legal Protections



Dianne Conner DR, Conner Realty LLC
Agent Phone: (573) 377-4027
IDX information is provided exclusively for personal, non-commercial use, and may not be used for any purpose other than to identify prospective properties consumers may be interested in purchasing. Information is deemed reliable but not guaranteed.
Similar Homes You May Like
 6.4 ACRESPettis County Real Estate Company, LLC.
 See more homes for sale inFlorence


New Listings near 6565&6567 Jaybird Rd

- Results are loading
Frequently asked questions about 6565&6567 Jaybird Rd
- What is the estimated monthly payment for 6565&6567 Jaybird Rd?Based on a $1,050,000 list price with 20% down at today's rates, the estimated monthly payment for 6565&6567 Jaybird Rd in Florence, MO is approximately $6,209 (about $5,600 principal & interest, $534 property taxes, and $75 homeowner's insurance). This is an estimate. Actual payment depends on your loan terms.
- What are the closest schools to 6565&6567 Jaybird Rd?The closest schools to 6565&6567 Jaybird Rd in Florence, MO are Tipton Elementary School (Pre-K, rated 4/10), Tipton High School (rated 8/10), TIPTON MIDDLE SCHOOL (rated 3/10).
- What is 6565&6567 Jaybird Rd estimated to be worth?Trulia's estimated value for 6565&6567 Jaybird Rd in Florence, MO is $1,039,000.
- Does 6565&6567 Jaybird Rd have air conditioning?Yes, 6565&6567 Jaybird Rd in Florence, MO has air conditioning.
- How big is the lot at 6565&6567 Jaybird Rd?The lot at 6565&6567 Jaybird Rd in Florence, MO is about 102 acres.
- Does 6565&6567 Jaybird Rd have a garage?Yes, 6565&6567 Jaybird Rd in Florence, MO has an attached garage.
6565&6567 Jaybird Rd, Florence, MO 65329 is a 7 bedroom, 3 bathroom, 3,564 sqft single-family home built in 2022. This property is currently available for sale and was listed by LOBR on Jul 6, 2026. The MLS # for this home is MLS# 3588469.