


$229,300
 3 Beds
 2.5 Baths
 1,360 sqft
656 Ferrule Dr, Kyle, TX 78640
Est. Refi. Payment $1,663/mo*
Refinance Your HomeHome Value
Trulia Estimate
$229KSince last month
Decreased$600 (-0.3%)Since last year
Increased$3K (+1.3%)Learn more about this home's value by checking out its Trulia Estimate, the value of nearby homes, and how much similar homes have sold for.
Trulia Estimate
The of this home's value decreased by -6% in the last 10 years
| Month | Estimated value |
|---|---|
2026 | |
| September 2026 | $231K |
| September 2026 | $229K |
| August 2026 | $232K |
| July 2026 | $228K |
| June 2026 | $229K |
| May 2026 | $236K |
| March 2026 | $231K |
| February 2026 | $235K |
| January 2026 | $231K |
2025 | |
Comparable sales
These are recently sold homes that have a similar location or other similar features to this home, like bedrooms, bathrooms, and square footage. Get a sense of the expected prices in the area by viewing these homes.Address | Distance | Property Type | Sold Price | Sold Date | Bed | Bath | Sqft |
|---|---|---|---|---|---|---|---|
0.42 | Single-Family Home | - | 11/06/25 | 4 | 2 | 2,118 |
Nearby home prices
Get a sense of expected prices in the area by checking the value of nearby homes.Address | Distance | Price | Bed | Bath | Sqft | Status |
|---|---|---|---|---|---|---|
0.01 | $293,800 | 3 | 2.5 | 1,760 | Off Market | |
0.01 | $242,100 | 3 | 3.5 | 1,760 | Off Market | |
0.01 | $220,500 | 3 | 2.5 | 1,360 | Off Market | |
0.01 | - | - | - | - | Off Market | |
0.01 | $251,100 | Studio | - | 1,365 | Off Market | |
0.02 | $272,100 | 4 | 3 | 1,900 | Off Market | |
0.02 | $259,600 | Studio | - | 1,678 | Off Market | |
0.02 | - | 2 | 2 | 1,100 | Off Market | |
0.02 | - | 1 | 1 | 600 | Off Market | |
0.02 | - | - | - | - | Off Market | |
0.02 | $261,000 | Studio | - | 1,800 | Off Market | |
0.02 | - | 2 | 2.5 | 1,320 | Off Market | |
0.02 | - | 1 | 1 | 440 | Off Market | |
0.02 | $235,500 | Studio | - | 1,360 | Off Market | |
0.02 | - | - | - | - | Off Market | |
0.02 | $260,700 | 2 | 3 | 1,678 | Off Market | |
0.02 | - | 1 | 1 | - | Off Market | |
0.02 | $221,900 | 3 | 2.5 | 1,360 | Off Market | |
0.02 | - | 3 | 2.5 | 1,360 | Recently Sold | |
0.03 | $261,800 | Studio | - | 1,734 | Off Market |
Local Information
- Map ViewExplore the area around 656 Ferrule Dr.

- Schools1 Preschool School1 Elementary School1 Middle School1 High School

- Shop & Eat

-- mins to
Home Highlights

Single-Family Home

Built in 2026

1,360 sqft

$169/sqft

2 Car Garage
About this House
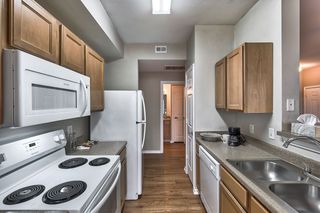
What's unique:Open floor planStainless steel appliancesTons of countertop spacePrivate bathLarge breakfast bar area
Welcome to your charming two-story home, offering 1,380 square feet of modern living space designed for comfort and convenience. This brand-new home is thoughtfully crafted to meet the needs of modern families, with a functional layout and stylish finishes throughout.
As you step inside, you're greeted by a family entry. The open-concept floor plan on the first floor creates a spacious and inviting atmosphere, perfect for both everyday living and entertaining. Throughout the first floor, wood-look ceramic tile adds a touch of warmth and elegance, providing durability and easy maintenance.
The kitchen takes center stage, boasting 42" upper cabinets that offer plenty of storage space and a sleek aesthetic. With its open layout, the kitchen flows effortlessly into the great room, providing a versatile space for gathering with loved ones.
Upstairs, you'll find the serene owner's suite, complete with a private bath and a walk-in closet. This tranquil retreat offers a peaceful escape from the hustle and bustle of daily life, providing a comfortable space to unwind and recharge.
Down the hall, two additional bedrooms await, each offering ample space and natural light. A well-appointed bathroom serves these bedrooms, ensuring convenience and comfort for all occupants.
As you step inside, you're greeted by a family entry. The open-concept floor plan on the first floor creates a spacious and inviting atmosphere, perfect for both everyday living and entertaining. Throughout the first floor, wood-look ceramic tile adds a touch of warmth and elegance, providing durability and easy maintenance.
The kitchen takes center stage, boasting 42" upper cabinets that offer plenty of storage space and a sleek aesthetic. With its open layout, the kitchen flows effortlessly into the great room, providing a versatile space for gathering with loved ones.
Upstairs, you'll find the serene owner's suite, complete with a private bath and a walk-in closet. This tranquil retreat offers a peaceful escape from the hustle and bustle of daily life, providing a comfortable space to unwind and recharge.
Down the hall, two additional bedrooms await, each offering ample space and natural light. A well-appointed bathroom serves these bedrooms, ensuring convenience and comfort for all occupants.
656 Ferrule Dr, Kyle, TX 78640 is a 3 bedroom, 3 bathroom, 1,360 sqft single-family home built in 2026. This property is not currently displayed as for sale or rent on Trulia. The Trulia Estimate is $229,300, with a rent estimate of $1,740/month.
Contact this Building
Source: Bigelow Homes
Home Details for 656 Ferrule Dr

|
|---|
Heating & Cooling Heating: Natural Gas, Forced AirAir ConditioningCooling System: Central AirHeating Fuel: Natural Gas |
Levels, Entrance, & Accessibility Stories: 2 |
Appliances & Utilities DishwasherDisposalMicrowave |

|
|---|
Exterior Home Features Roof: Shake |
Parking & Garage Parking Spaces: 2Parking: Attached Off Street |

|
|---|
Year Built Year Built: 2026 |
Property Type / Style Property Type: Single Family HomeArchitecture: Craftsman |

|
|---|
Price and Tax history
| Date | Event | Price |
|---|---|---|
Jan 5, 2026 Source: Bigelow Homes | ListingRemoved | $229,750 |
Sep 30, 2025 Source: Unlock MLS #4345943 | Pending | $229,750 |
Sep 20, 2025 Source: Unlock MLS #4345943 | PendingToActive | $229,750 |
Sep 18, 2025 Source: Unlock MLS #4345943 | Pending | $229,750 |
Aug 11, 2025 Source: Unlock MLS #4345943 | PriceChange | $229,750 Price decreased by 2% |
Jul 18, 2025 Source: Unlock MLS #4345943 | PriceChange | $234,750 Price decreased by 2% |
Jun 17, 2025 Source: Unlock MLS #4345943 | Pending | $239,750 |
May 2, 2025 Source: Unlock MLS #4345943 | PriceChange | $239,750 Price decreased by 2% |
Mar 13, 2025 Source: Unlock MLS #4345943 | Listed For Sale | $245,750 |
| Year | Property tax | Tax assessment |
|---|---|---|
| 2025 | $1,364 | $55,755 |
Home facts updated by county records
Market trends in Kyle
Last updated August 2026
Avg. sale price
$301K
$3.3KMoM
Sale-to-List Price
99.2%
Price per sq ft
$163
$3MoM
Available listings
449
15MoM
Around this home
What Locals Say about Kyle
At least 206 Trulia users voted on each feature.

89 % Say car is needed

87 % Say it's dog friendly

87 % Say there are sidewalks

82 % Say parking is easy

81 % Say yards are well-kept

76 % Say there's holiday spirit

73 % Say kids play outside

67 % Say people would walk alone at night

58 % Say it's quiet

57 % Say streets are well-lit

50 % Say they plan to stay for at least 5 years

49 % Say neighbors are friendly

42 % Say there's wildlife

30 % Say there are community events

18 % Say it's walkable to restaurants

14 % Say it's walkable to grocery stores
Sourced by Trulia users. Learn more about our methodology.
LGBTQ Local Legal Protections
LGBTQ Local Legal Protections



Frequently asked questions about 656 Ferrule Dr
- What is 656 Ferrule Dr estimated to be worth?Trulia's estimated value for 656 Ferrule Dr in Kyle, TX is $229,300.
- Is Kyle a buyer's or seller's market?Kyle is currently a buyer's market, based on recent for-sale activity.
- What's the median sale price in Kyle?The median sale price in Kyle is $301K. That is down $3.3K from the prior month.
- What do residents say about Kyle?Residents describe Kyle, TX as dog-friendly, pedestrian-friendly, and easy to park in. See recently sold homes in Kyle, TX.
- Does 656 Ferrule Dr have air conditioning?Yes, 656 Ferrule Dr in Kyle, TX has air conditioning.
- Does 656 Ferrule Dr have parking?Yes, 656 Ferrule Dr in Kyle, TX has on-site parking.
Explore by feature - Pet Friendly
 SPECIAL OFFERPET FRIENDLYFURNISHED
 SPECIAL OFFERPET FRIENDLY
 SPECIAL OFFERPET FRIENDLY$1,796 - $2,150/mo3-4 bd2-3 baMagnolia at Bunton Creek Rental Homes | 521 Bunton Reserve Blvd,
Kyle, TX 78640 NEW - 1 DAY AGOSPECIAL OFFERPET FRIENDLYINCOME RESTRICTED
 NEW - 1 DAY AGOSPECIAL OFFERPET FRIENDLY
 NEW - 1 DAY AGOPET FRIENDLY
 NEW - 1 DAY AGOPET FRIENDLYINCOME RESTRICTED
 SPECIAL OFFERPET FRIENDLY
 NEW - 17 HRS AGOPET FRIENDLY
 SPECIAL OFFERPET FRIENDLY
Explore by feature - Garage
- SPECIAL OFFERPET FRIENDLYFURNISHED
- NEW - 1 DAY AGOSPECIAL OFFERPET FRIENDLYINCOME RESTRICTED
- NEW - 1 DAY AGOSPECIAL OFFERPET FRIENDLY
- SPECIAL OFFERPET FRIENDLY
 APPLY INSTANTLYPET FRIENDLY
 APPLY INSTANTLYPET FRIENDLY
 APPLY INSTANTLY
 APPLY INSTANTLYPET FRIENDLY
 APPLY INSTANTLYPET FRIENDLY
 APPLY INSTANTLYPET FRIENDLY
Explore by feature - Air Conditioning
- SPECIAL OFFERPET FRIENDLY
- NEW - 1 DAY AGOPET FRIENDLY
- NEW - 17 HRS AGOPET FRIENDLY
- SPECIAL OFFERPET FRIENDLY
 PET FRIENDLY
 SPECIAL OFFERPET FRIENDLY
 SPECIAL OFFERPET FRIENDLYFURNISHED
- APPLY INSTANTLYPET FRIENDLY
 NEW - 19 HRS AGOAPPLY INSTANTLYPET FRIENDLY
Explore by feature - Pool
- SPECIAL OFFERPET FRIENDLYFURNISHED
- SPECIAL OFFERPET FRIENDLY
- NEW - 1 DAY AGOSPECIAL OFFERPET FRIENDLYINCOME RESTRICTED
- NEW - 1 DAY AGOSPECIAL OFFERPET FRIENDLY
- NEW - 1 DAY AGOPET FRIENDLY
- NEW - 1 DAY AGOPET FRIENDLYINCOME RESTRICTED
- SPECIAL OFFERPET FRIENDLY
- NEW - 17 HRS AGOPET FRIENDLY
- SPECIAL OFFERPET FRIENDLY
 SPECIAL OFFERPET FRIENDLY
Explore by feature - Washer/dryer
- SPECIAL OFFERPET FRIENDLYFURNISHED
- SPECIAL OFFERPET FRIENDLY
- NEW - 1 DAY AGOSPECIAL OFFERPET FRIENDLYINCOME RESTRICTED
- NEW - 1 DAY AGOSPECIAL OFFERPET FRIENDLY
- NEW - 1 DAY AGOPET FRIENDLY
- SPECIAL OFFERPET FRIENDLY
- SPECIAL OFFERPET FRIENDLY
- PET FRIENDLY
- SPECIAL OFFERPET FRIENDLY
 NEW - 1 DAY AGOPET FRIENDLY
Explore by feature - Outdoor Space
- SPECIAL OFFERPET FRIENDLY
- APPLY INSTANTLYPET FRIENDLY
- APPLY INSTANTLYPET FRIENDLY
 APPLY INSTANTLYPET FRIENDLY
 APPLY INSTANTLYPET FRIENDLY
 APPLY INSTANTLYPET FRIENDLY
 APPLY INSTANTLYPET FRIENDLYROOM FOR RENT
 FURNISHED
 PET FRIENDLY
 PET FRIENDLY

Apartments for Rent
- NEW - 1 DAY AGOPET FRIENDLYINCOME RESTRICTED
- PET FRIENDLY
- PET FRIENDLY
- PET FRIENDLY
- PET FRIENDLYFURNISHED
 PET FRIENDLY
- PET FRIENDLY$1,796 - $2,150/mo3-4 bd2-3 baMagnolia at Bunton Creek Rental Homes | 521 Bunton Reserve Blvd,
Kyle, TX 78640 - NEW - 1 DAY AGOPET FRIENDLYINCOME RESTRICTED
- NEW - 17 HRS AGOPET FRIENDLY
- NEW - 1 DAY AGOPET FRIENDLY
- NEW - 19 HRS AGOAPPLY INSTANTLYPET FRIENDLY
 APPLY INSTANTLYPET FRIENDLY
 See more homes for rent inKyle
Off Market Homes Near 656 Ferrule Dr
 SOLDSEP 29, 2026
 SOLDSEP 25, 2026
 SOLDSEP 21, 2026
- SOLDSEP 17, 2026
 SOLDSEP 15, 2026
- SOLDSEP 10, 2026
 SOLDSEP 8, 2026
 SOLDSEP 3, 2026
 SOLDAUG 25, 2026
- SOLDAUG 21, 2026
 See more homes for sale inKyle
Homes for sale near 656 Ferrule Dr




- Results are loading