


$425,000
 3 Beds
 2 Baths
 1,400 sqft (on 0.30 acres)
65531 216th St, Darwin, MN 55324
Est. Mortgage $2,604/mo*
Get Pre-QualifiedHome Highlights

Mobile/Manufactured

Built in 2005

0.3 acre lot

$304/sqft
Local Information
- Map ViewExplore the area around 65531 216th St.

- Schools2 Elementary Schools1 Middle School1 High School

- Shop & Eat

-- mins to
About this House
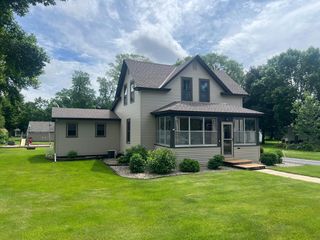
Beautiful Lake Manuella Level-to-Lake Property on the North Side! Rating is /B/ for lake clarity at 6-13' according to Secchi Rating. 3 Bedrooms with 2 full bathrooms in a split bedroom design. Besides the numerous amenities of the lake, the home's pièce de résistance is the high-end washer/dryer combo unit; life will never be the same! Dock is included in the sale and is currently shared with neighbors, and inside furniture is negotiable. Although lift and aqua-thrusters are not included in the sale, the sandy water bottom is another crown jewel of the property. Closing Date of 11/15 is preferred, and sellers will assist buyers in Winterizing.
Last check for updates: about 23 hours ago
Listing courtesy of Kari Wendroth, (320) 291-5449
Coldwell Banker Realty
Source: NorthstarMLS as distributed by MLS GRID, MLS#7125501
Also Listed on NorthstarMLS as distributed by MLS GRID.
Home Details for 65531 216th St

|
|---|
MLS Status: Pending |

|
|---|
Interior Details Basement: NoneNumber of Rooms: 9Types of Rooms: Bedroom, Bedroom 2, Bedroom 3, Primary Bathroom, Bathroom, Dining Room, Great Room, Kitchen, Laundry |
Beds & Baths Number of Bedrooms: 3Number of Bathrooms: 2Number of Bathrooms (full): 2 |
Dimensions and Layout Living Area: 1400 Square FeetFoundation Area: 1400 |
Appliances & Utilities Appliances: Dishwasher, Electric Water Heater, ENERGY STAR Qualified Appliances, Water Filtration System, Microwave, Other, Range, Refrigerator, Water Softener OwnedDishwasherLaundry: Laundry Room,Main Level,OtherMicrowaveRefrigerator |
Heating & Cooling Heating: Forced AirHas CoolingAir Conditioning: Central AirHas HeatingHeating Fuel: Forced Air |
Fireplace & Spa No Fireplace |
Gas & Electric Electric: 100 Amp Service, 200+ Amp Service, Power Company: Meeker Cooperative Light & PowerGas: Electric |
Levels, Entrance, & Accessibility Stories: 1Levels: OneAccessibility: No Stairs Internal, Soaking Tub |
View Has a ViewView: Lake, Panoramic, South |

|
|---|
Exterior Home Features Roof: Age 8 Years Or Less AsphaltPatio / Porch: Deck, PatioFencing: None |
Parking & Garage No CarportNo GarageNo Attached GarageParking: Gravel,Other |
Frontage WaterfrontWaterfront: Lake Front, Lake Bottom(Excellent Sand)Road Frontage: TownshipResponsible for Road Maintenance: Public Maintained RoadOn Waterfront |
Water & Sewer Sewer: Mound Septic, Private Sewer |
Farm & Range Frontage Length: Water Frontage: 64 |
Finished Area Finished Area (above surface): 1400 Square Feet |

|
|---|
Cumulative Days on Market: 8Days on Market: 24 |

|
|---|
Year Built Year Built: 2005 |
Property Type / Style Property Type: ResidentialProperty Subtype: Manufactured Home |
Building Construction Materials: FrameNot a New ConstructionNot Attached PropertyHas Additional Parcels |
Property Information Parcel Number: 080520000Additional Parcels Description: 080768000 |

|
|---|
Price List Price: $425,000Price Per Sqft: $304 |
Status Change & Dates Off Market Date: Thu Aug 27 2026 |

|
|---|
Direction & Address City: DarwinCommunity: Manuella Beach 1st Add |
School Information High School District: Litchfield |

|
|---|
Listing Agent Listing ID: 7125501 |

|
|---|
Building Area Building Area: 1400 Square Feet |

|
|---|
No HOAHOA Fee: No HOA Fee |

|
|---|
Lot Area: 0.30 acres |

|
|---|
Contingencies: None |

|
|---|
Mls Number: 7125501Water ViewWater View: LakeAbove Grade Unfinished Area: 1400Activation Date: Wed Aug 19 2026 |
Around this home
Market trends in Darwin
Last updated July 2026
Avg. sale price
—
Sale-to-List Price
—
Price per sq ft
—
Available listings
10
1MoM
Home Value
Trulia Estimate
$417KSince last month
Increased$116K (+38.3%)Since last year
Increased$127K (+43.7%)Learn more about this home's value by checking out its Trulia Estimate, the value of nearby homes, and how much similar homes have sold for.
Trulia Estimate
The of this home's value increased by +65% in the last 10 years
| Month | Estimated value |
|---|---|
2026 | |
| August 2026 | $417K |
| August 2026 | $417K |
| July 2026 | $302K |
| June 2026 | $300K |
| May 2026 | $302K |
| April 2026 | $304K |
| March 2026 | $305K |
| February 2026 | $292K |
| January 2026 | $291K |
2025 | |
2024 | |
2023 | |
Comparable sales
These are recently sold homes that have a similar location or other similar features to this home, like bedrooms, bathrooms, and square footage. Get a sense of the expected prices in the area by viewing these homes.Address | Distance | Property Type | Sold Price | Sold Date | Bed | Bath | Sqft |
|---|---|---|---|---|---|---|---|
1.00 | Mobile / Manufactured | $340,000 | 10/23/25 | 3 | 1 | 1,064 | |
2.21 | Mobile / Manufactured | $415,000 | 11/07/25 | 3 | 2 | 1,120 | |
2.74 | Mobile / Manufactured | $510,000 | 06/02/26 | 3 | 2 | 1,456 | |
5.55 | Mobile / Manufactured | $125,000 | 03/18/26 | 2 | 1 | 1,120 |
Nearby home prices
Get a sense of expected prices in the area by checking the value of nearby homes.Address | Distance | Price | Bed | Bath | Sqft | Status |
|---|---|---|---|---|---|---|
0.02 | $575,000 | 4 | 3.5 | 2,558 | Recently Sold | |
0.24 | $290,000 | 2 | 1 | 640 | Recently Sold | |
0.30 | $437,500 | 4 | 2 | 2,380 | Off Market | |
0.31 | $466,800 | 4 | 2 | 1,716 | Off Market | |
0.33 | $468,100 | 2 | 1 | 1,065 | Off Market | |
0.35 | $473,200 | 2 | 1 | 912 | Off Market | |
0.38 | $180,000 | - | - | - | Recently Sold | |
0.42 | $416,300 | 3 | 2.5 | 1,805 | Off Market | |
0.43 | $95,000 | 2 | 1 | 600 | Recently Sold | |
0.50 | $549,800 | 3 | 2 | 1,840 | Off Market | |
0.55 | $417,600 | 2 | 2 | 1,631 | Off Market | |
0.60 | $450,000 | 3 | 2 | 2,449 | For Sale |
Price and Tax history
| Date | Event | Price |
|---|---|---|
Aug 27, 2026 Source: NorthstarMLS as distributed by MLS GRID #7125501 | Pending | $425,000 |
Aug 19, 2026 Source: NorthstarMLS as distributed by MLS GRID #7125501 | Listed For Sale | $425,000 |
| Year | Property tax | Tax assessment |
|---|---|---|
| 2025 | $2,076 | $327,300 |
Home facts updated by county records
LGBTQ Local Legal Protections
LGBTQ Local Legal Protections



Kari Wendroth, Coldwell Banker Realty
Agent Phone: (320) 291-5449
Based on information submitted to the MLS GRID as of 2026-09-05 15:28:23 PDT. All data is obtained from various sources and may not have been verified by broker or MLS GRID. Supplied Open House Information is subject to change without notice. All information should be independently reviewed and verified for accuracy. Properties may or may not be listed by the office/agent presenting the information. Some IDX listings have been excluded from this website. Click here for more information
By searching NorthstarMLS listings you agree to the NorthstarMLS End User License Agreement
By searching NorthstarMLS listings you agree to the NorthstarMLS End User License Agreement
Similar Homes You May Like
 0.29 ACRESRE/MAX Today's Properties
 26.39 ACRESVanderlinde Group | Edge Realty, Inc.
 NEW CONSTRUCTIONHometown Realty, Inc
 34.08 ACRESKeller Williams Realty Integrity Northwest
 AUCTION0.32 ACRES
 0.55 ACRESColdwell Banker Realty - Southwest Regional
 AUCTION
 NEW CONSTRUCTIONHometown Realty, Inc
 See more homes for sale inDarwin




New Listings near 65531 216th St


Frequently asked questions about 65531 216th St
- When was 65531 216th St built?65531 216th St in Darwin, MN was built in 2005.
- What are the closest schools to 65531 216th St?The closest schools to 65531 216th St in Darwin, MN are Lake Ripley Elementary School (rated 7/10), Litchfield Middle School (Elementary, rated 7/10), Litchfield Senior High School (rated 7/10).
- Is Darwin a buyer's or seller's market?Darwin is currently a buyer's market, based on recent for-sale activity.
- Does 65531 216th St have air conditioning?Yes, 65531 216th St in Darwin, MN has air conditioning.
- Does 65531 216th St have laundry facilities?Yes, 65531 216th St in Darwin, MN has laundry facilities.
- How big is the lot at 65531 216th St?The lot at 65531 216th St in Darwin, MN is about 0.30 acres (13,068 sq ft).
65531 216th St, Darwin, MN 55324 is a 3 bedroom, 2 bathroom, 1,400 sqft mobile/manufactured built in 2005. This property is currently available for sale and was listed by NorthstarMLS as distributed by MLS GRID on Aug 13, 2026. The MLS # for this home is MLS# 7125501.